Offers over £490,000
- Exclusive
- New
4 bed detached house for sale in Haddington
14 Dovecote Way, Haddington, EH41 4HY
- 4 bedrooms
- 3 bathrooms
- 2 reception rooms
- 1787ft² / 166m²
- EPC rating B
- Council tax band G
- Freehold
Key features
- Spacious Detached Family Home with Four Bedrooms, Garden Room, En-Suite and Garage
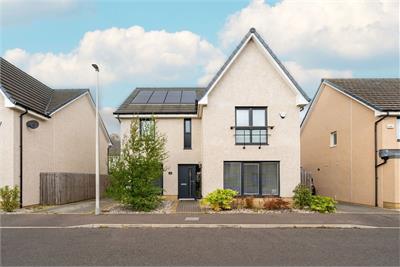
- Attractive detached family villa within a modern development
- Four well-proportioned bedrooms
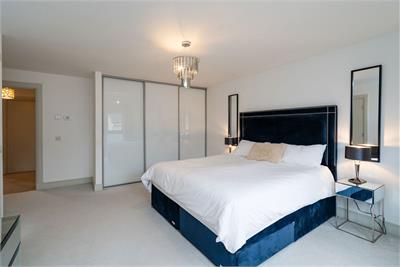
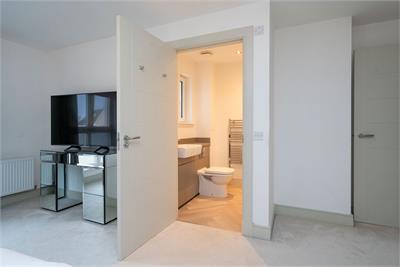
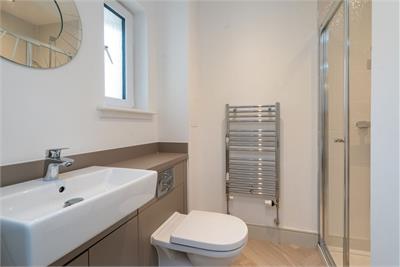
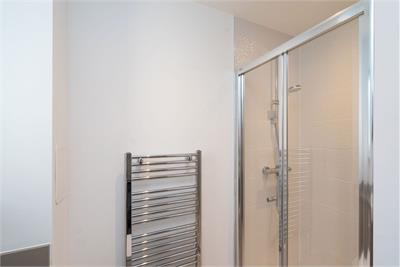
- Principal bedroom with built-in wardrobes and en-suite shower room
- Spacious sitting room and separate dining room
- Kitchen with integrated appliances
- Private front and enclosed south-facing rear gardens, double monoblock driveway and single garage
- Epc B
Property description
Description
Drummond Miller is delighted to present this beautifully presented detached family villa, situated within an exclusive modern development in the sought-after town of Haddington.
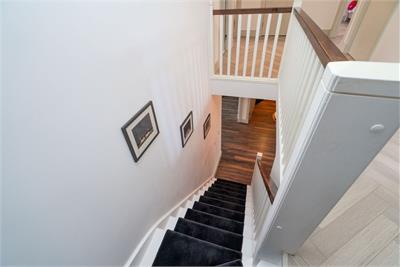
Offering generous and versatile accommodation arranged over two floors, the property is finished in a contemporary, neutral colour scheme throughout, creating a stylish yet welcoming home ready to move into.
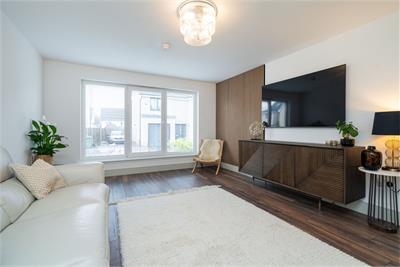
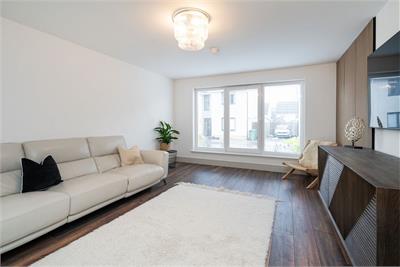
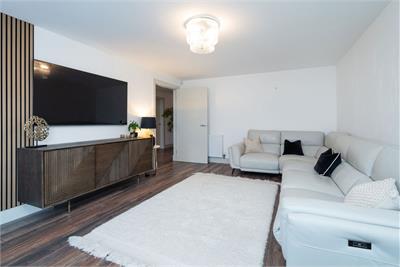
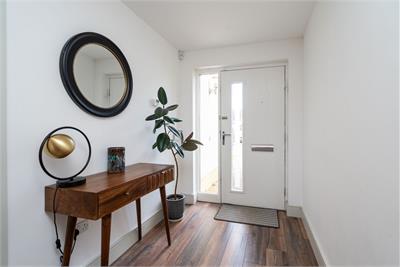
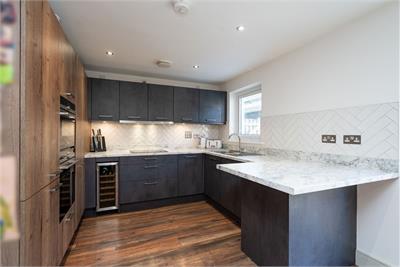
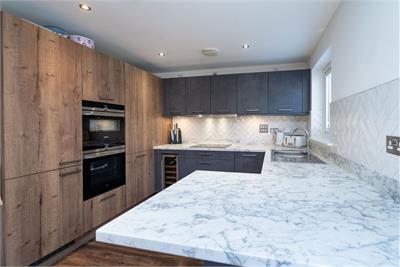
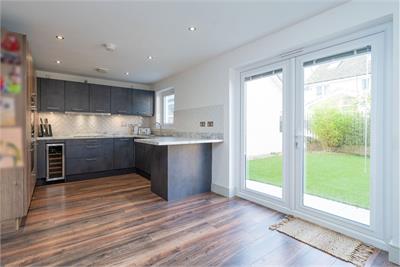
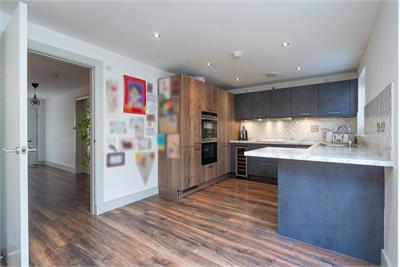
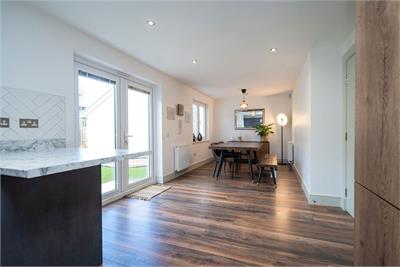
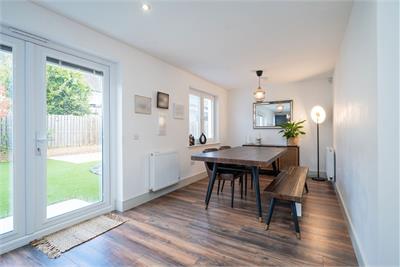
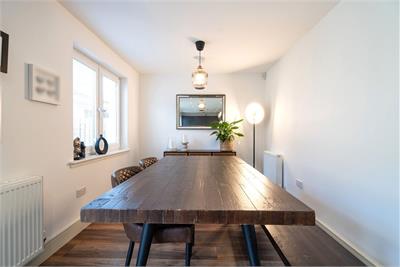
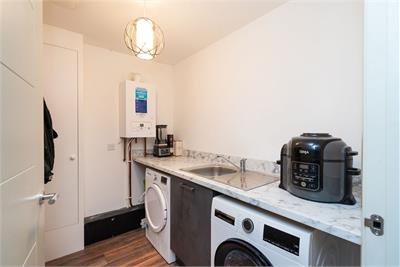
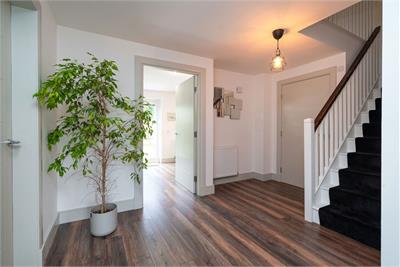
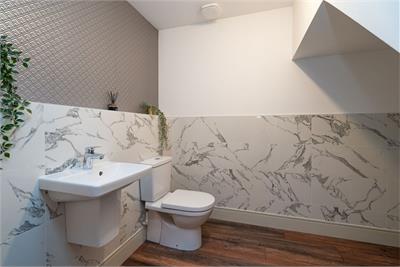
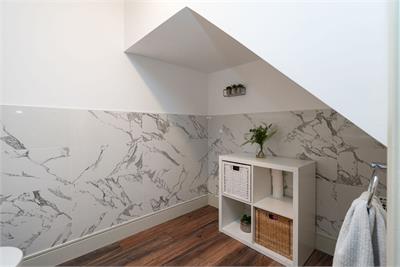
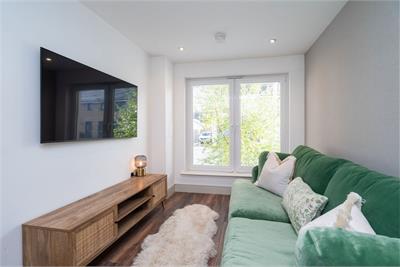
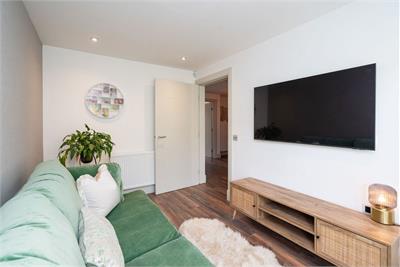
The ground floor opens into an inviting entrance hallway, leading to a lovely sitting room featuring modern wood panelling, adding character and a sophisticated finish. The impressive kitchen diner forms the heart of the home, boasting sleek black cabinetry, elegant marble worktops, herringbone tiling and a wine cooler, with integrated appliances completing this stylish space. French doors provide a lovely connection to the garden, allowing natural light to flood the room. A separate TV room offers a versatile additional reception space, equally suited to use as a home office, playroom or fifth bedroom. A convenient ground-floor WC, utility room and access to the garage complete this level.
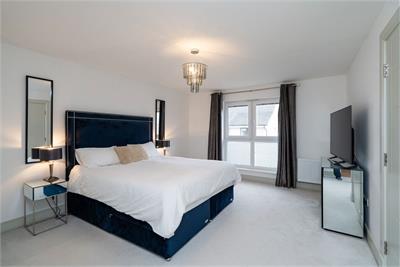
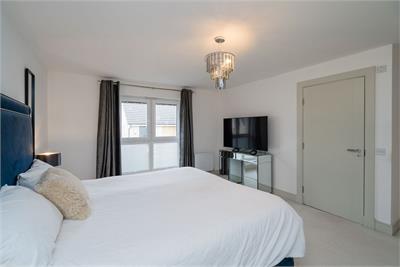
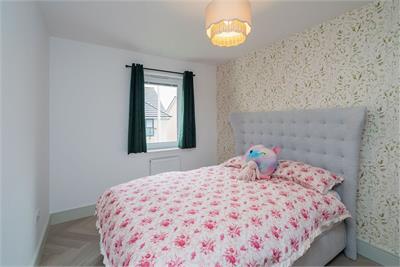
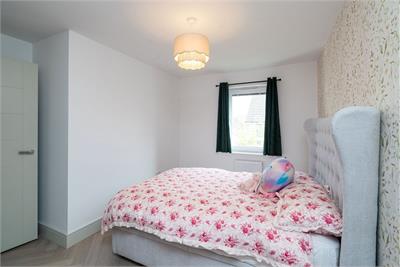
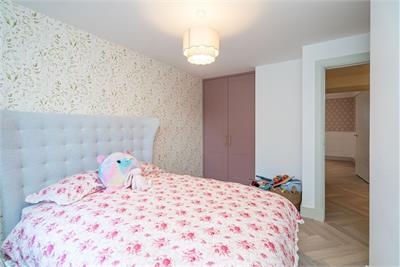
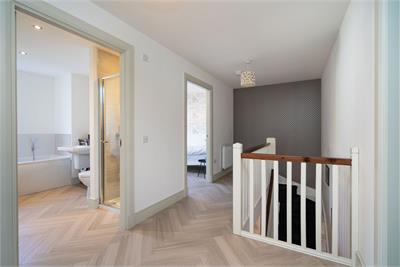
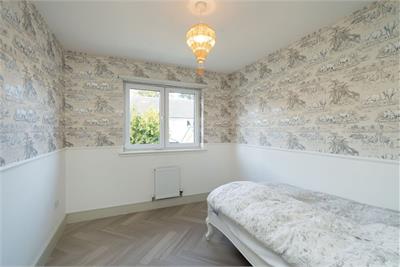
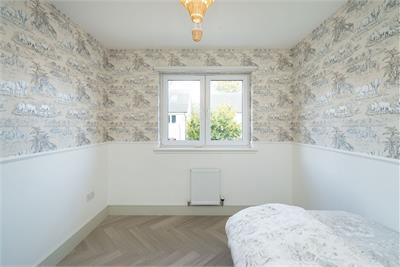
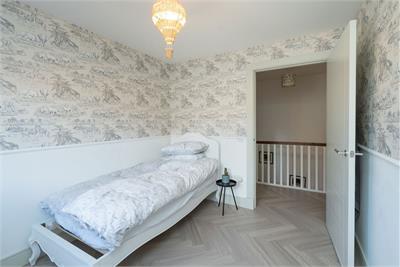
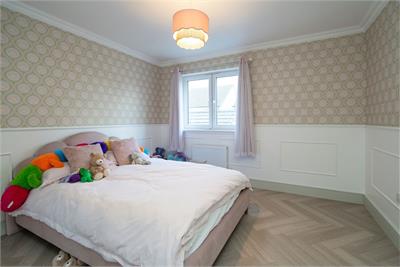
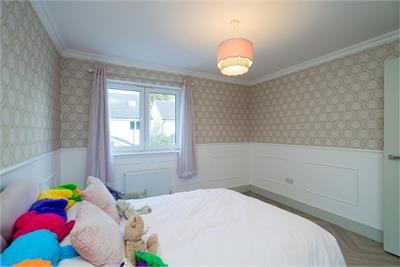
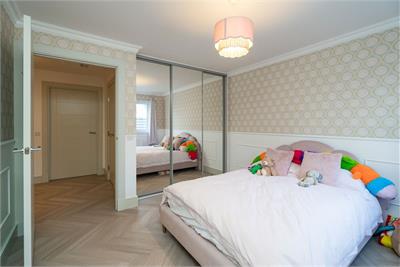
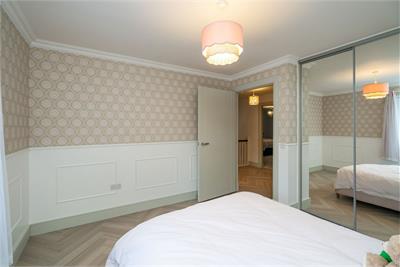
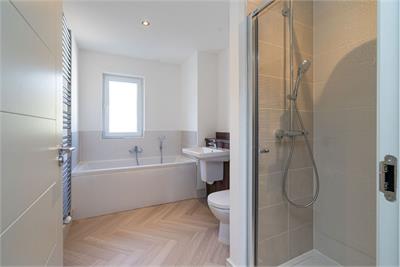
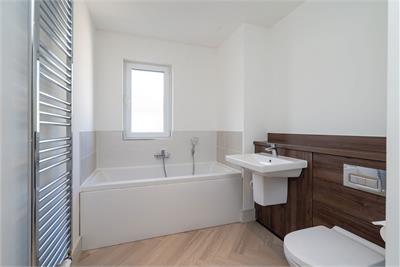
Upstairs, the spacious principal bedroom benefits from built-in wardrobes and a private en-suite shower room. Three further well-proportioned bedrooms provide flexibility for family members or guests, while the contemporary family bathroom features a separate shower enclosure.
Central Heating and double glazing
The property benefits from gas central heating and double-glazed windows throughout. Solar panels are installed on the roof.
Garden and parking
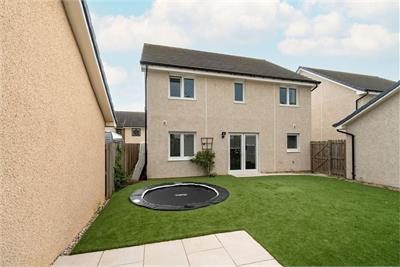
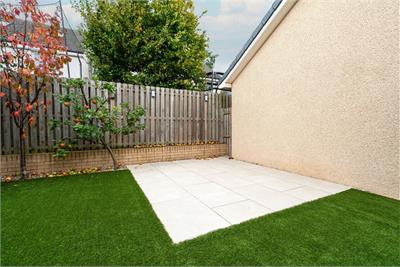
The property features a well-maintained private front garden and a fully enclosed, south-facing rear garden, offering an excellent space for outdoor relaxation and entertaining.
A double monoblock driveway provides ample off-street parking and features an electric vehicle charging point. The driveway leads to a single garage, offering additional parking or useful storage space.
Location
Situated within an exclusive modern development in the popular East Lothian town of Haddington, the property enjoys a convenient location with a range of local amenities nearby. The town offers a variety of shops, supermarkets, cafés, restaurants and everyday services, including a Tesco Superstore and Aldi, both a short drive away.
Haddington also provides schooling, leisure facilities and access to the surrounding East Lothian countryside, with opportunities to enjoy local walks and outdoor activities. For commuters, the nearby A1 provides straightforward road connections to Edinburgh and destinations further south.
The combination of a well-served town setting, accessible transport links and a family-friendly residential environment makes this an appealing location for a range of buyers.
Council Tax and EPC
Council Tax band G and has a B-rated Energy Performance Certificate.
Home Report
The property has been valued at £500,000 and a link to the Home Report is available from the ESPC website.
Viewing
By appointment only, telephone 0131 229 3399.
Extras
All curtains, pelmets, blinds, light fittings and white goods are included in the sale price.
Rooms
Dimensions3.88 m X 5.36 m / 12'9" X 17'7"
Dimensions8.44 m X 3 m / 27'8" X 9'10"
Dimensions1.75 m X 3.65 m / 5'9" X 12'0"
Dimensions1.85 m X 2.12 m / 6'1" X 6'11"
Dimensions2.47 m X 1.88 m / 8'1" X 6'2"
Dimensions3.86 m X 5.37 m / 12'8" X 17'7"
Dimensions3.42 m X 3.5 m / 11'3" X 11'6"
Dimensions3.44 m X 3.84 m / 11'3" X 12'7"
Dimensions2.67 m X 3.21 m / 8'9" X 10'6"
Dimensions2.47 m X 3.74 m / 8'1" X 12'3"
Dimensions2.07 m X 3.25 m / 6'9" X 10'8"
Dimensions1.74 m X 2.21 m / 5'9" X 7'3"
Dimensions6.21 m X 2.17 m / 20'4" X 7'1"
Dimensions2.85 m X 5.77 m / 9'4" X 18'11"
More information
Marketed by
Contact


Name: Drummond Miller Solicitors & Estate Agents - Edinburgh
Phone: 0131 229 3399
Address: Glenorchy House, 20 Union Street, Edinburgh, EH1 3LR
School catchments
* School catchment data is provided for information purposes only and ESPC UK Ltd does not accept any responsibility for the accuracy or completeness of the data. You should always contact the local authority responsible for the provision of education in a property's location, and more information on particular school catchment areas can be found via the links here.
Useful calculators
Use our mortgage calculator to discover your monthly repayments. These estimates are provided as illustrative figures for guidance only. Consider seeking advice from a professional mortgage advisor.
Term on loan
Your monthly repayments would be £2,367
(or £1,838 if you are repaying interest only)
(or £1,838 if you are repaying interest only)
Property reference: E515025
Print this pageMarketed by