
Offers over £465,000
- Under Offer
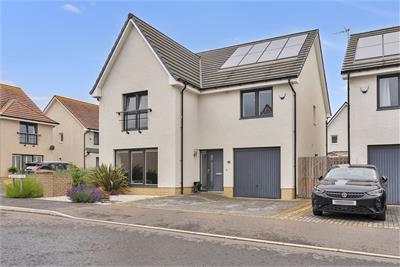
4 bed detached house for sale in Haddington
14 Dovecote View, Haddington, EH41 4HX
- 4 bedrooms
- 3 bathrooms
- 1 reception room
- EPC rating B
- Council tax band G
- Freehold
Property highlight:
Impressive detached family home with a peaceful residential setting
Key features
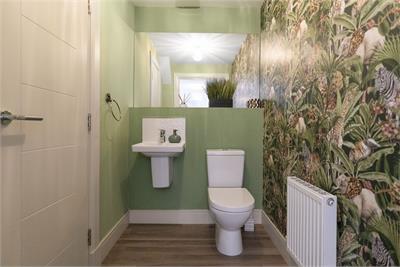
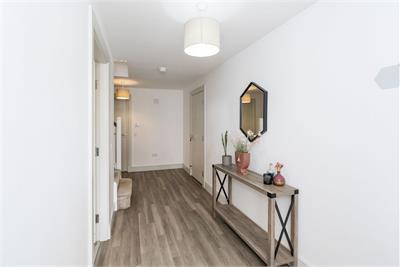
- Reception hall with WC/utility room and garage access
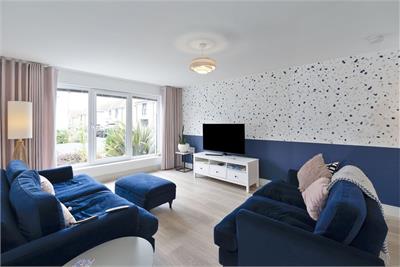
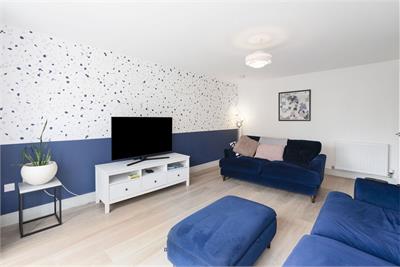
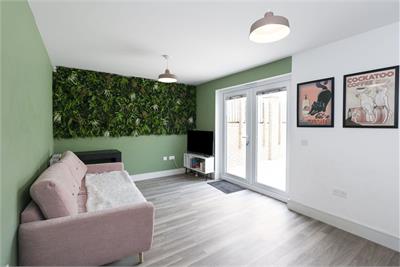
- Comfortable south-facing living room
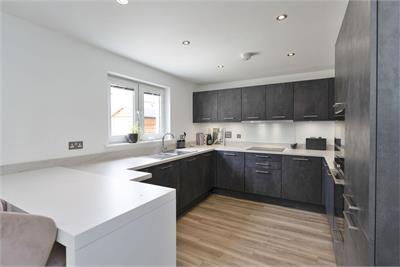
- Stylish integrated kitchen with dining/snug/breakfast areas and garden access
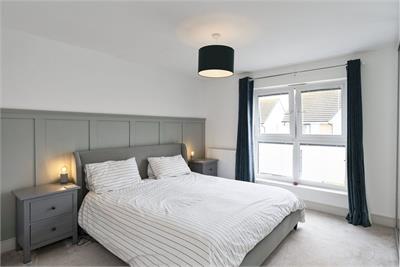
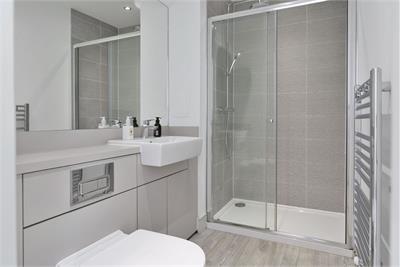
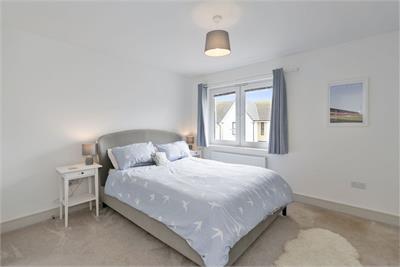
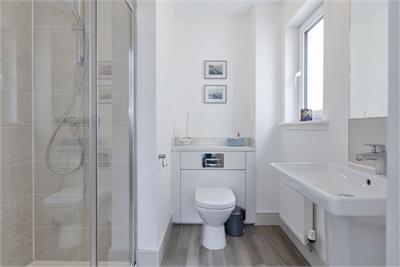
- Two double bedrooms with fitted wardrobes and en-suite shower rooms
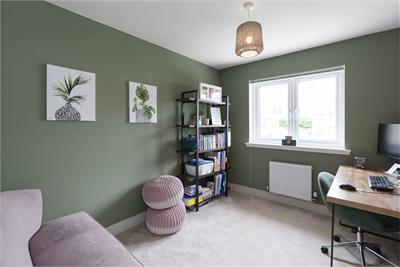
- Two further good-sized bedrooms (study option)
- Family bathroom with bath and linen storage
- Bright upper landing
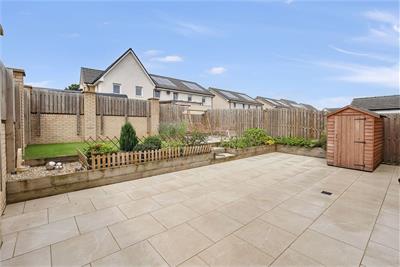
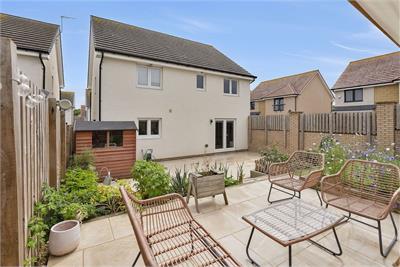
- Immaculate enclosed garden with shed, lawn, and seating terraces
- Private driveway and integral single garage
- Gas central heating, solar panels, and double glazing
Property description
A beautifully presented detached home in the desirable market town of Haddington, this contemporary four-bedroom property offers stylish, well-proportioned interiors, including a family bathroom, two en-suite shower rooms, and a ground-floor WC, alongside solar panels, an immaculate enclosed garden, and an integral garage. Enjoying a peaceful residential setting close to open countryside and within easy reach of East Lothian’s stunning beaches, the home also lies under two miles from the town centre and local schooling, with the nearby A1 providing swift routes into Edinburgh. The reception hall, with direct garage access, sets the tone for the tasteful interiors, with wood-style flooring continuing throughout the ground floor, and an elegantly decorated WC. The bright, south-facing living room is enhanced by bold accent décor, while the kitchen forms the social heart of the home with a dining/snug area, breakfast peninsula, and garden access. The well-appointed kitchen is fully integrated, pairing contemporary mottled-grey cabinetry and white worktops with an induction hob, double wall oven, fridge freezer, and dishwasher. Space for further appliances is discreetly housed within the WC cloakroom/utility room.
Upstairs, two double bedrooms enjoy neutrally tiled en-suite shower rooms and fitted mirrored wardrobes, including the principal suite and a guest/teenager suite. Two further comfortable bedrooms are served by a family bathroom with a bath and nearby useful linen storage. All four bedrooms, together with the bright landing, are plushly carpeted and decorated in calming tones. Gas central heating, solar panels, and full double glazing complete the home’s efficient modern specification. Externally, the meticulous presentation continues in the enclosed rear garden, designed for low-maintenance outdoor living. A small lawn, generous paved terraces, and raised plant beds create an attractive setting for summer gatherings. To the front, the driveway and integral single garage provide excellent private parking. Extras: All fitted floor and window coverings, light fittings, and integrated appliances are included in the sale.
More information
Marketed by
Contact


Name: Garden Stirling Burnet - Properties, Haddington
Phone: 01620 532825
Address: Property Department, 22 Hardgate, Haddington, EH41 3JR
School catchments
* School catchment data is provided for information purposes only and ESPC UK Ltd does not accept any responsibility for the accuracy or completeness of the data. You should always contact the local authority responsible for the provision of education in a property's location, and more information on particular school catchment areas can be found via the links here.
Useful calculators
Use our mortgage calculator to discover your monthly repayments. These estimates are provided as illustrative figures for guidance only. Consider seeking advice from a professional mortgage advisor.
Term on loan
Your monthly repayments would be £2,247
(or £1,744 if you are repaying interest only)
(or £1,744 if you are repaying interest only)
Property reference: E510566
Print this pageMarketed by