Offers over £235,000
- New
3 bed semi-detached house for sale in Paisley
14 Ben Loyal Avenue, Paisley, PA2 7NB
- 3 bedrooms
- 2 bathrooms
- 2 reception rooms
- 1023ft² / 95m²
- EPC rating D
- Council tax band D
- Freehold
Key features
- Extended Semi-Detached Villa
- Three Bedrooms
- Flexible Family Accommodation
- Ground Floor WC
- Detached Garage
- Monoblock Driveway
- Cul-de-Sac Location
- Enclosed Rear Garden
Property description
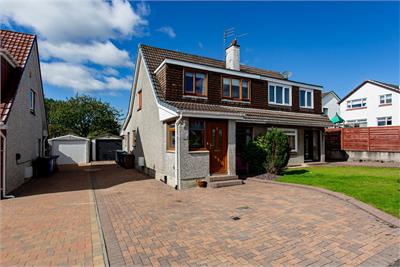
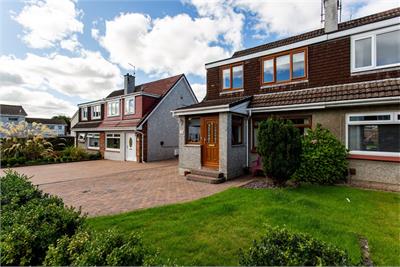
This extended semi-detached villa occupies a pleasant position within a popular cul-de-sac and offers generous, flexible accommodation that makes it an ideal family home.
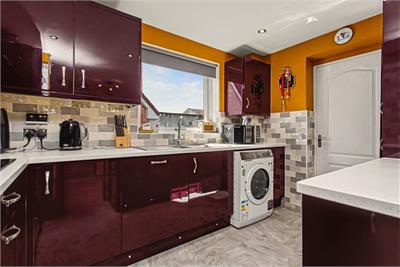
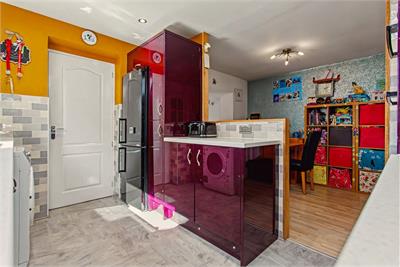
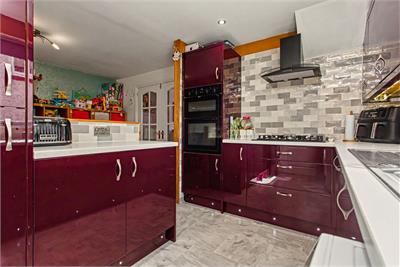
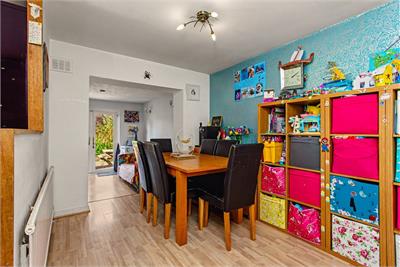
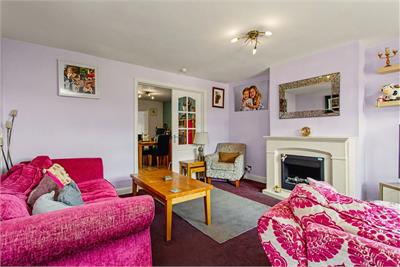
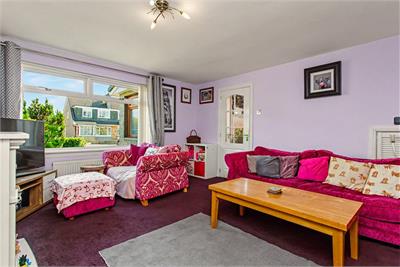
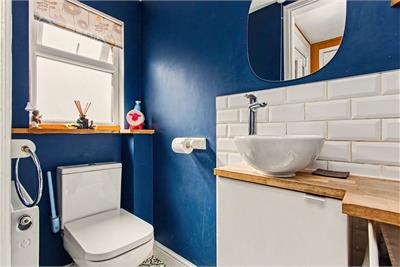
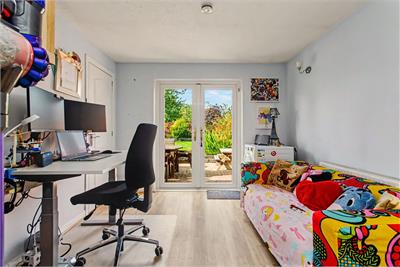
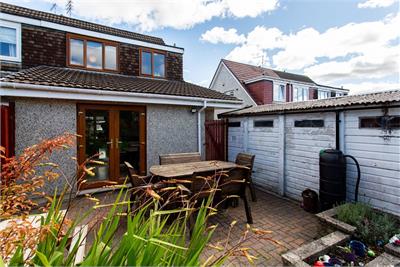
The ground floor has been extended to create a particularly useful layout, with plenty of space for both everyday family life and entertaining. The lounge sits to the front of the property, while to the rear there is a kitchen with adjoining dining area and a further family room. This additional reception space is a real bonus, offering excellent flexibility as a family room, playroom or home office, with French doors opening directly onto the rear garden. A handy ground floor WC completes the accommodation at this level.
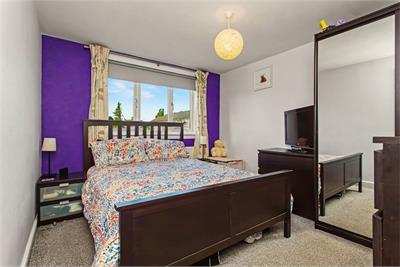
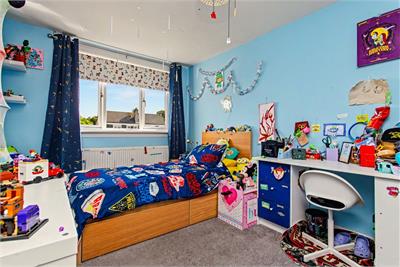
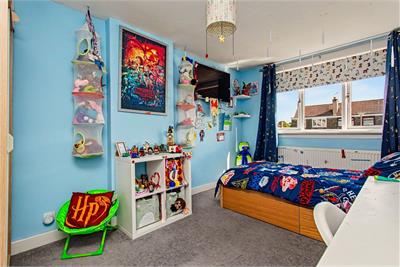
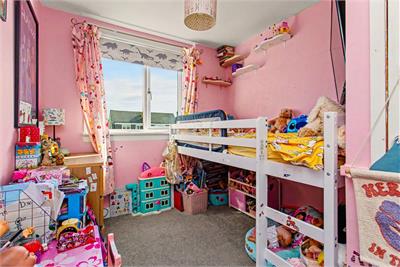
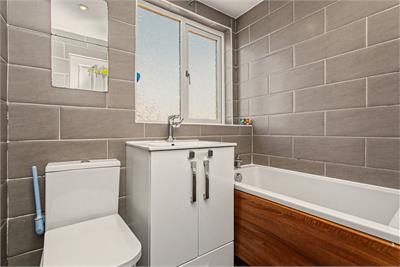
Upstairs, there are three bedrooms along with a family bathroom, providing comfortable accommodation for a growing family.
There is also excellent additional storage within the attic, which is accessed via a pull-down ladder.
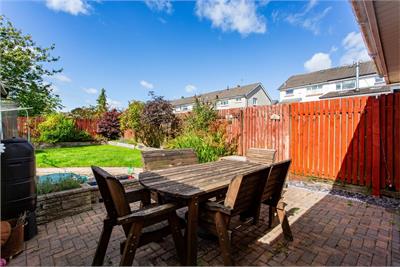
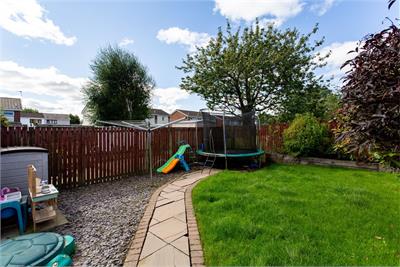
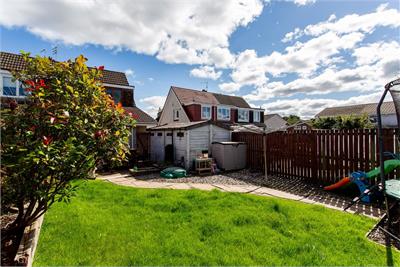
Outside, the property benefits from a monoblock driveway and detached garage, providing useful off-street parking and storage. The enclosed rear garden features a patio area and lawn, creating a good space for children, entertaining or simply enjoying some outdoor time.
Overall, this is a well-proportioned family home with the added benefit of an extension, useful storage and excellent outdoor space. The flexible ground floor layout and quiet cul-de-sac setting should make this one particularly appealing to families looking for more space in Paisley.
Dimensions
Lounge 13’6 x 13’3
Dining Room 11’6 x 8’5
Kitchen 11’1 x 7’9
5’11 x 2’10
Family Room 10’0 x 9’10
Bathroom 6’3 x 5’5
Bedroom 1 13’8 x 8’8
Bedroom 2 11’7 x 9’11
Bedroom 3 10’4 x 7’8
More information
Marketed by
Contact

Name: Cochran Dickie - Paisley
Phone: 0141 840 6555
Address: 21 Moss Street, Paisley, PA1 1BX
Email: paisley@cochrandickie.co.uk
Useful calculators
Use our mortgage calculator to discover your monthly repayments. These estimates are provided as illustrative figures for guidance only. Consider seeking advice from a professional mortgage advisor.
Term on loan
Your monthly repayments would be £1,135
(or £881 if you are repaying interest only)
(or £881 if you are repaying interest only)
Property reference: E513499
Print this pageMarketed by