Offers over £325,000
4 bed detached house for sale in Penicuik
14 Balfour Terrace, Penicuik, EH26 0LY
- 4 bedrooms
- 1 bathroom
- 2 reception rooms
- EPC rating C
- Council tax band F
- Freehold
Property highlight:
Detached home in a peaceful cul-de-sac, offering spacious accommodation, privacy and generous garden
Property description
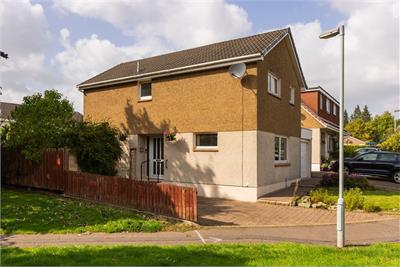
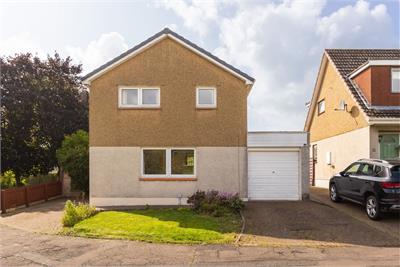
This detached family home enjoys an enviable position tucked away at the end of a quiet cul-de-sac, offering generous accommodation, excellent outdoor space and a high degree of privacy. With two separate driveways, a garage and substantial enclosed gardens, the property provides excellent potential for families seeking a spacious home in a peaceful residential setting. While a degree of modernisation may be required, the property offers a superb opportunity for buyers to personalise and upgrade the accommodation to their own taste and requirements.
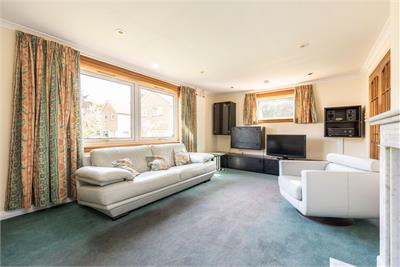
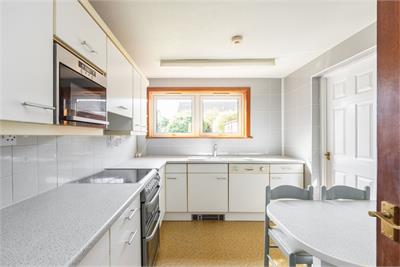
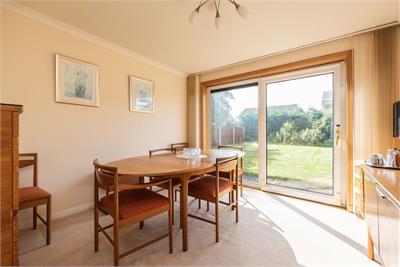
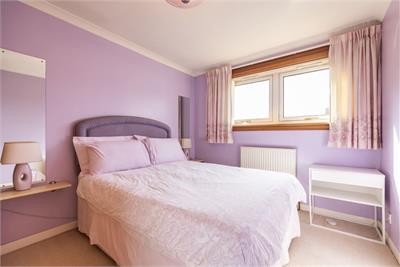
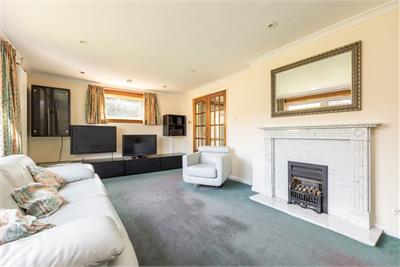
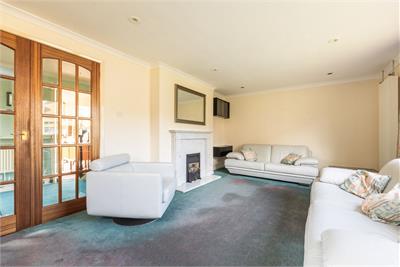
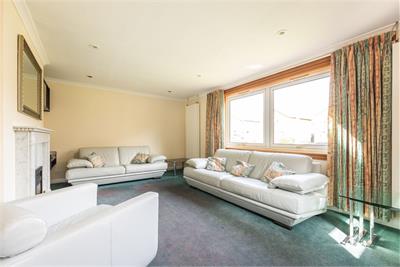
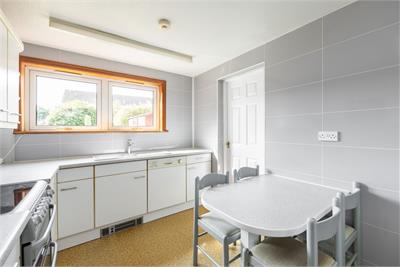
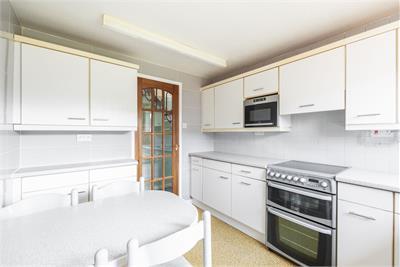
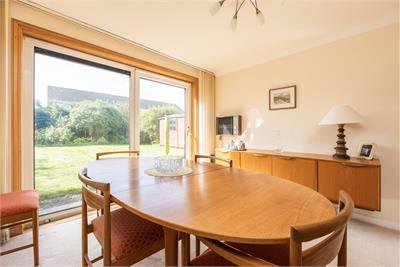
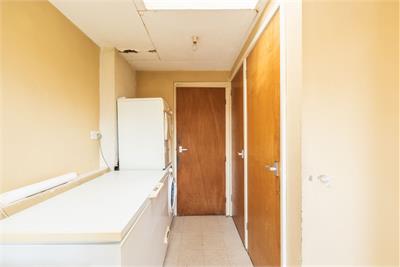
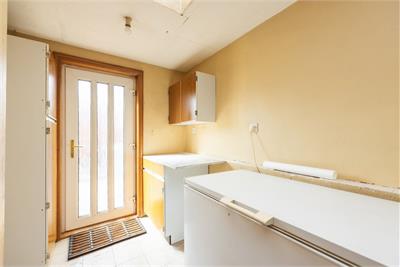
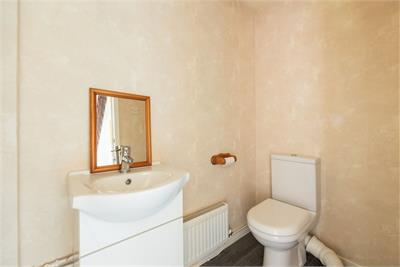
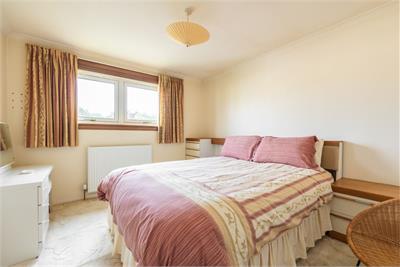
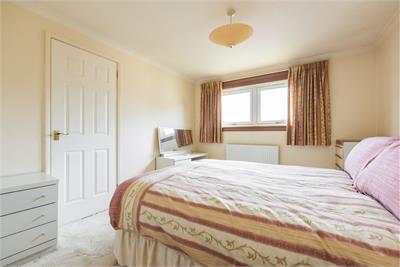
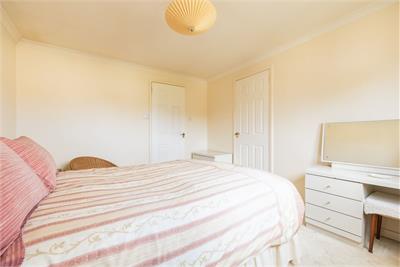
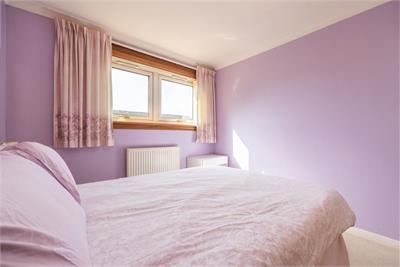
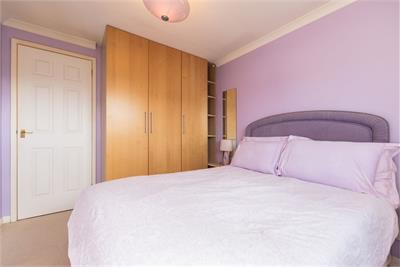
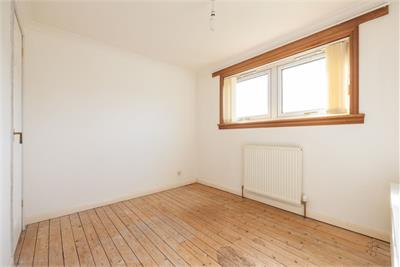
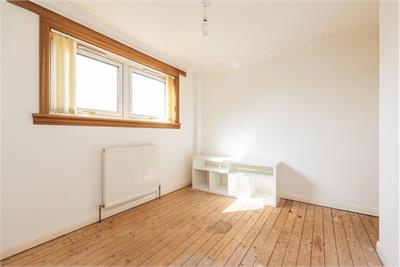
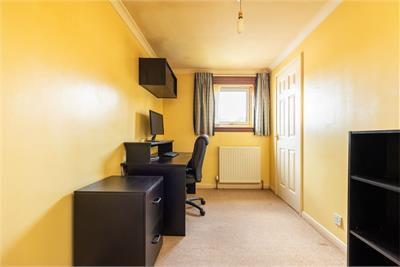
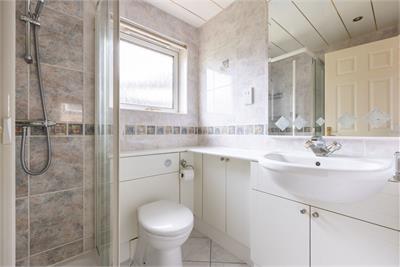
The welcoming hallway provides access to the main living accommodation and features a staircase leading to the upper level, together with a convenient WC. The dual-aspect reception room enjoys views to both the front and side of the property and benefits from a focal fireplace with attractive marble surround, creating a natural centrepiece to the room. The separate dining room is finished with carpeting and features glazed doors opening directly onto the rear garden. This provides an excellent space for family meals and entertaining, while also creating a pleasant connection between the interior and the substantial garden grounds. The kitchen is fitted with a range of wall and base units and offers space for freestanding appliances. A built-in breakfasting table provides a practical informal dining area, while the adjoining utility room adds valuable additional workspace and storage. The utility room also benefits from direct access to the garage, enhancing the practicality of the accommodation. The property offers four bedrooms, providing excellent flexibility for family living, working from home or accommodating guests. The principal bedroom is a front-aspect double with carpeting, neutral décor and built-in storage. The second double bedroom enjoys a rear aspect and benefits from carpeting and built-in wardrobes. The third double bedroom is also rear facing and features neutral décor together with useful storage. The fourth bedroom is a generous single room positioned to the front of the property, making it particularly suitable as a home office, nursery, dressing room or additional storage space.
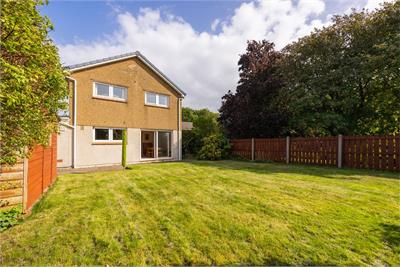
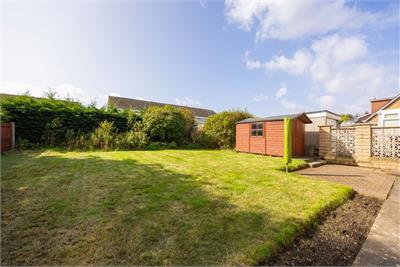
Externally, the property is particularly appealing, with two separate driveways providing excellent off-street parking provision and access to the garage. The large enclosed rear garden offers considerable outdoor space, incorporating a patio area, lawn and mature planted borders. This established garden provides plenty of room for children to play, outdoor entertaining or simply relaxing in a private setting.
Council Tax Band - F
More information
Marketed by
Contact


Name: Neilsons - Property Centre
Phone: 0131 625 2222
Address: 162 St John's Road, Corstorphine, Edinburgh, EH12 8AZ
School catchments
* School catchment data is provided for information purposes only and ESPC UK Ltd does not accept any responsibility for the accuracy or completeness of the data. You should always contact the local authority responsible for the provision of education in a property's location, and more information on particular school catchment areas can be found via the links here.
Useful calculators
Use our mortgage calculator to discover your monthly repayments. These estimates are provided as illustrative figures for guidance only. Consider seeking advice from a professional mortgage advisor.
Term on loan
Your monthly repayments would be £1,570
(or £1,219 if you are repaying interest only)
(or £1,219 if you are repaying interest only)
Property reference: E513575
Print this pageMarketed by