14 Alder Court, Dumfries, DG1 4PF
14 Alder Court, Dumfries, DG1 4PF - image 1
14 Alder Court, Dumfries, DG1 4PF - image 2
14 Alder Court, Dumfries, DG1 4PF - image 3
14 Alder Court, Dumfries, DG1 4PF - image 4
14 Alder Court, Dumfries, DG1 4PF - image 5
14 Alder Court, Dumfries, DG1 4PF - image 6
14 Alder Court, Dumfries, DG1 4PF - image 7
14 Alder Court, Dumfries, DG1 4PF - image 8
14 Alder Court, Dumfries, DG1 4PF - image 9

Offers over £68,000

1 bed upper flat for sale in Calside

14 Alder Court, Dumfries, DG1 4PF
  • 1 bedroom
  • 1 bathroom
  • 1 reception room
  • EPC rating D
  • Freehold


Property description

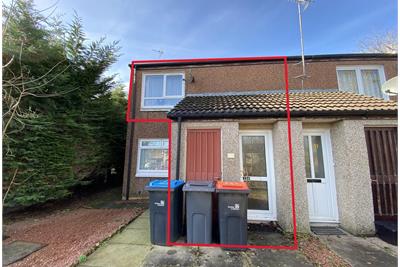
We are pleased to have new to the market a spacious first floor flat with generous storage space throughout.  The property benefits from a designated parking space. The property is situated in a quiet area of Calside within walking distance of Dumfries town centre, local doctors surgery, library, primary schools and has a choice of popular restaurants nearby.  Alder Court is an ideal property for an established landlord or someone looking to become a landlord as it is sold with a sitting tenant. The property comprises of entrance staircase, living room, double bedroom, kitchen, bathroom.

Rooms

Description

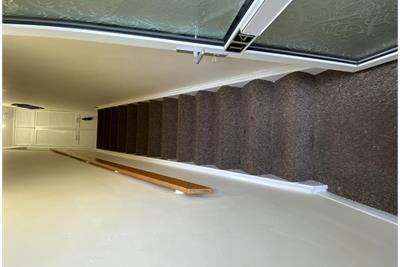
opaque pane glass front door opening to the stairs, fitted carpet, twin light fitting, cloak cupboard at the top of the stairs, door leading into living room.

Description

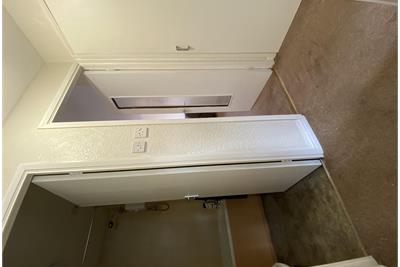
Attic hatch, fitted carpet, airing cupboard with shelving, second cupboard housing hot water tank, light fitting, doors leading into the bedroom, kitchen and bathroom.

Dimensions1.81 m X 0.87 m / 5'11" X 2'10"
Description

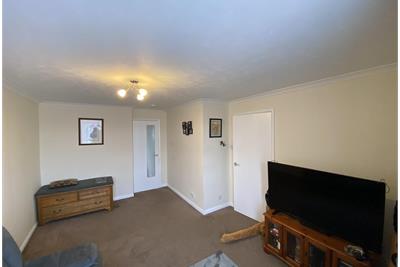
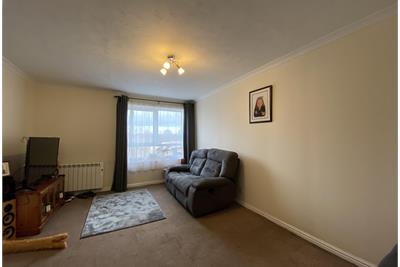
Spacious living room with window looking out to the front of the property, heater, fitted carpet, light fitting, door leading to hall.

Dimensions4.65 m X 3.54 m / 15'3" X 11'7"
Description

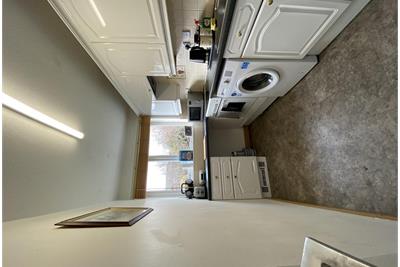
Window looking out the back of the property, shaker style wall and base units and ample work tops, stainless steel sink with draining board, low-level electric heater incorporated into the kick board under the units at the window, plumbing for washing machine, space for electric cooker, space for fridge freezer, vinyl flooring, strip lighting sink, tiled splash back.

Dimensions3.39 m X 1.84 m / 11'1" X 6'0"
Description

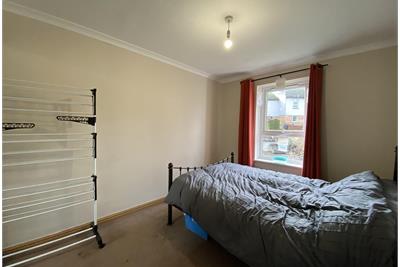
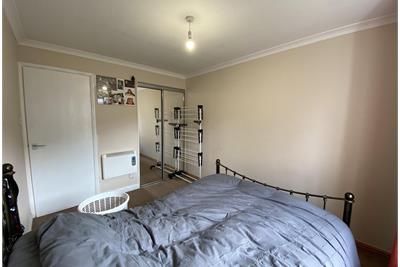
Window looking out back of property, fitted carpet, light fitting, fitted double wardrobe with sliding mirror doors, wall mounted heater.

Dimensions3.41 m X 2.66 m / 11'2" X 8'9"
Description

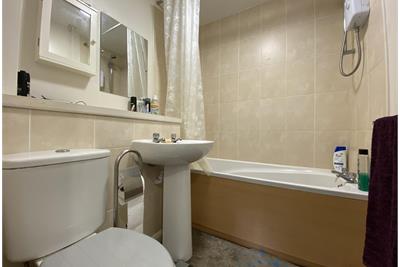
White bathroom suite comprising of W.C., wash hand basin, bath with overhead electric shower, wall mounted mirror, extractor fan, partially tiled walls, vinyl flooring.

Dimensions1.67 m X 1.94 m / 5'6" X 6'4"
Description

There is no garden ground with this property.   There is a designated parking space to the front.


Book a viewing

Tel: 01387 940016


Marketed by

Braidwoods - DUMFRIES logo
Name: Braidwoods - DUMFRIES
Phone: 01387 257272
Address: 1 Charlotte Street, Dumfries, DG1 2AG

School catchments

* School catchment data is provided for information purposes only and ESPC UK Ltd does not accept any responsibility for the accuracy or completeness of the data. You should always contact the local authority responsible for the provision of education in a property's location, and more information on particular school catchment areas can be found via the links here.

Useful calculators

Use our mortgage calculator to discover your monthly repayments. These estimates are provided as illustrative figures for guidance only. Consider seeking advice from a professional mortgage advisor.
Term on loan
Your monthly repayments would be £329
(or £255 if you are repaying interest only)
Get mortgage advice

Property reference: E489167

Print this page