

Fixed price £250,000
1 bed duplex for sale in Slateford
14/13 Hermand Crescent, Slateford, EH11 1LP
- 1 bedroom
- 2 bathrooms
- 1 reception room
- 904ft² / 84m²
- EPC rating C
- Freehold
Property description
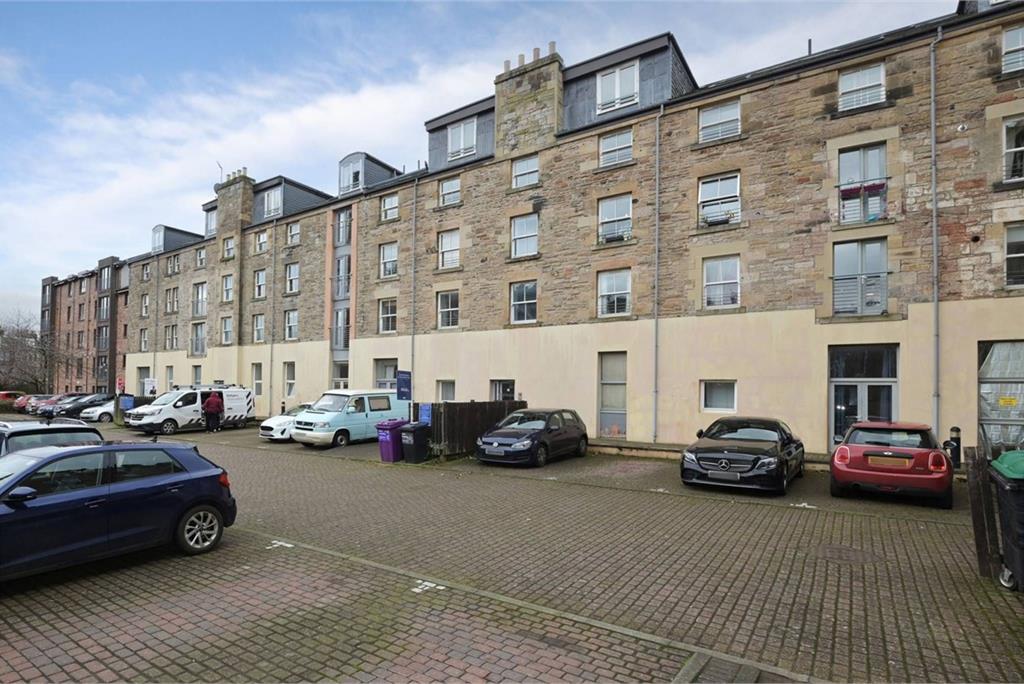
McEwan Fraser is delighted to present this magnificent top-floor one-bedroom duplex apartment, boasting stunning open views and an impressive internal footprint of almost 90 square metres. Ideally positioned in the ever-popular Slateford area, the property is presented to the market in very good internal order and must be viewed to fully appreciate the exceptional proportions and versatility on offer.
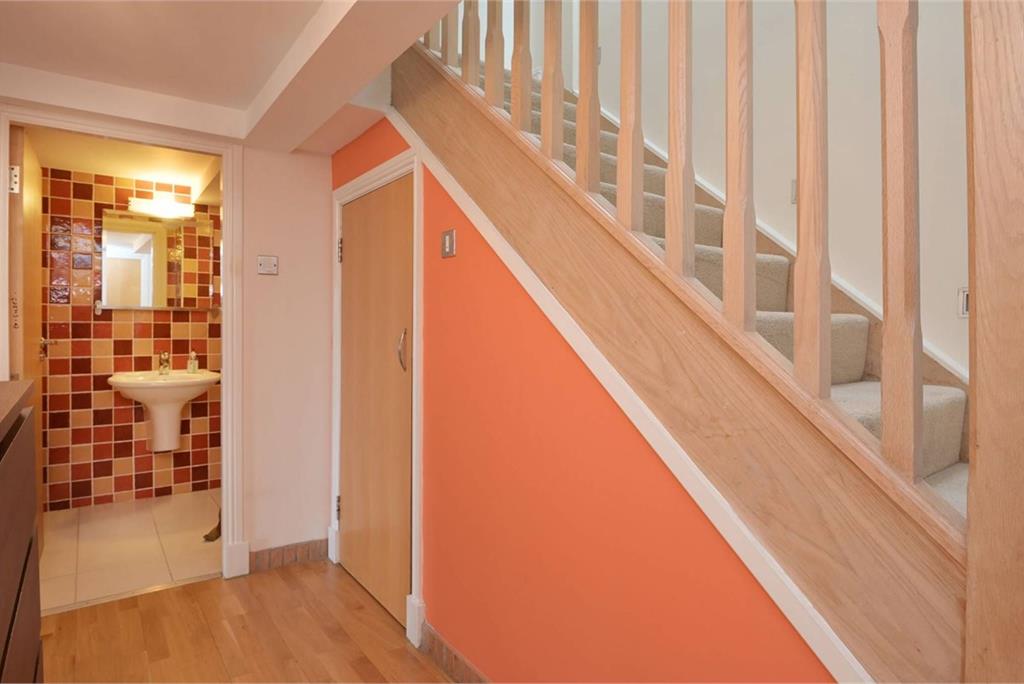
Upon entering, a welcoming hallway provides access to the principal reception space, a convenient WC, useful storage, and the staircase leading to the upper level.
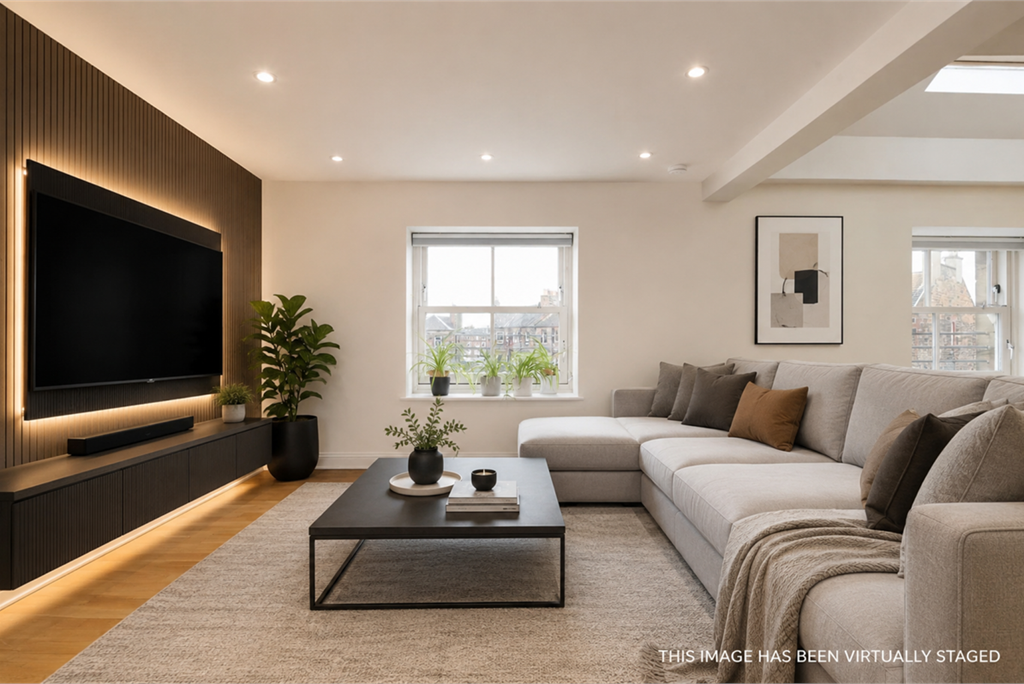
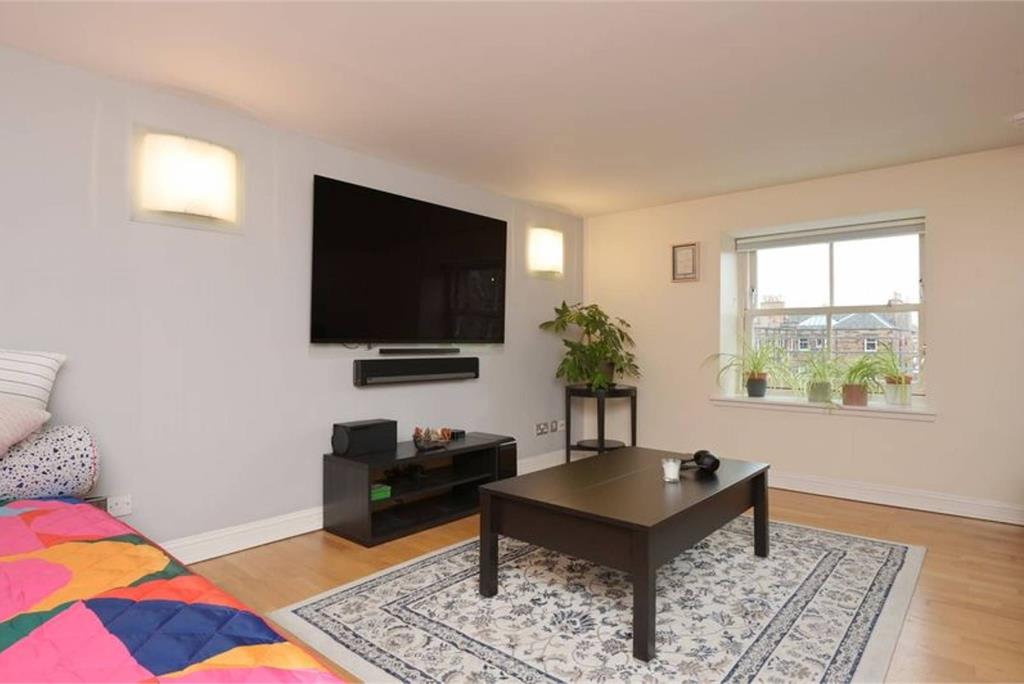
The open-plan kitchen and living area is a superb, highly adaptable space. The L-shaped layout comfortably accommodates a substantial lounge suite along with additional freestanding furniture, creating a perfect setting for both relaxing and entertaining. A charming lightwell with a Velux window forms a naturally bright dining area, adding character and architectural interest. The adjoining kitchen is thoughtfully designed with an extensive range of base and wall-mounted units, offering excellent preparation and storage space for the aspiring chef. Integrated appliances include a gas hob, oven, cooker hood, fridge freezer, and dishwasher. A door from the kitchen leads to a generous utility room, providing further storage and housing a washer-dryer, a practical and highly desirable addition.
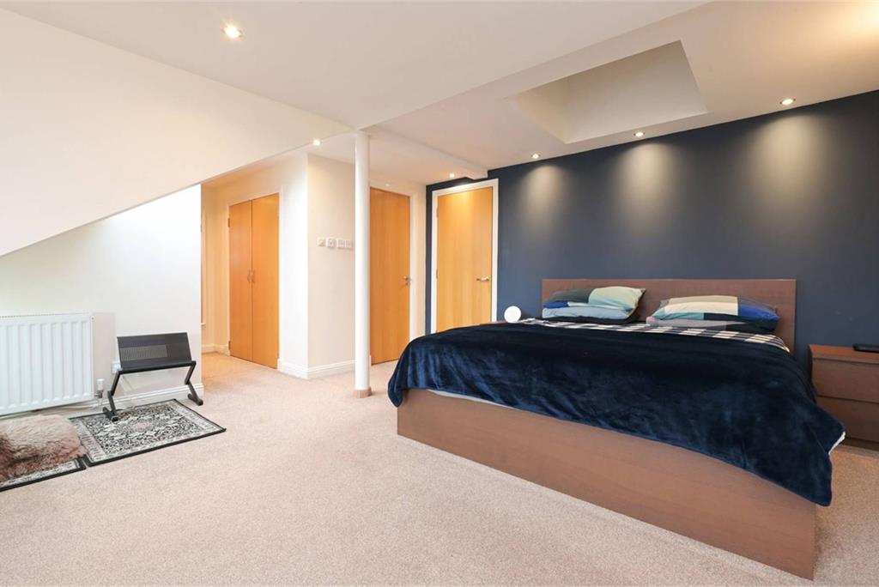
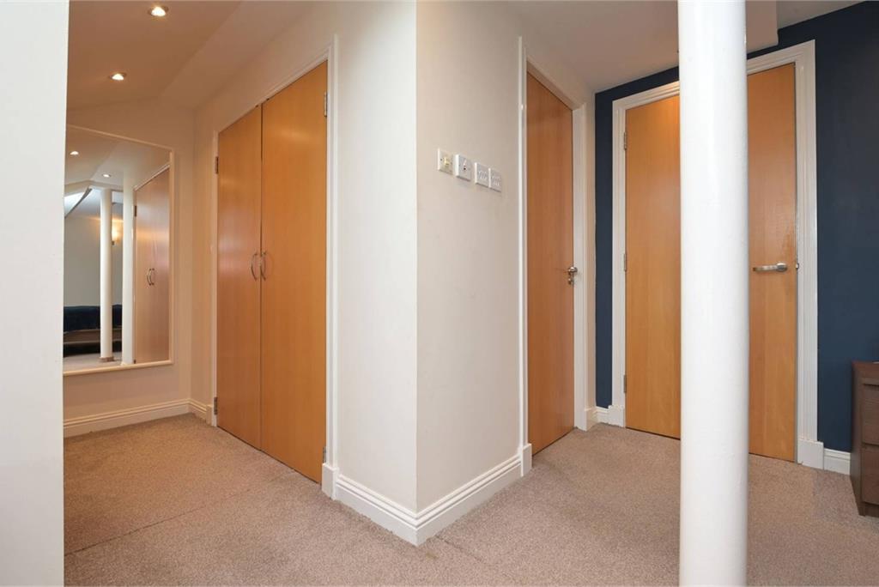
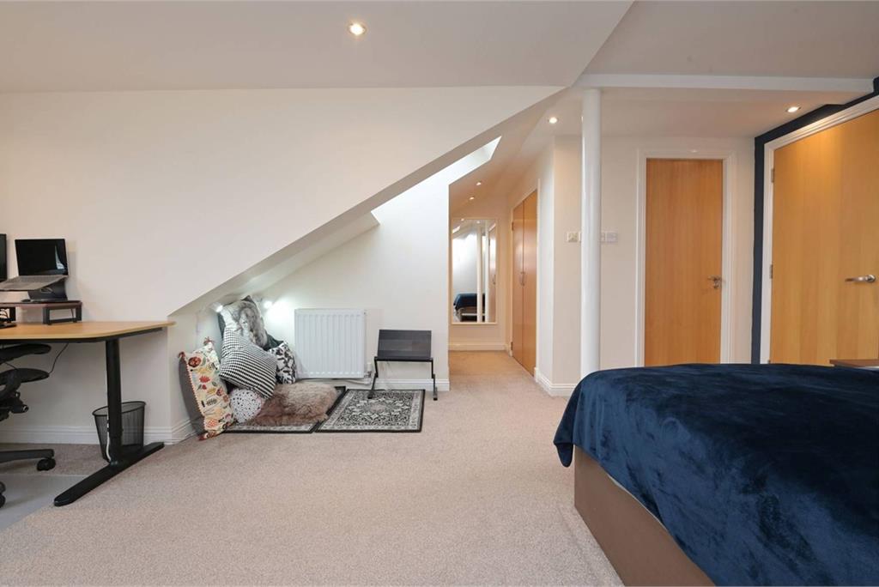
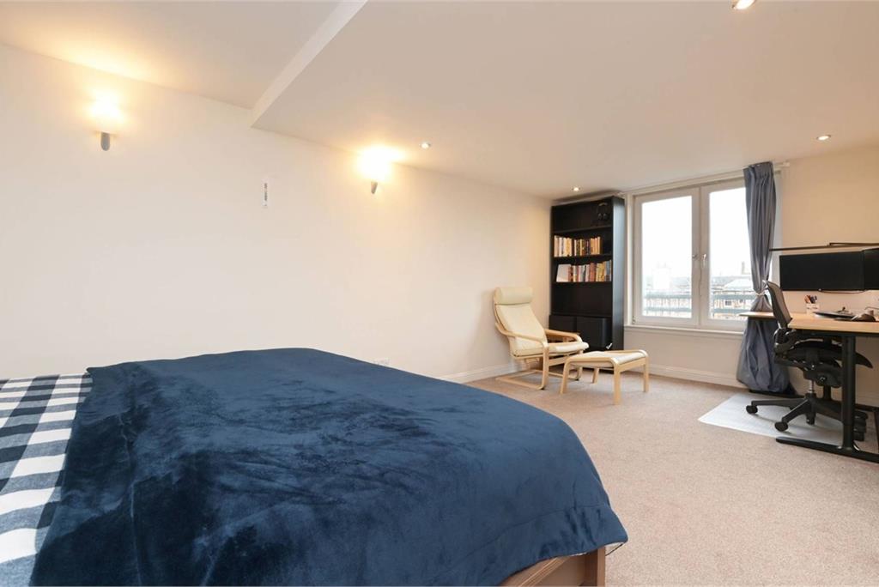
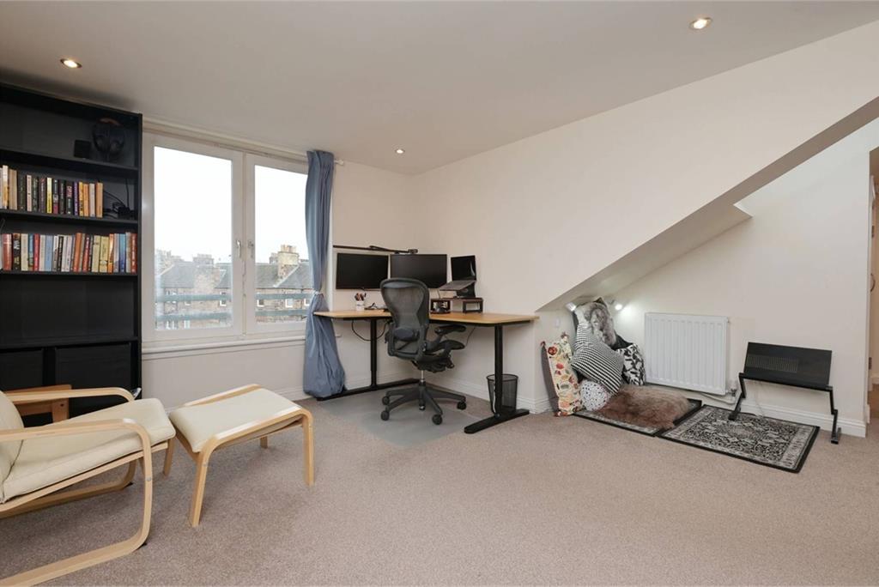
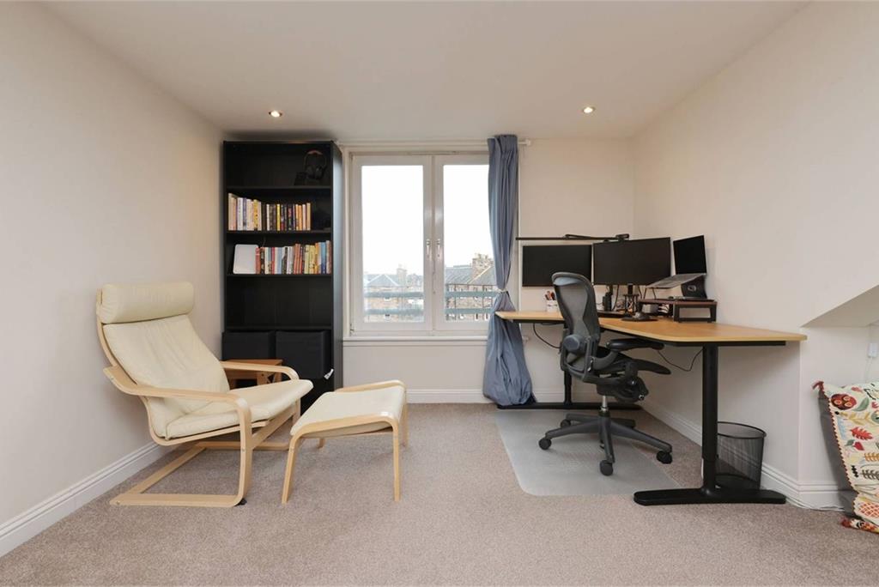
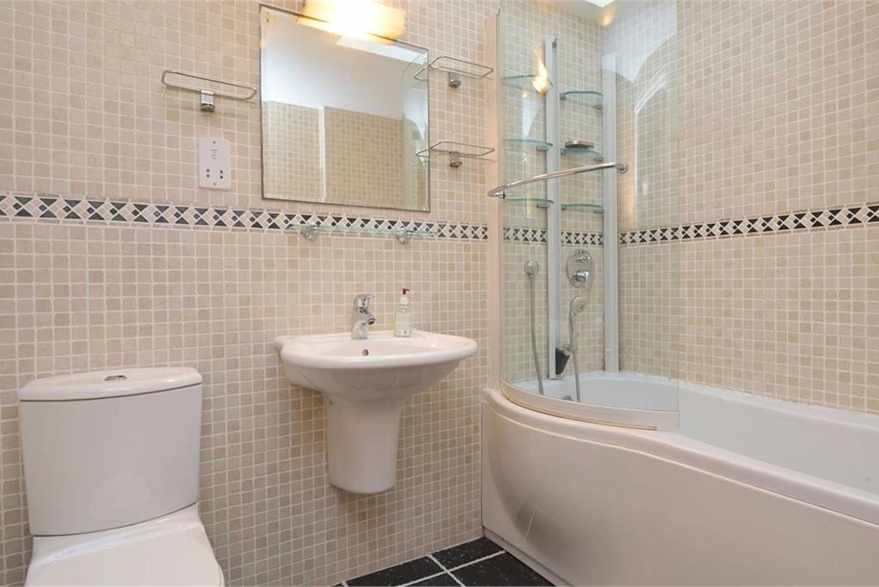
Ascending the staircase, the upper level reveals a truly remarkable double bedroom suite. Exceptionally spacious and beautifully bright, this impressive room offers tremendous flexibility for personalisation, whether incorporating a seating area, workspace, or enhanced dressing space. The bedroom benefits from fitted wardrobes, integrated storage, and a dedicated dressing area. The full-sized en-suite bathroom is flooded with natural light via an electric Velux window. Fully tiled, it features a contemporary three-piece suite with a shower over the bath.
Further benefits include two allocated residents’ parking spaces and excellent public transport links, making this an ideal home for professionals, downsizers, or investors alike.
Electricity Supply: SP Energy Networks
Water Supply: Scottish Water
Sewerage: Scottish Water
Broadband / Mobile Coverage: Full 4G coverage, limited 3G and 5G.
More information
Book a viewing
Viewings by appointment, please can McEwan Fraser Legal on 0131 253 2263.
Marketed by
Contact


Name: McEwan Fraser Legal - Edinburgh
Phone: 0131 253 2263
Address: 130 East Claremont Street, Edinburgh, EH7 4LB
School catchments
* School catchment data is provided for information purposes only and ESPC UK Ltd does not accept any responsibility for the accuracy or completeness of the data. You should always contact the local authority responsible for the provision of education in a property's location, and more information on particular school catchment areas can be found via the links here.
Slateford, Edinburgh West at a glance*

Average selling price
£262,044

Median time to sell
22 days

Average % of Home Report achieved
98.3%

Most popular property type
2 bedroom flat
* Figures are based on properties marketed and sold through ESPC. Home Report valuations relate to properties where the Home Report was available on espc.com. Figures relate to the 3 month period ending on 31 July 2026.
Useful calculators
Use our mortgage calculator to discover your monthly repayments. These estimates are provided as illustrative figures for guidance only. Consider seeking advice from a professional mortgage advisor.
Term on loan
Your monthly repayments would be £1,208
(or £938 if you are repaying interest only)
(or £938 if you are repaying interest only)
Property reference: E504290
Print this pageMarketed by
Viewings by appointment, please can McEwan Fraser Legal on 0131 253 2263.
Book a viewing Get home report View schedule