Offers over £139,950
2 bed semi-detached house for sale in Dunfermline
138 Wedderburn Street, Dunfermline, KY11 4SB
- 2 bedrooms
- 1 bathroom
- 1 reception room
- EPC rating C
- Council tax band B
- Freehold
Key features
- Generous two bed semi detached villa
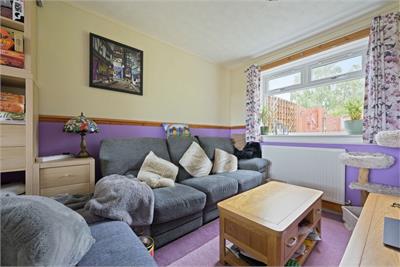
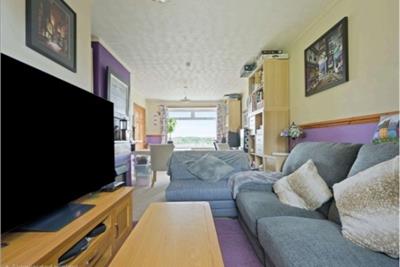
- Impressive 21ft lounge/dining room
- Separate kitchen
- Two bedrooms with wardrobes
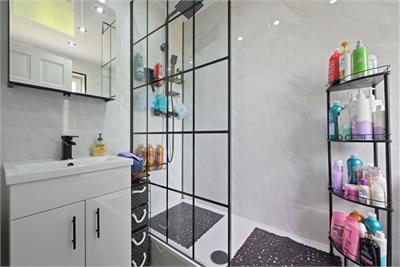
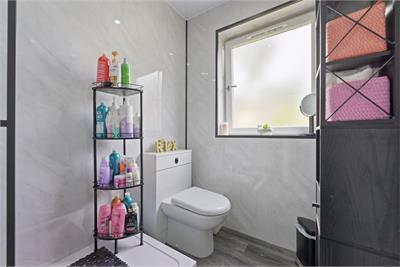
- Modern shower room
- Generous storage throughout
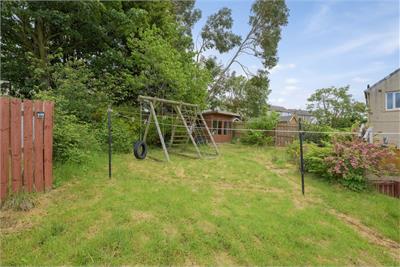
- Private gardens
- On Street Parking
- GCH / DG
- - C
Property description
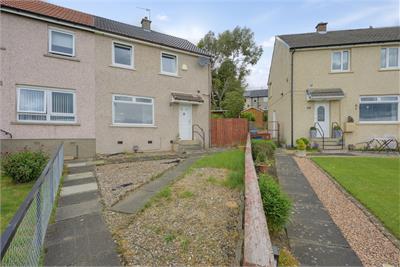
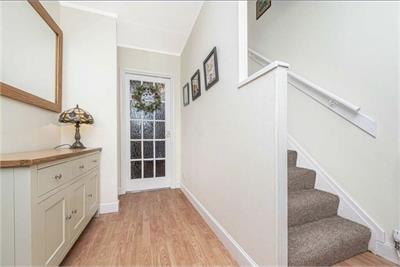
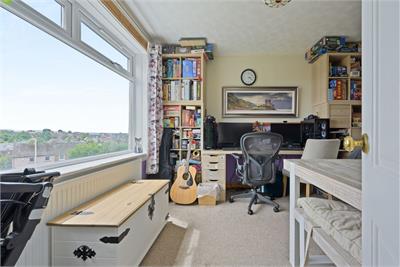
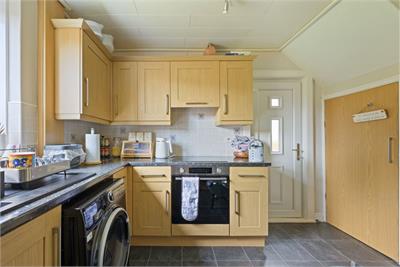
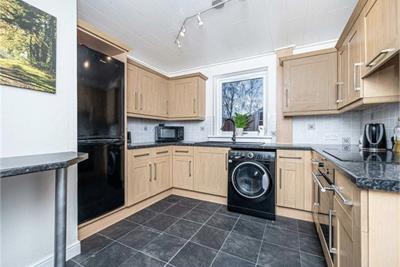
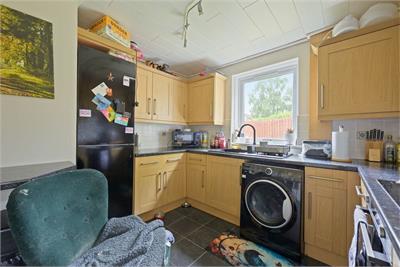
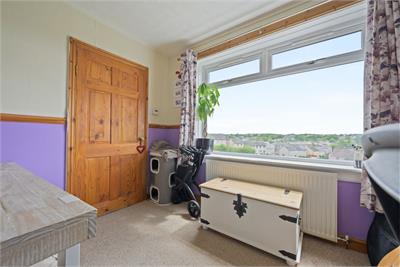
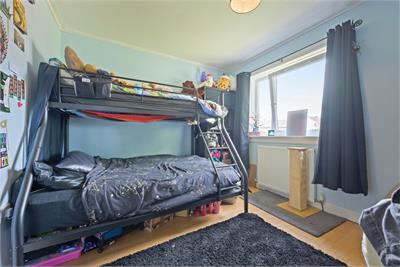
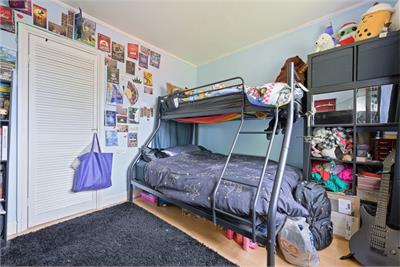
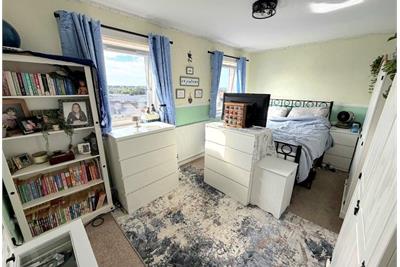
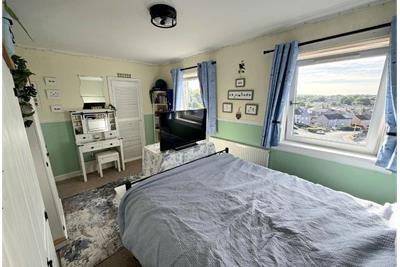
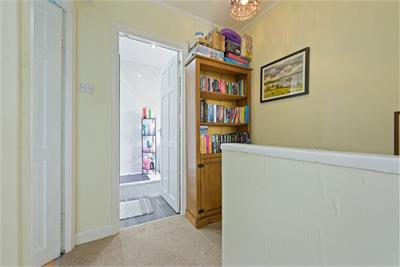
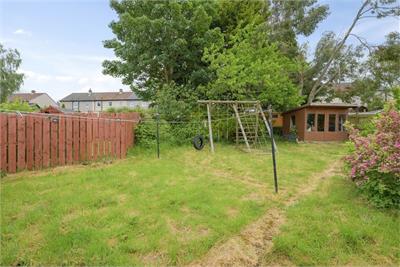
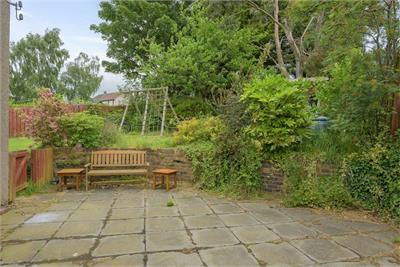
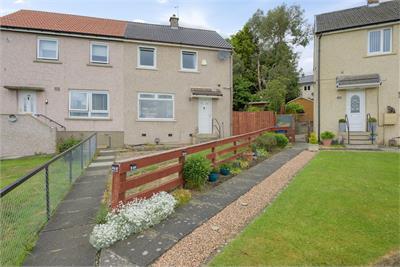
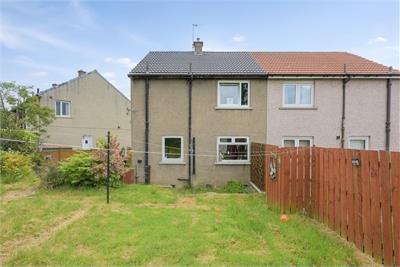
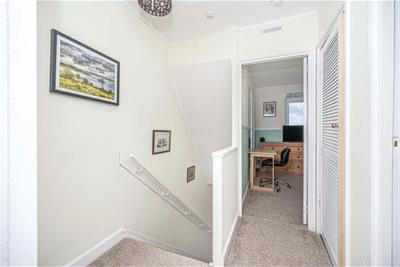
A generous two-bedroom semi detached home offering comfortable and spacious accommodation across two floors in a popular residential area of Dunfermline. This house has had a new roof and new bathroom in recent years. With a surprisingly generous footprint for a property of this type, this is an excellent choice for first-time buyers, young families, or investors. The ground floor is dominated by an impressive open-plan lounge and dining room — a standout 21-foot space that runs the full width of the property, offering a wonderfully flexible and light-filled everyday living area. The separate kitchen is neatly fitted with ample units and worktop space, with front and rear external access adding further practicality to the ground-floor layout. Upstairs, two well-proportioned bedrooms are served by a modern shower room. The generous principal bedroom extends to over 15 feet and benefits from twin built-in wardrobes, whilst the second bedroom also has its own built-in wardrobe. A landing cupboard provides excellent additional storage. There are well stocked and mature gardens to front and rear with large patio area. The gardens are enclosed providing a child and pet safe environment.
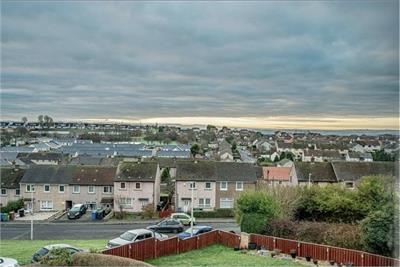
The ancient capital of Dunfermline won its bid to have official status city in May 2022, as part of the civic honour's competition to celebrate the Queen's platinum jubilee. The City of Dunfermline is of considerable historic interest and is the resting place of King Robert the Bruce. Carnegie's Birthplace museum, the Abbey and Abbot House reflect the historic interest of the city, whilst recent developments have seen Dunfermline move into the modern era with Carnegie Museum and Library. Dunfermline is located approximately five miles from the Forth bridges and is therefore particularly popular with commuters to Edinburgh and many parts of the central belt with easy access to the M90 motorway with its direct links to Edinburgh, Perth and Dundee and across the Kincardine Bridge by way of motorways to Stirling, Glasgow and the West. It benefits from a full range of shops, social and leisure facilities and educational establishments. The local railway stations provide a regular service to Edinburgh with intercity links to other parts of the UK. There are regular and convenient bus services both local and national.
SALE/AGENTS NOTE
All floorcoverings, blinds, bathroom and light fittings together with integrated appliances and shed.
From 1st February 2022, residential properties in Scotland are required by law to have installed a system of inter-linked smoke alarms, carbon monoxide detectors and heat detectors (the "inter-linked system"). No warranty is given that any interlinked system has been installed in this property and interested parties should make their own enquiries.
More information
Contact
Contact


School catchments
* School catchment data is provided for information purposes only and ESPC UK Ltd does not accept any responsibility for the accuracy or completeness of the data. You should always contact the local authority responsible for the provision of education in a property's location, and more information on particular school catchment areas can be found via the links here.
Useful calculators
Use our mortgage calculator to discover your monthly repayments. These estimates are provided as illustrative figures for guidance only. Consider seeking advice from a professional mortgage advisor.
Term on loan
Your monthly repayments would be £676
(or £525 if you are repaying interest only)
(or £525 if you are repaying interest only)
Property reference: E510988
Print this pageMarketed by