Fixed price £350,000
- New
- New Build
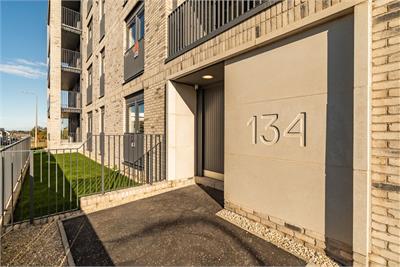
3 bed ground floor flat for sale in West Craigs
134/2 Turnhouse Road, Edinburgh, EH12 0EU
- 3 bedrooms
- 2 bathrooms
- 1 reception room
- EPC rating B
- Council tax band G
- Freehold
Property highlight:
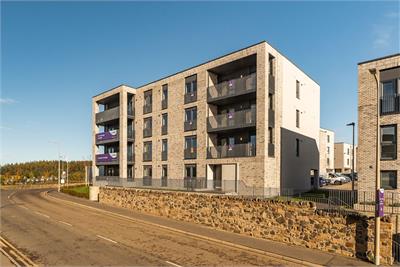
Brand new 3 bed flat with balcony by Cruden Homes in West Craigs Village, ready to move into now.
Property description
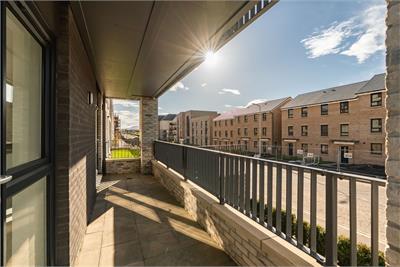
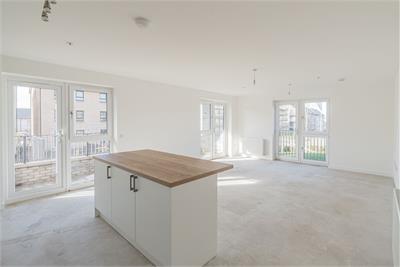
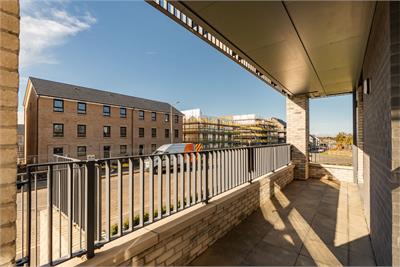
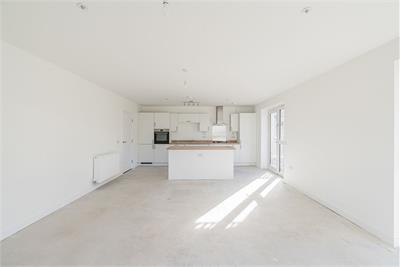
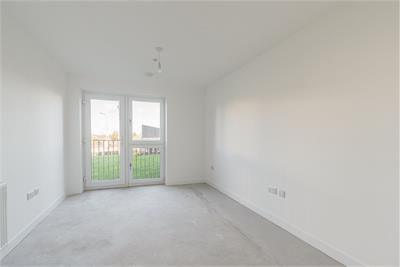
Set within West Craigs Village, this brand new three bedroom ground floor apartment by Cruden Homes offers contemporary living complemented by a large private balcony, providing space to relax outdoors. Local amenities, green spaces and transport links are all conveniently within reach and this home is sure to appeal to a wide variety of buyers.
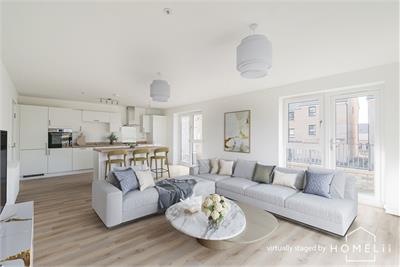
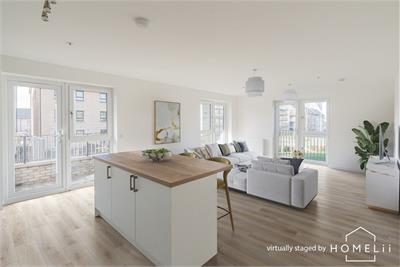
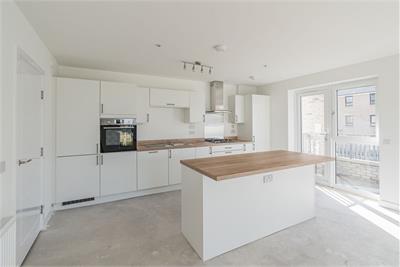
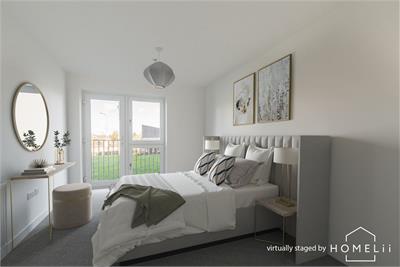
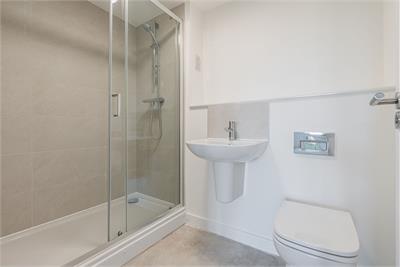
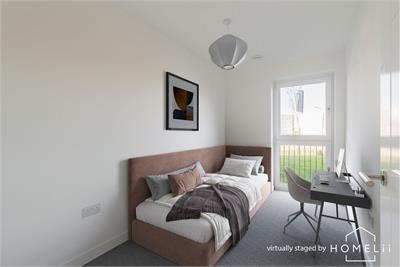
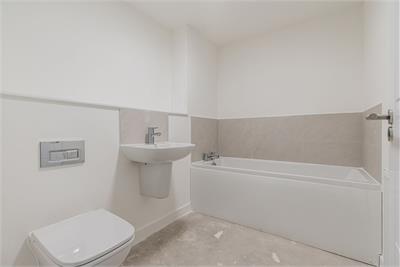
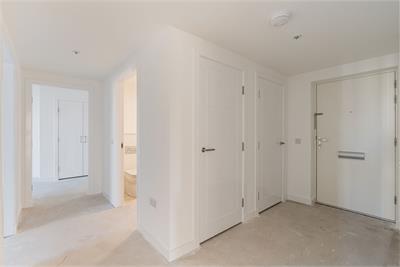
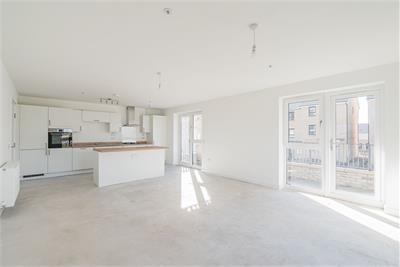
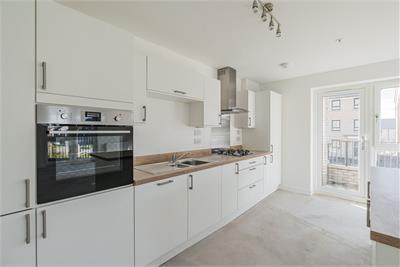
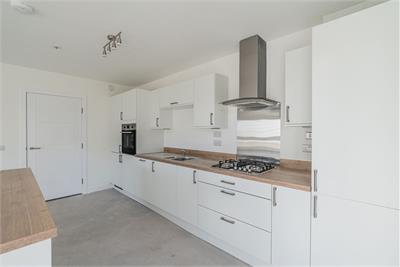
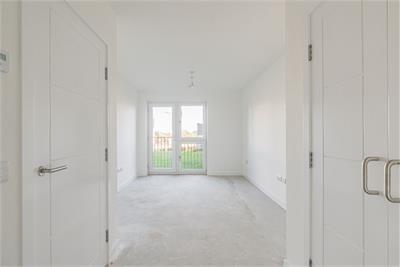
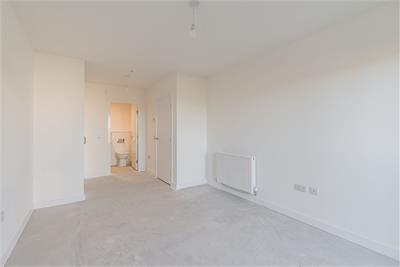
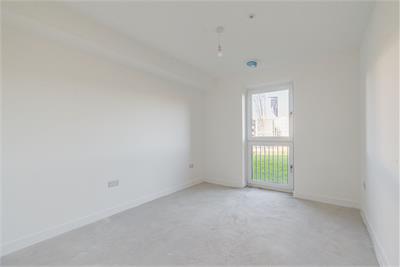
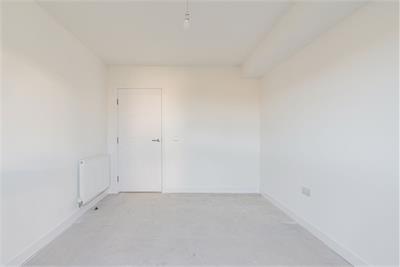
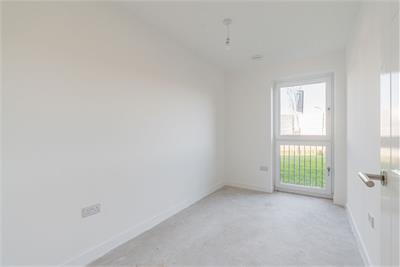
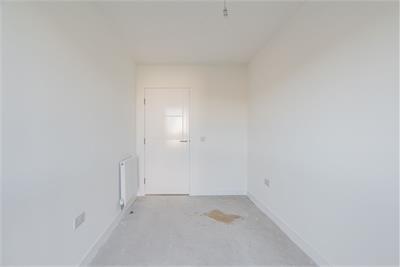
An entrance hallway with useful storage cupboards (one of which is plumbed for a washer/dryer) opens into an impressive open plan living, dining and kitchen area, offering generous proportions and direct access to the private balcony. The kitchen layout incorporates an island, with ample room beyond for both dining furniture and comfortable seating, creating an inviting setting for everyday living and entertaining. The principal bedroom benefits from built in wardrobes and its own en-suite shower room, while two further bedrooms provide flexibility for guests or working from home. A separate bathroom with a crisp white suite completes the accommodation. Additional benefits include gas central heating, double glazing and a ten year NHBC warranty.
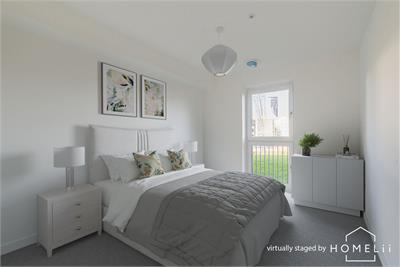
This property has been subject to virtual staging to show the effect of a makeover on the property. It should be noted that the property is currently empty as per the “before” images which have also been uploaded for perusal.
Well maintained communal gardens surround the development.
The communal areas and grounds are maintained by Ross & Liddell at a cost of approximately £960 per annum with a £500 float and this includes buildings insurance,
A £1,000 reservation fee is payable with a further £2500 due on conclusion of missives.
Council Tax Band - G
More information
Marketed by
Contact


Name: Neilsons - Property Centre
Phone: 0131 625 2222
Address: 162 St John's Road, Corstorphine, Edinburgh, EH12 8AZ
School catchments
* School catchment data is provided for information purposes only and ESPC UK Ltd does not accept any responsibility for the accuracy or completeness of the data. You should always contact the local authority responsible for the provision of education in a property's location, and more information on particular school catchment areas can be found via the links here.
Useful calculators
Use our mortgage calculator to discover your monthly repayments. These estimates are provided as illustrative figures for guidance only. Consider seeking advice from a professional mortgage advisor.
Term on loan
Your monthly repayments would be £1,691
(or £1,313 if you are repaying interest only)
(or £1,313 if you are repaying interest only)
Property reference: E515191
Print this pageMarketed by