Offers over £245,000
- Exclusive
- New
3 bed detached house for sale in Blackridge
13 Woodhill Road, Blackridge, Bathgate, EH48 3RN
- 3 bedrooms
- 2 bathrooms
- 1 reception room
- 904ft² / 84m²
- EPC rating C
- Council tax band D
- Freehold
Property description
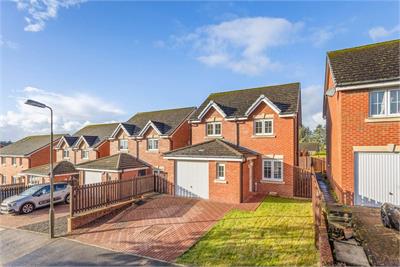
McEwan Fraser Legal is delighted to present to the market this immaculately presented three-bedroom detached family home, situated on Woodhill Road in Blackridge, conveniently positioned right next to the local school. Renovated to a high standard throughout, this impressive property offers stylish, well-proportioned accommodation, making it an excellent choice for families seeking a home that is ready to move straight into.
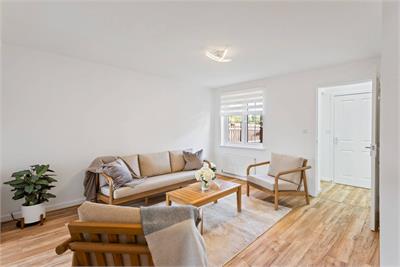
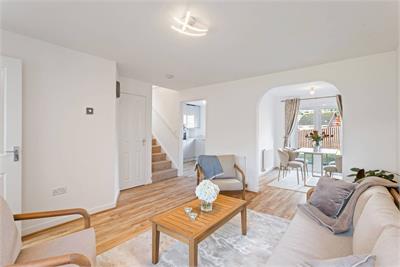
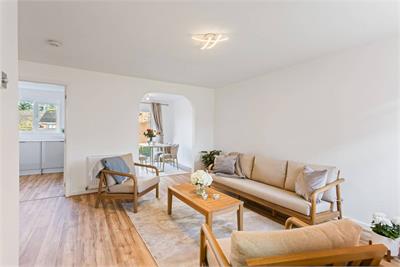
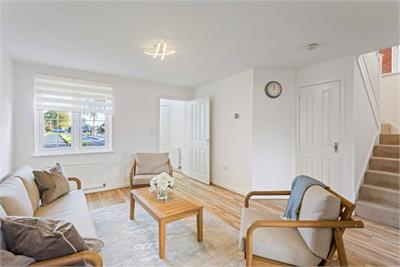
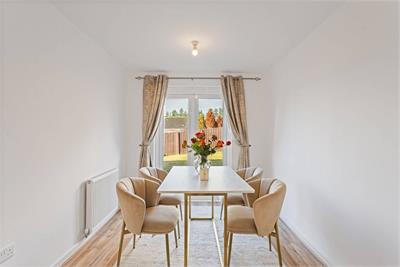
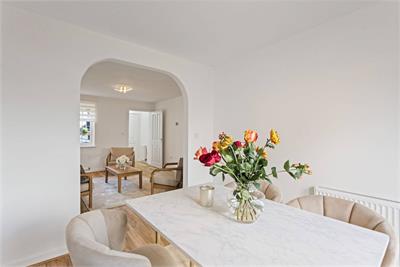
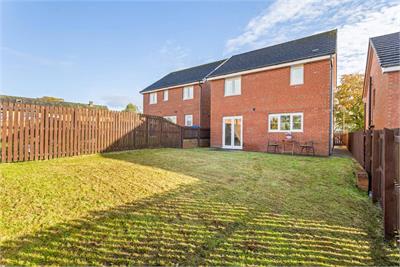
The ground floor accommodation centres around a spacious and welcoming living room, providing a comfortable setting for relaxing with family or entertaining guests. A separate dining room is conveniently located just off the living room, with French doors opening directly onto the rear garden. This creates a wonderful connection between the indoor and outdoor living spaces, particularly during the warmer months.
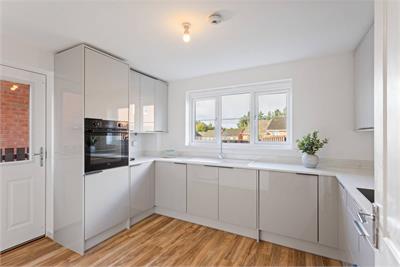
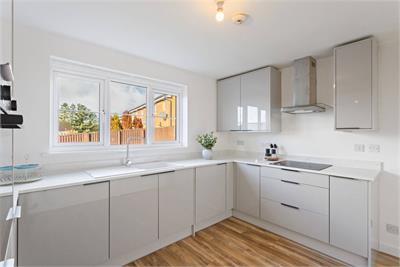
The large kitchen offers generous space for cooking and everyday family life and has been recently renovated to a high standard, making it particularly well suited to those who enjoy entertaining. The overall layout is both practical and versatile, providing ample room to accommodate the demands of modern living.
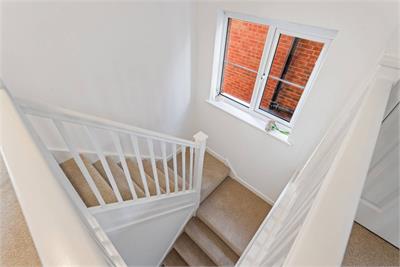
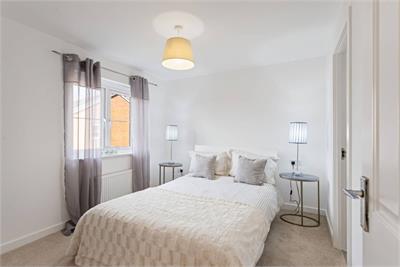
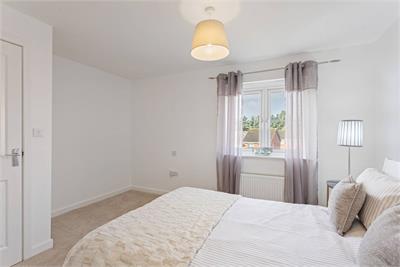
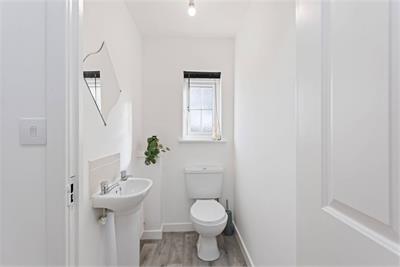
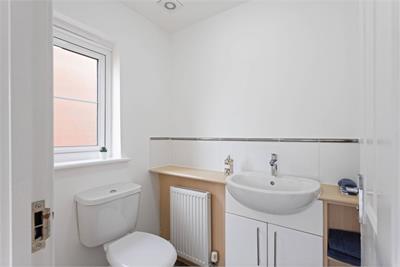
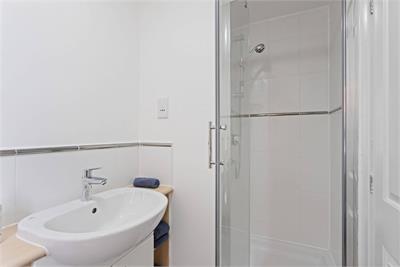
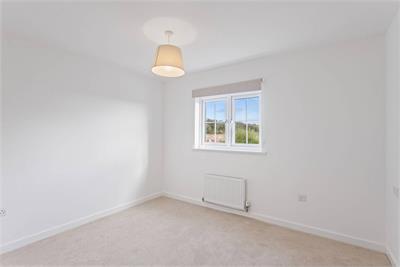
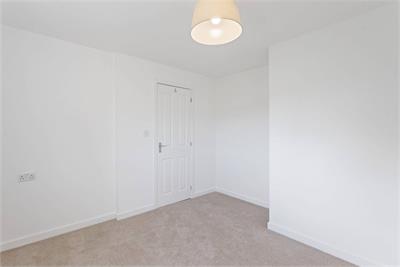
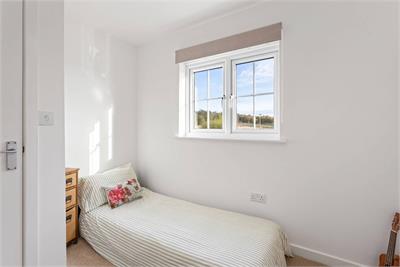
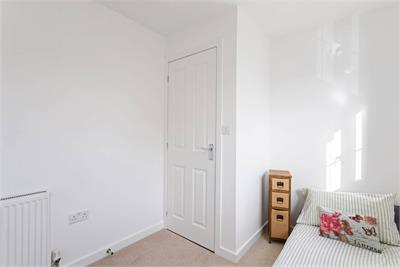
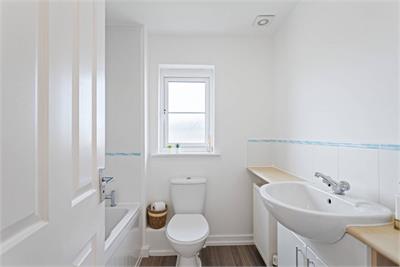
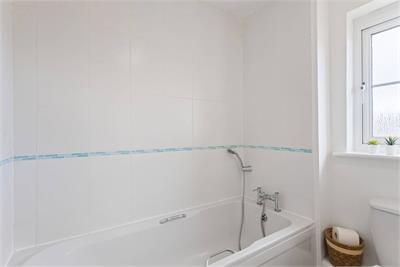
Upstairs, the property offers three well-proportioned bedrooms, with the principal bedroom benefiting from its own private en-suite shower room. A good-sized family bathroom serves the remaining bedrooms and completes the internal accommodation.
The property has been renovated to a high standard and is immaculately presented throughout, allowing the successful purchaser to move in and enjoy the home without the need for immediate improvements. Further benefits include gas central heating and double glazing throughout.
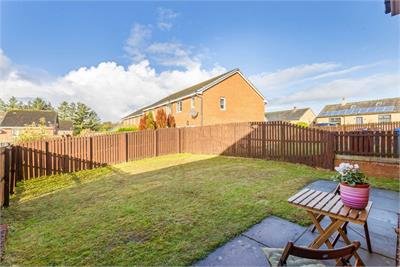
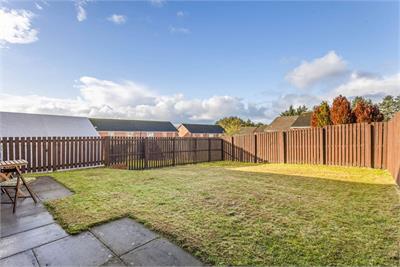
Externally, the property continues to impress with a large rear garden, offering an excellent space for children to play, outdoor entertaining or simply relaxing. A private driveway provides valuable off-street parking, while the garage offers additional parking, storage or workshop potential.
The location is particularly convenient for families, with the property situated right next to the local school and within easy reach of the amenities and transport links available in Blackridge and the surrounding areas.
Overall, this is a fantastic opportunity to acquire an immaculately presented detached family home, renovated to a high standard and offering generous accommodation, excellent outdoor space and practical parking facilities. Early viewing is highly recommended to fully appreciate the quality, layout and appeal of this lovely home.
Electricity Supply: SP Energy Networks
Water Supply: Scottish Water
Sewerage: Scottish Water
Broadband / Mobile Coverage: Full 4G coverage, limited 3G and 5G.
More information
Book a viewing
Viewings by appointment, please can McEwan Fraser Legal on 0131 253 2263.
Marketed by
Contact


Name: McEwan Fraser Legal - Edinburgh
Phone: 0131 253 2263
Address: 130 East Claremont Street, Edinburgh, EH7 4LB
Useful calculators
Use our mortgage calculator to discover your monthly repayments. These estimates are provided as illustrative figures for guidance only. Consider seeking advice from a professional mortgage advisor.
Term on loan
Your monthly repayments would be £1,184
(or £919 if you are repaying interest only)
(or £919 if you are repaying interest only)
Property reference: E514992
Print this pageMarketed by
Viewings by appointment, please can McEwan Fraser Legal on 0131 253 2263.
Book a viewing Get home report View schedule