
Offers over £405,000
- Exclusive
- New
4 bed detached house for sale in Whitecraig
13 Smeaton Avenue,
Whitecraig,
Musselburgh,
EH21 8TF
- 4 bedrooms
- 3 bathrooms
- 2 reception rooms
- 1389ft² / 129m²
- EPC rating B
- Council tax band F
- Freehold
Key features
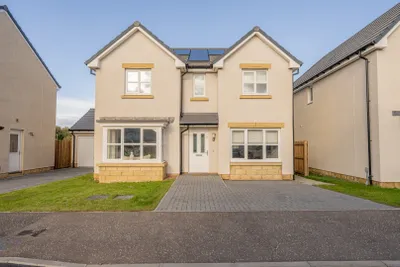
- Stunning four-bedroom detached family home by Miller Homes, completed in 2025 and presented in true move-in condition.
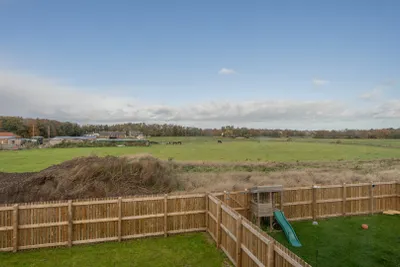
- Sought-after Whitecraig location enjoying open countryside views and excellent commuter links to Edinburgh.
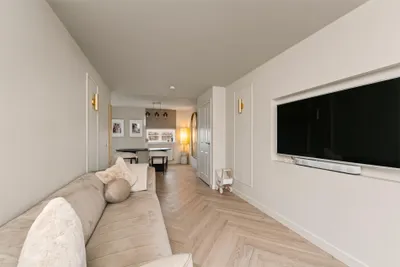
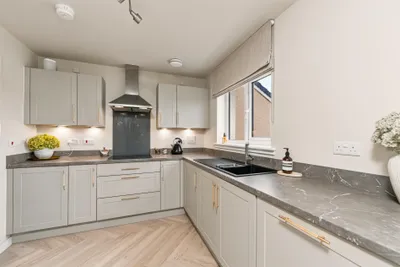
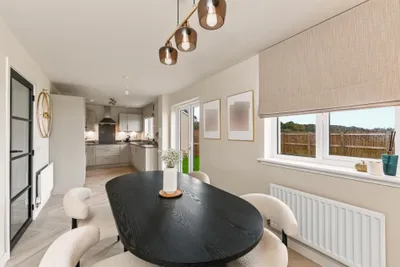
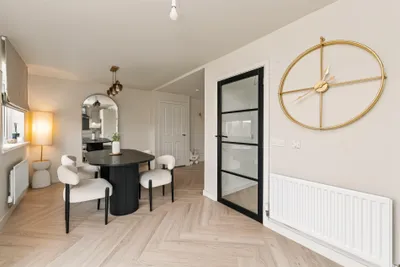
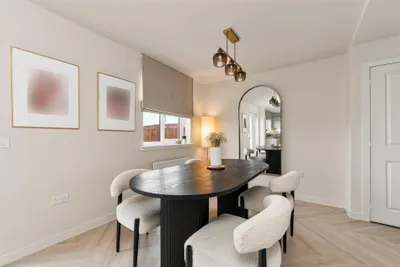
- Impressive open-plan dining kitchen and family room, created through a high-quality garage conversion and forming the heart of the home.
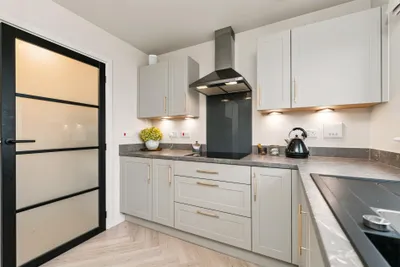
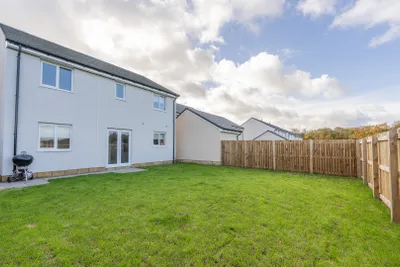
- Stylish contemporary kitchen with integrated oven, hob, hood, fridge/freezer and dishwasher, plus French doors to the rear garden.
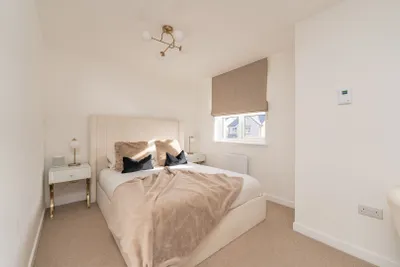
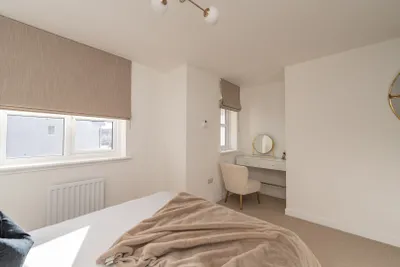
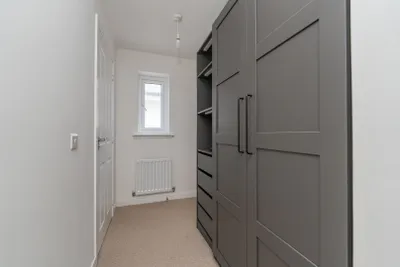
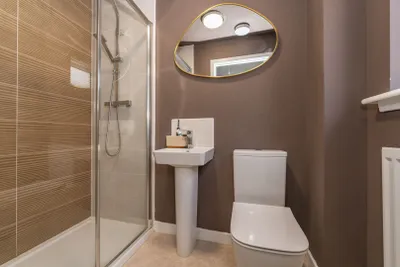
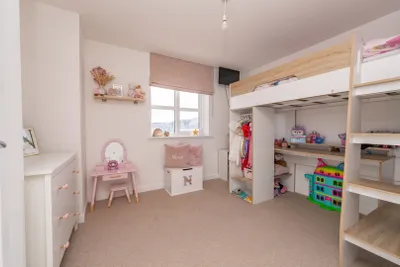
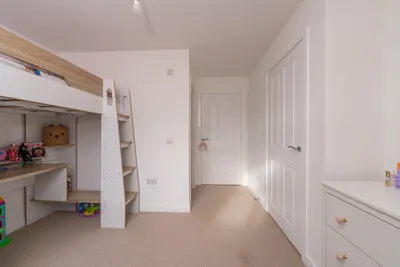
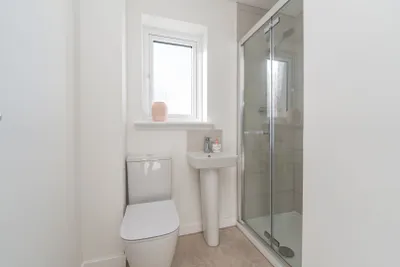
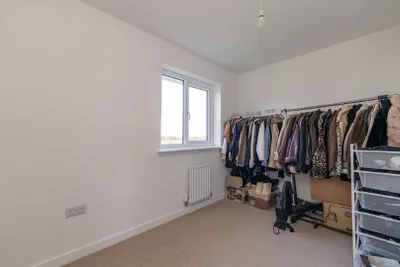
- Spacious accommodation including four double bedrooms, two en suites, a dressing area to the principal bedroom and a family bathroom.
- Beautifully upgraded throughout with LVT flooring, under-unit kitchen lighting, feature wall lighting and a fully floored loft with Ramsay ladder and light.
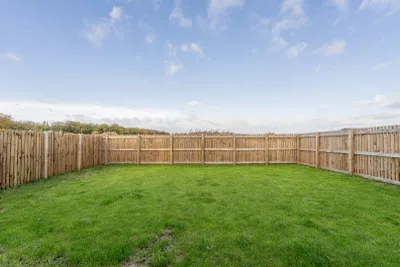
- Generous enclosed rear garden ideal for families, together with a driveway providing off-street parking.
- Energy-efficient features including solar panels, gas central heating and double glazing throughout.
Property description
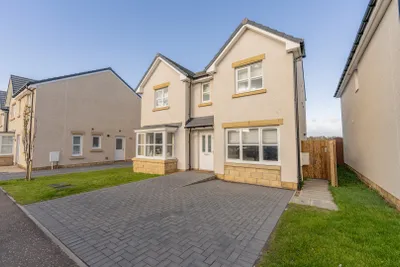
Enjoying open country views and located in the sought after village of Whitecraig is this beautifully presented detached house. Offering bright and spacious family living completed in 2025 by Miller Homes, the current owners have converted the garage to create a striking, open plan dining kitchen / family room, the true hub of the home. The home is full of high quality extra's including LTV flooring, under unit lighting, stylish wall lighting to the family room and a fully floored loft with Ramsay style ladder and light.
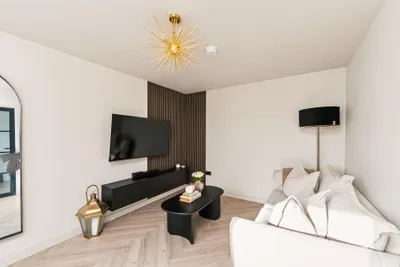
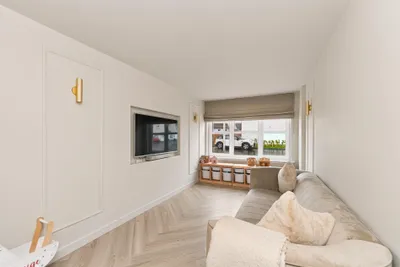
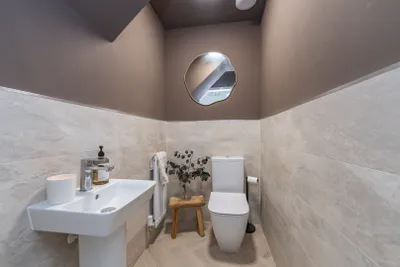
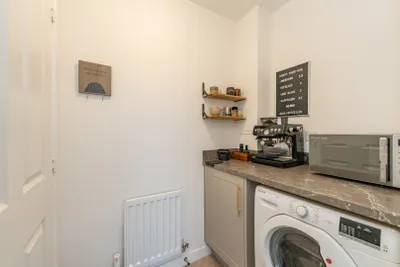
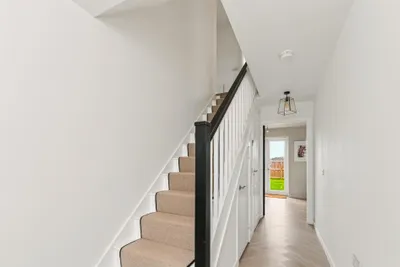
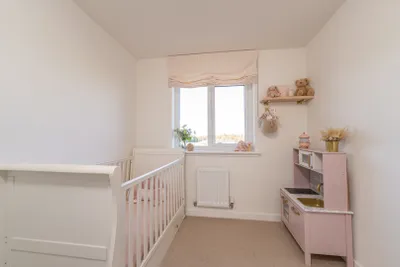
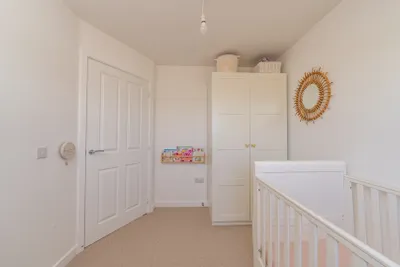
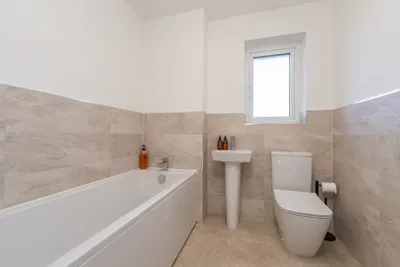
The accommodation includes and entrance hallway with understairs cupboard and a WC with two piece suite. The lounge has a box bay window to the front and makes a lovely formal public room. The family room also has a window to the front and is on semi open plan with the dining kitchen with its two windows and French style doors leading to the rear garden. The kitchen is fitted with a range of modern base and wall units with the oven, hob, hood, fridge/freezer and dishwasher to remain. There is a useful utility room with cupboard and plumbing for a washing machine. Upstairs there are four double bedrooms, three of which have fitted storage and the principal bedroom has a dressing area and en suite shower room whilst guest bedroom two also has an en suite shower room. The family bathroom with window to rear completes the accommodation.
Externally, to the front is an area of lawn and a driveway provides off street parking. The good-sized rear garden is mainly laid to lawn and is fully enclosed to provide a safe play area.
Further benefits include solar panels, gas central heating and double glazing throughout.
Early viewing is highly recommended to appreciate the quality, space and location of this exceptional family home.
There is a factoring arrangement in place for the upkeep of common outdoor areas. The current factor is Ross and Liddell with a monthly payment of approximately £20.
The popular coastal town of Musselburgh is situated on the southern shore of the Firth of Forth at the mouth of the River Esk. It is surrounded by unspoilt countryside and offers delightful walks along the river, promenade and links. Leisure facilities are varied including the famous Musselburgh racecourse, a choice of golf courses, harbour, sailing, cycling, swimming pool/sports centre and a modern private gymnasium. The town retains its original market town shape, which is now lined with numerous shops including a choice of banks along with a wide range of supermarkets including a large Tesco. There are excellent educational facilities including the Queen Margaret University. Excellent road and public transport provides links to the city which is ideal for the daily commuter.
More information
Marketed by
Contact


Name: Aberdein Considine - Edinburgh
Phone: 0131 253 2723
Address: 47 Lothian Road, Edinburgh, EH1 2DJ
Email: edi@acandco.com
School catchments
* School catchment data is provided for information purposes only and ESPC UK Ltd does not accept any responsibility for the accuracy or completeness of the data. You should always contact the local authority responsible for the provision of education in a property's location, and more information on particular school catchment areas can be found via the links here.
Useful calculators
Use our mortgage calculator to discover your monthly repayments. These estimates are provided as illustrative figures for guidance only. Consider seeking advice from a professional mortgage advisor.
Term on loan
Your monthly repayments would be £1,957
(or £1,519 if you are repaying interest only)
(or £1,519 if you are repaying interest only)
Property reference: 36419070
Print this pageMarketed by