Offers over £135,000
- New
3 bed first floor flat for sale in Dunfermline
13 Parkneuk Road, Dunfermline, KY12 9BL
- 3 bedrooms
- 1 bathroom
- 1 reception room
- EPC rating C
- Freehold
Property highlight:
Convenient location. Private entrance. Move-in-ready accommodation. Private rear garden.
Key features
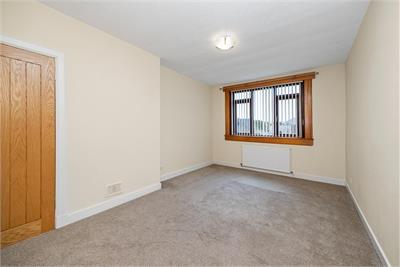
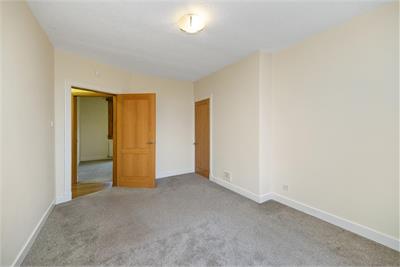
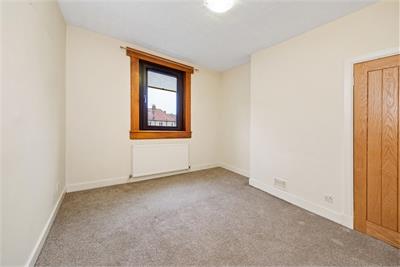
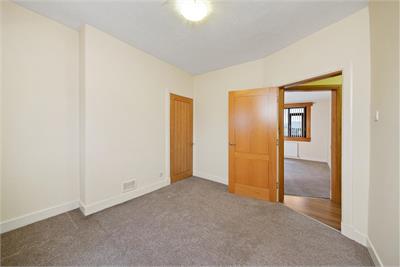
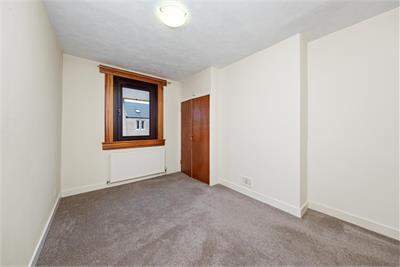
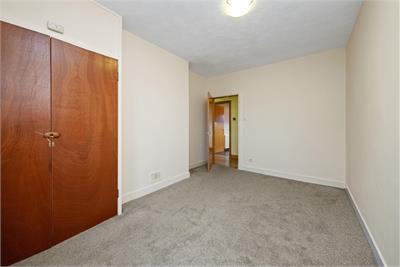
- Three generous double bedrooms
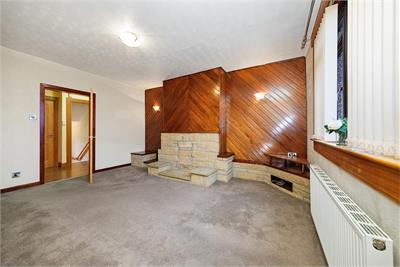
- Spacious lounge
- Modern, fully fitted kitchen
- Private entrance
- Large private rear garden
- Excellent storage
- Move-in-ready accommodation
- Convenient location
- Ample on-street parking
- Small block of just four properties
Property description
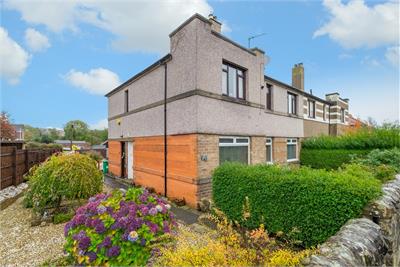
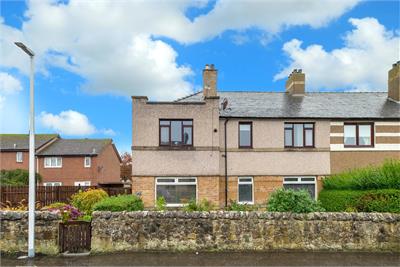
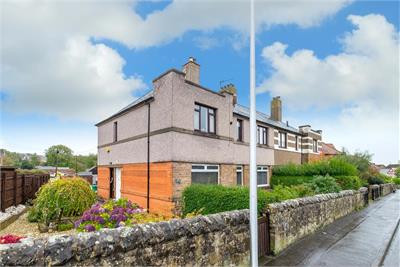
13 Parkneuk Road is a spacious three-bedroom first-floor flat, forming part of a block of four properties within this popular residential area. Ideally situated for easy access to Dunfermline town centre and excellent commuter links, the property further benefits from its own private entrance.
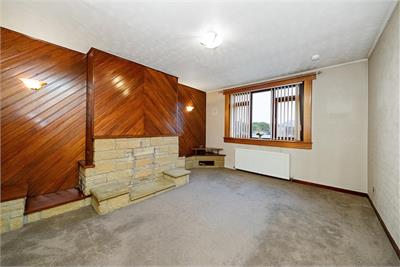
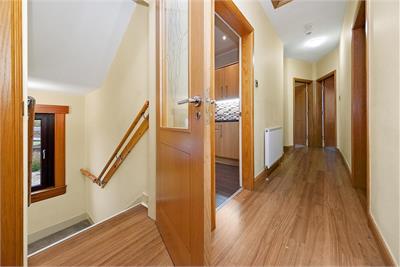
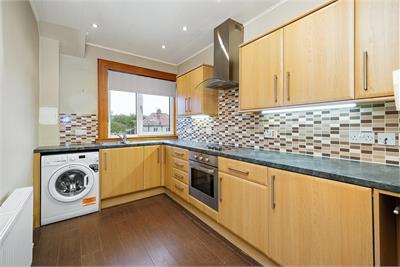
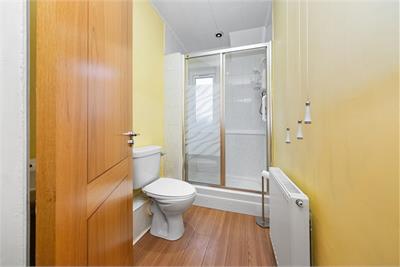
Internally, the property is presented in good order and offers comfortable, move-in-ready accommodation. The layout comprises a spacious lounge, a modern fully fitted kitchen, three generous double bedrooms and a shower room. Further benefits include excellent storage.
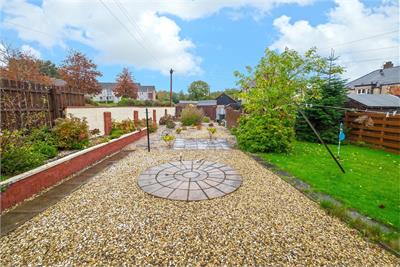
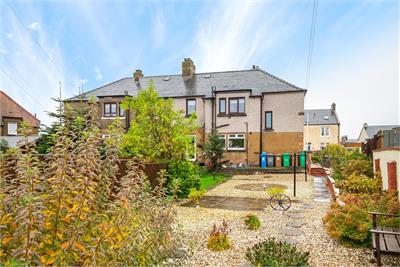
Externally, the property boasts a large private rear garden, along with additional ground to the side, providing excellent outdoor space. Ample on-street parking is also available directly outside.
Rooms
Dimensions4.6 m X 3.8 m / 15'1" X 12'6"
Dimensions3.3 m X 2.2 m / 10'10" X 7'3"
Dimensions4.7 m X 3.2 m / 15'5" X 10'6"
Dimensions3.5 m X 3.1 m / 11'6" X 10'2"
Dimensions4.1 m X 3 m / 13'5" X 9'10"
More information
Marketed by
Contact

Name: Malcolm Jack & Matheson - DUNFERMLINE
Phone: 01383 286019
Address: Walmer House, Walmer Drive, East Port, Dunfermline, KY12 7LH
Email: property@malcolmjack.co.uk
School catchments
* School catchment data is provided for information purposes only and ESPC UK Ltd does not accept any responsibility for the accuracy or completeness of the data. You should always contact the local authority responsible for the provision of education in a property's location, and more information on particular school catchment areas can be found via the links here.
Useful calculators
Use our mortgage calculator to discover your monthly repayments. These estimates are provided as illustrative figures for guidance only. Consider seeking advice from a professional mortgage advisor.
Term on loan
Your monthly repayments would be £652
(or £506 if you are repaying interest only)
(or £506 if you are repaying interest only)
Property reference: E515142
Print this pageMarketed by