



Offers over £599,950
4 bed detached house for sale in Musselburgh
13 Newhailes Court Gardens, Newcraighall, Musselburgh EH21 8GG
- 4 bedrooms
- 2 bathrooms
- 1 reception room
- 2034ft² / 189m²
- EPC rating A
- Council tax band G
- Freehold
Key features
- A stunning detached house in Musselburgh
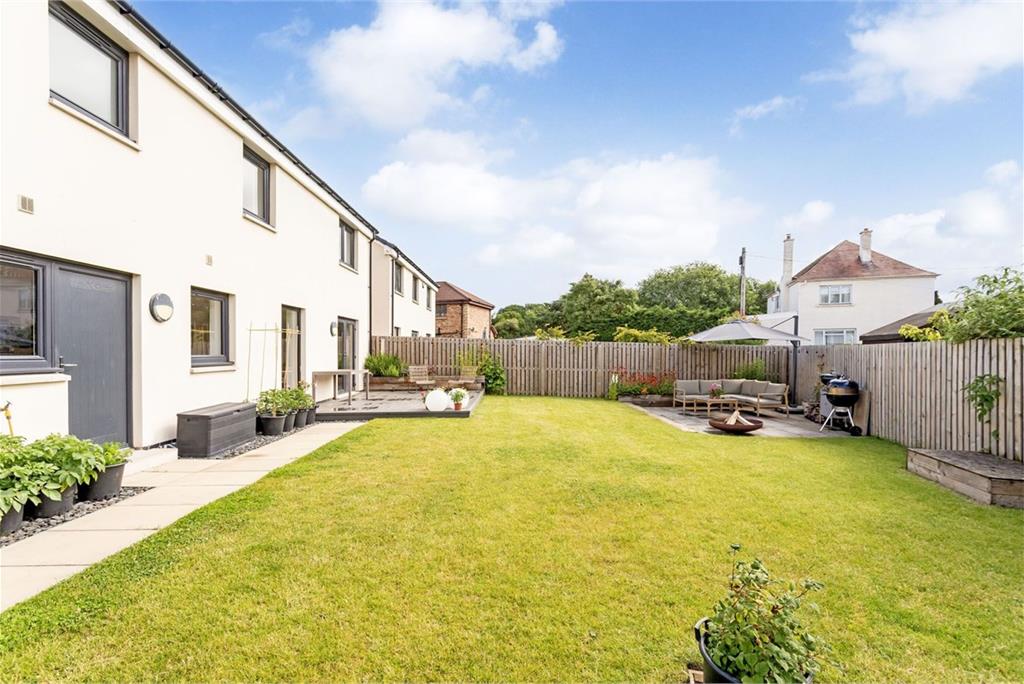
- Substantial rear garden with a southeast-facing aspect
- Integral garage and multi-car driveway with EV charger
- Vestibule and hall with generous storage and a WC
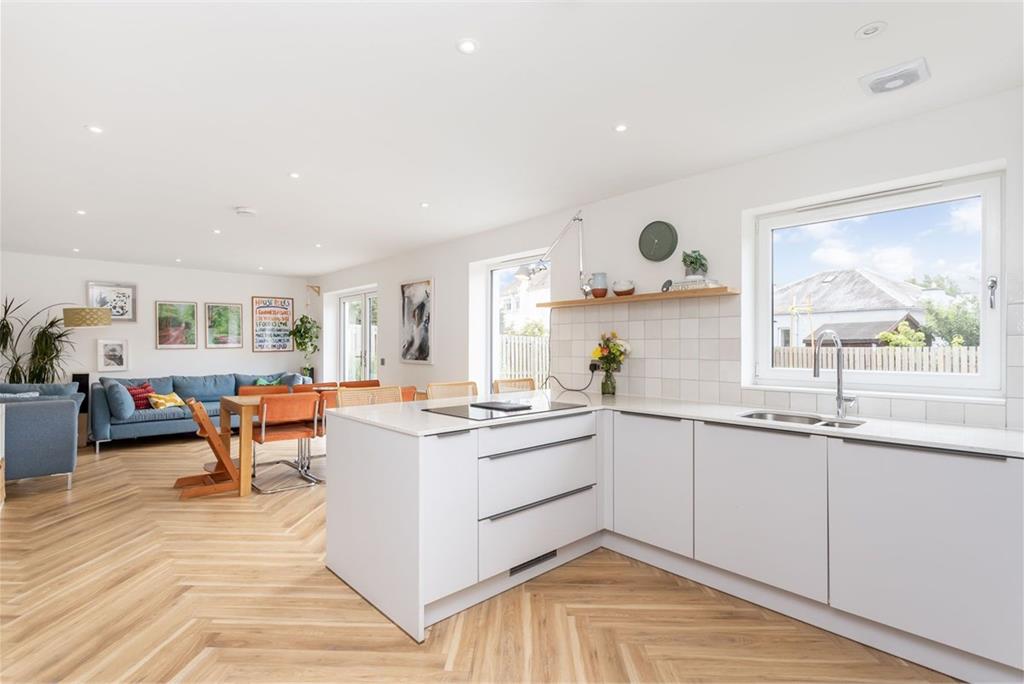
- Open-plan living/dining room/designer German kitchen
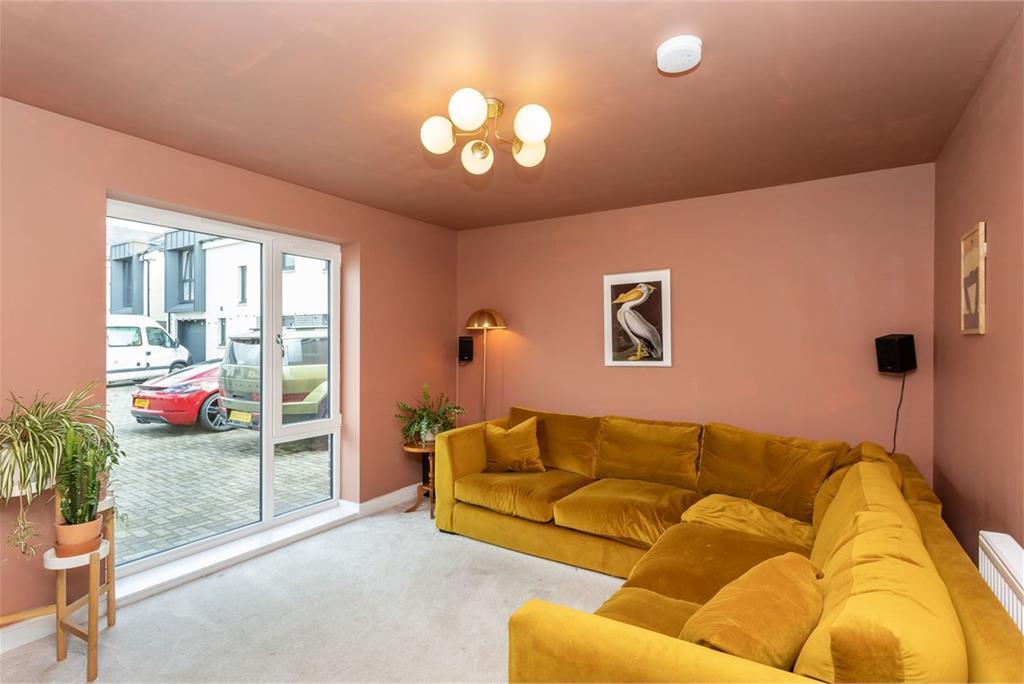
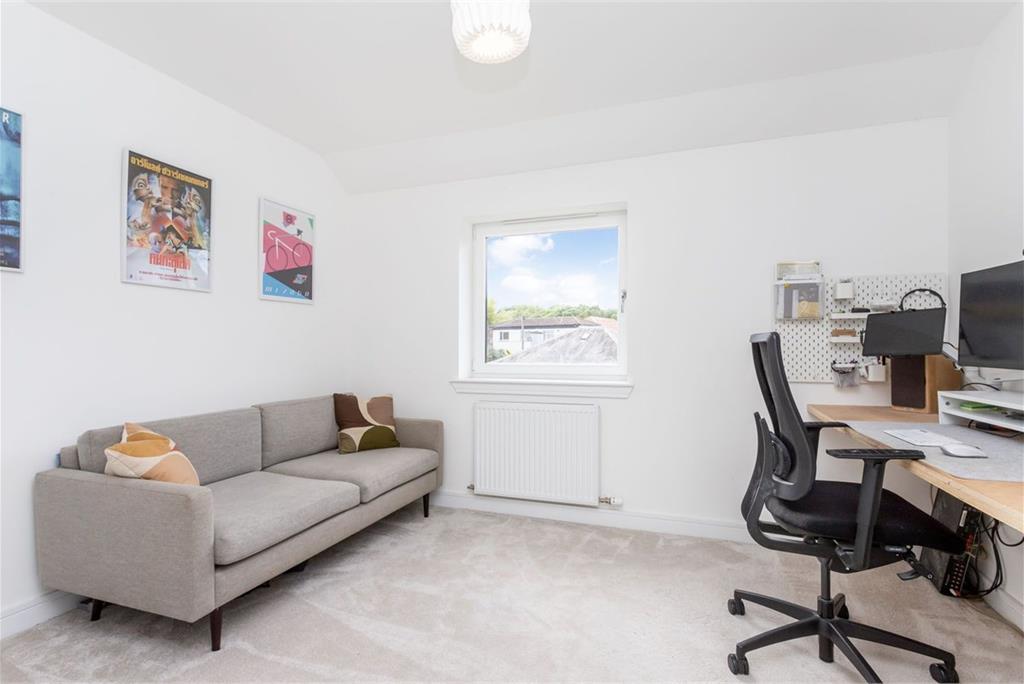
- Comfortable family room with an oversized window
- Four large double bedrooms (three with built-in wardrobes)
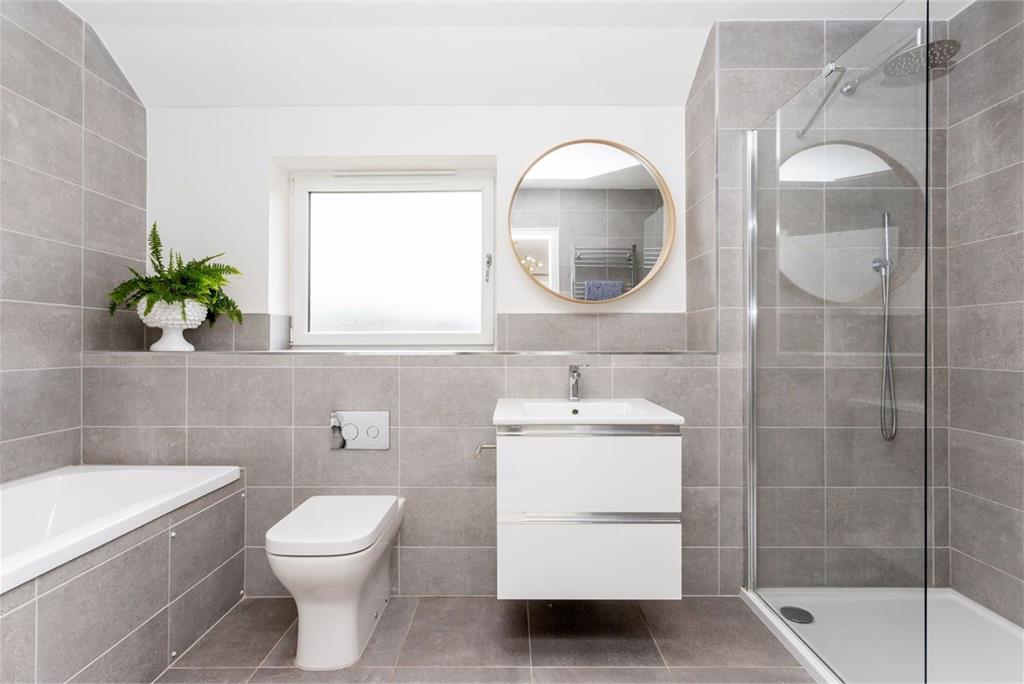
- Luxury four-piece en-suite bathroom by Porcelanosa
- Four-piece family bathroom with matching specification
- Gas central heating, double glazing, and solar-panelled roof
Property description
Welcome to 13 Newhailes Court Gardens, Musselburgh
A stunning four-bedroom executive detached house in Musselburgh, which forms part of an exclusive 13-home contemporary development by Panacea Homes. Enjoying a highly convenient setting, the property is within walking distance of Newcraighall railway station, offering direct services into Edinburgh city centre, whilst the vibrant coastal suburb of Portobello, with its array of shops, cafés, beach and promenade, is just a short drive away. The National Cycle Network and the historic Newhailes House and Gardens are also close at hand, providing scenic walks, open green spaces and family-friendly leisure opportunities. Finished to an exceptionally high specification, this property offers luxurious interiors, as well as an impressive rear garden and extensive private parking. It further boasts a magnificent open-plan reception area with a designer German kitchen, a second reception room, and Porcelanosa bathrooms, including a four-piece en-suite and family bathroom, and a WC. Immaculate decoration and generous storage complete the package.
Take A Look Around
A vestibule welcomes you in, flowing through to a hall with ample storage and a WC with upgraded tiling. Directly ahead, double doors make a grand entrance into the open-plan kitchen/living/dining room. Spanning over 369 square feet and with southeast-facing French doors to the garden, this expansive reception area is an exquisite space for all occasions. Lounge and dining furniture can be neatly zoned alongside a German kitchen nestled behind a breakfast bar, sporting abundant cabinet storage and Silestone worktops. High-end integrated appliances and Amtico flooring complete the sophisticated design, while a separate utility room neighbours. Meanwhile, a family room, with an oversized window and chic styling, provides a more intimate locale for unwinding with family and friends.
Head On Up
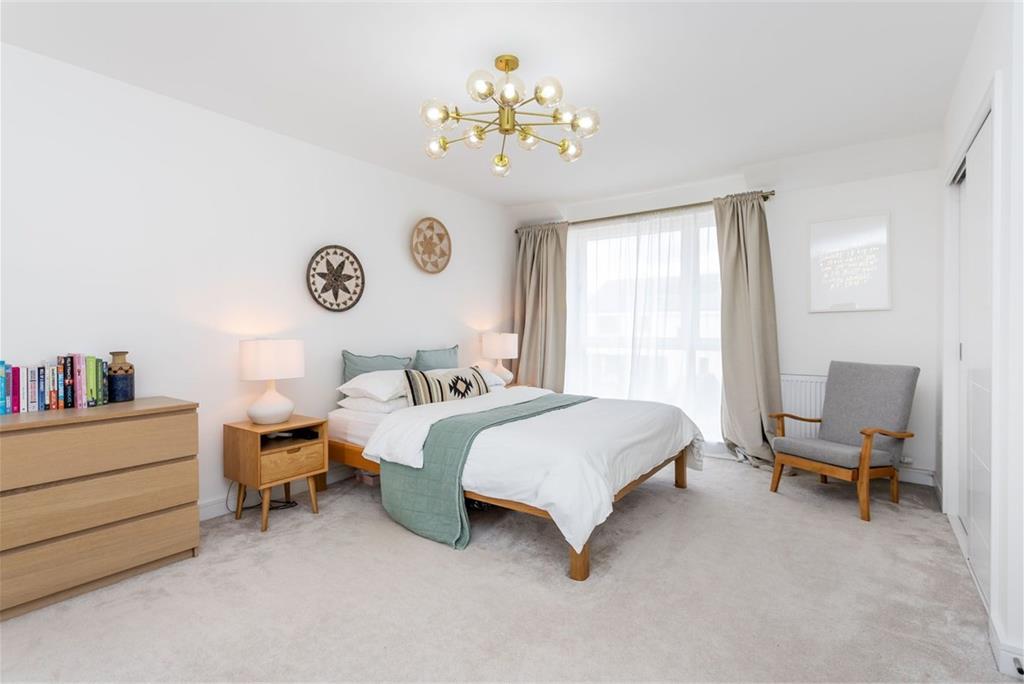
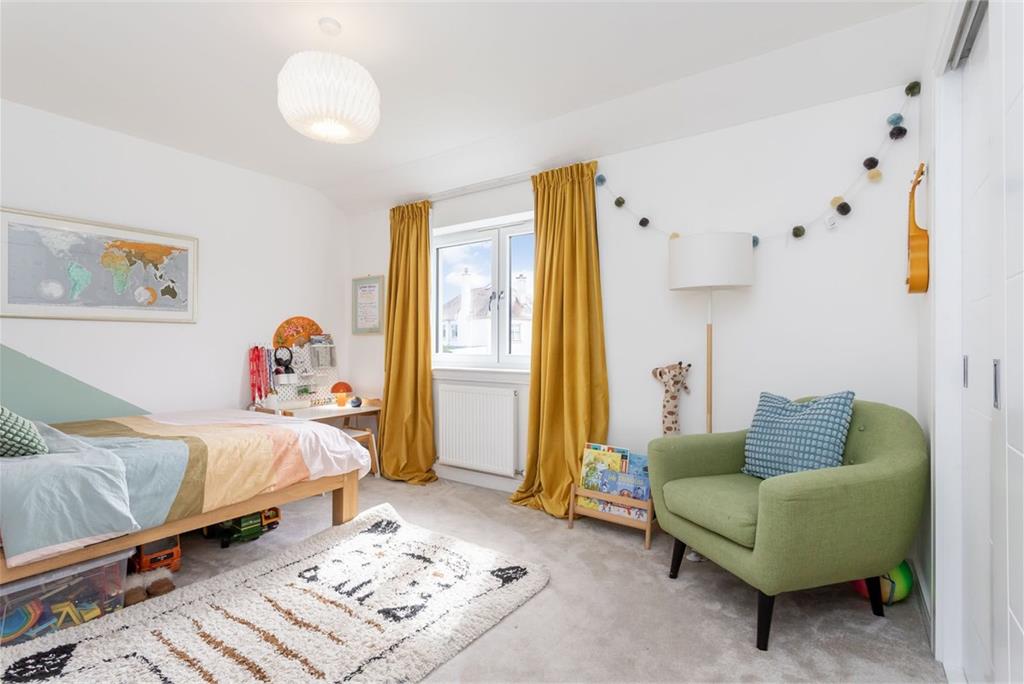
A landing (with attic access and two cupboards) leads to the four double bedrooms, all of which have plush carpets while three have generous built-in wardrobe storage. This includes the principal suite which has an impressively large footprint, as well as a luxurious four-piece en-suite bathroom with a walk-in (rainfall) shower enclosure and Porcelanosa fixtures. The four-piece family bathroom is of a matching specification too, continuing the home’s premium standards.
For optimal comfort, efficiency, and year-round energy performance, the property benefits from gas central heating, double glazing, and a solar-panelled roof. The combination of its south-facing aspect, modern insulation, and solar panels helps maximise natural warmth and light whilst contributing to lower energy costs and improved energy efficiency.
Tour The Grounds
The home has a substantial rear garden with a suntrap, southeast-facing aspect. It is fully enclosed by a high fence and professionally landscaped, incorporating a vast central lawn bordered by neat patios and a decked area – perfect for basking and socialising in the sun. Parking for multiple vehicles is also provided via an integral garage (with access to the utility room) and a large, private driveway with an EV charger.
The DetailsAll fitted floor and window coverings, select light fittings, and integrated kitchen appliances (ELICA induction hob with in-built vortex extraction, oven, combi microwave oven, fridge/freezer, and dishwasher) to be included in the sale.
Tell Us About Newcraighall
13 Newhailes Court Gardens is perfectly positioned to take advantage of an exceptional range of amenities close at hand. The property is within easy reach of the historic Newhailes House and Gardens, extensive walking and cycling networks, Newcraighall railway station, and the popular Fort Kinnaird retail park. Excellent transport links, including convenient access to the A1 and Edinburgh City Bypass, make commuting straightforward, while the vibrant coastal community of Portobello is also nearby. 13 Newhailes Court Gardens falls within the catchment area for excellent state schools, with private schooling also available at the prestigious Loretto School. Approximately six miles east of Edinburgh city centre on the picturesque East Lothian coastline, Musselburgh offers an appealing blend of coastal charm and urban convenience, with a seafront promenade, quaint harbour, sandy beach, excellent schooling options, a variety of leisure facilities, and regular bus and rail services connecting the town with Edinburgh and beyond.
Rooms
Dimensions3.93 m X 9.02 m / 12'11" X 29'7"
Dimensions3.49 m X 3.88 m / 11'5" X 12'9"
Dimensions1.74 m X 3.11 m / 5'9" X 10'2"
Dimensions4.27 m X 5.35 m / 14'0" X 17'7"
Dimensions2.09 m X 3.64 m / 6'10" X 11'11"
Dimensions3.23 m X 4.14 m / 10'7" X 13'7"
Dimensions3.29 m X 3.51 m / 10'10" X 11'6"
Dimensions3.22 m X 3.58 m / 10'7" X 11'9"
Dimensions2.27 m X 2.71 m / 7'5" X 8'11"
Dimensions1.06 m X 2.49 m / 3'6" X 8'2"
Dimensions3 m X 5.51 m / 9'10" X 18'1"
More information
Contact
Contact

Name: Blackwood & Smith Property Team
Phone: 01721 721515
Address: 15 Eastgate, Peebles, EH45 8AD
Email: property@blackwoodsmith.com

School catchments
* School catchment data is provided for information purposes only and ESPC UK Ltd does not accept any responsibility for the accuracy or completeness of the data. You should always contact the local authority responsible for the provision of education in a property's location, and more information on particular school catchment areas can be found via the links here.
Musselburgh, East Lothian at a glance*

Average selling price
£252,686

Median time to sell
21 days

Average % of Home Report achieved
100.2%

Most popular property type
2 bedroom house
* Figures are based on properties marketed and sold through ESPC. Home Report valuations relate to properties where the Home Report was available on espc.com. Figures relate to the 3 month period ending on 31 July 2026.
Useful calculators
Use our mortgage calculator to discover your monthly repayments. These estimates are provided as illustrative figures for guidance only. Consider seeking advice from a professional mortgage advisor.
Term on loan
Your monthly repayments would be £2,899
(or £2,250 if you are repaying interest only)
(or £2,250 if you are repaying interest only)
Property reference: E509788
Print this pageMarketed by