




Offers over £79,999
2 bed terraced house for sale in Kilbirnie
13 Mossend Avenue, Fudstone, Kilbirnie, KA25 6DH
- 2 bedrooms
- 1 bathroom
- 1 reception room
- 646ft² / 60m²
- EPC rating D
- Freehold
Property description
McEwan Fraser Legal are delighted to present to the market this beautifully presented two-bedroom mid-terraced villa, situated within a highly sought-after area of Kilbirnie. Offering stylish and flexible accommodation over two levels. Perfectly suited to a wide range of buyers, from first-time purchasers to down-sizers, this home combines modern design with comfortable living.
Thoughtfully designed to maximise natural light, the property enjoys a bright and contemporary ambience throughout, complemented by pleasant open aspects to both the front and rear. Generously proportioned rooms provide both versatility and individuality, all finished with modern specifications and tasteful décor.
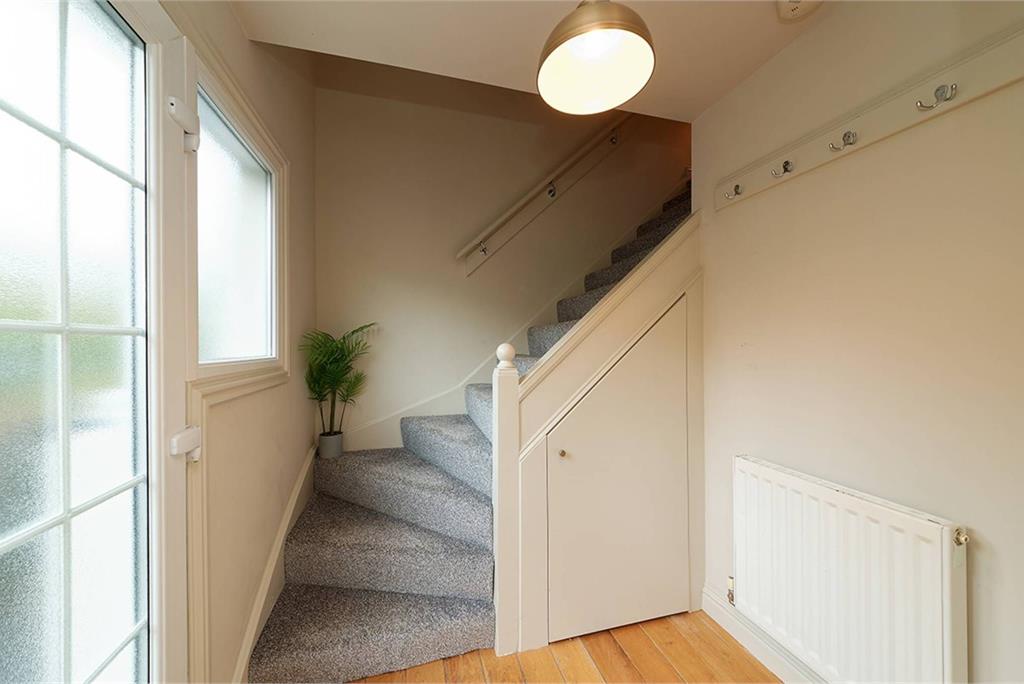
Upon entering, the welcoming hallway provides access to all ground-floor accommodation. The impressive lounge is bathed in natural light from a striking front and rear-facing windows, creating a warm and inviting living space. The kitchen features a modern selection of wall and floor-mounted units, paired with stylish worktops to form a highly functional and attractive workspace, complete with a range of integrated appliances and plumbed space for freestanding appliances.
Journeying upstairs, the crisp and contemporary styling continues. There are two well-proportioned bedrooms, each offering built-in wardrobes and ample space for additional furnishings. The contemporary family bathroom completes the impressive internal accommodation.
Externally, the property benefits from private garden grounds. The rear garden is a standout feature, fully enclosed and enjoying excellent sun exposure well into the evening during the summer months. Designed for both relaxation and entertaining, it includes a generous decking area, perfect for hosting family and friends. There is off-road parking located to the rear of the garden, along with a detached garage currently rented from the local council by the owners. Subject to council approval, the garage tenancy may be transferable to the new owner.
Further benefits include double glazing and gas central heating, ensuring comfort and efficiency throughout.
Electricity Supply: SP Energy Networks
Water Supply: Scottish Water
Sewerage: Scottish Water
Broadband / Mobile Coverage: Full 4G coverage, limited 3G and 5G.
More information
Book a viewing
Viewings by appointment, please can McEwan Fraser Legal on 0131 253 2263.
Marketed by
Contact


Name: McEwan Fraser Legal - Edinburgh
Phone: 0131 253 2263
Address: 130 East Claremont Street, Edinburgh, EH7 4LB
Useful calculators
Use our mortgage calculator to discover your monthly repayments. These estimates are provided as illustrative figures for guidance only. Consider seeking advice from a professional mortgage advisor.
Term on loan
Your monthly repayments would be £387
(or £300 if you are repaying interest only)
(or £300 if you are repaying interest only)
Property reference: E508825
Print this pageMarketed by
Viewings by appointment, please can McEwan Fraser Legal on 0131 253 2263.
Book a viewing Get home report View schedule