Offers over £525,000
- Exclusive
- New
3 bed terraced house for sale in Ardmillan
13 Henderson Terrace, Edinburgh, EH11 2JY
- 3 bedrooms
- 1 bathroom
- 2 reception rooms
- 1206ft² / 112m²
- EPC rating C
- Council tax band D
- Freehold
Property highlight:
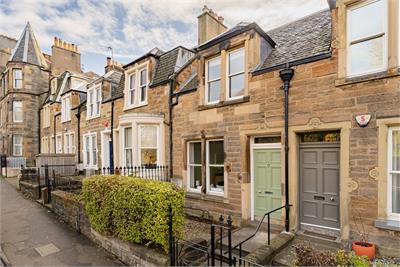
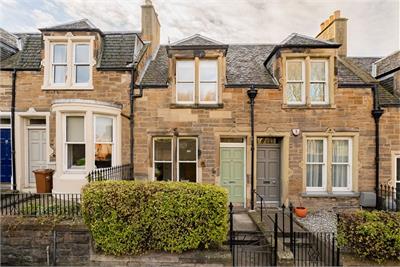
Spacious modern living meets period charm in this stunning, extended Edwardian terraced house.
Property description
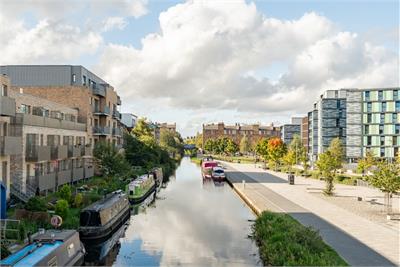
Offered to the market chain-free, this exceptional mid-terraced Edwardian house offers generous and flexible accommodation in a superb location within walking distance of the city centre and close to excellent amenities.
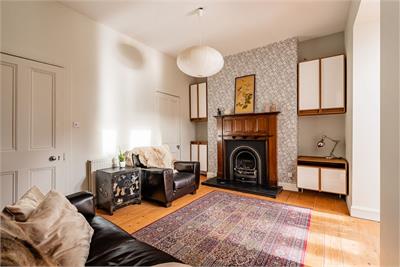
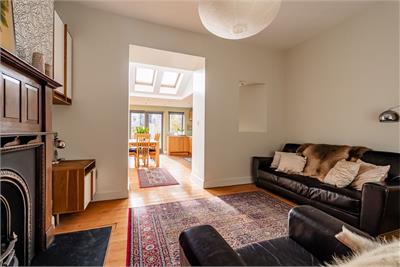
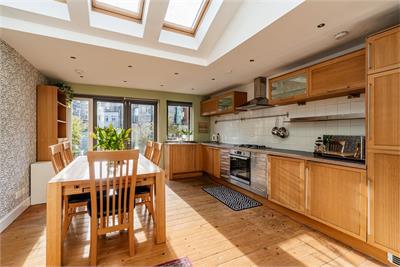
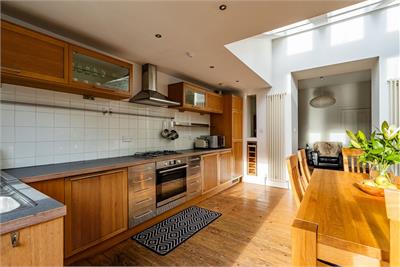
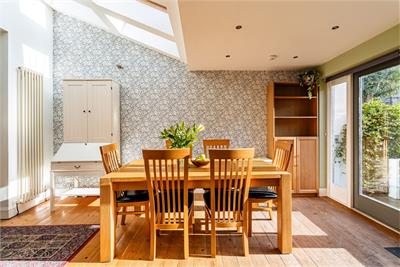
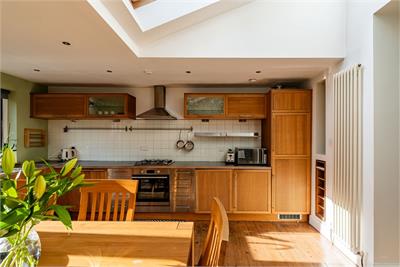
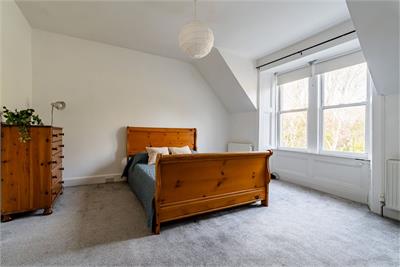
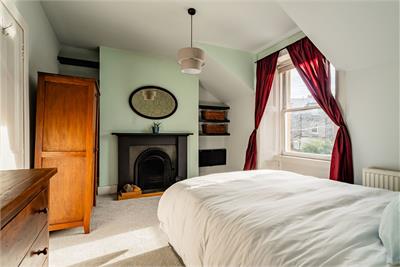
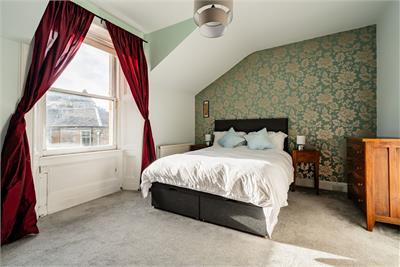
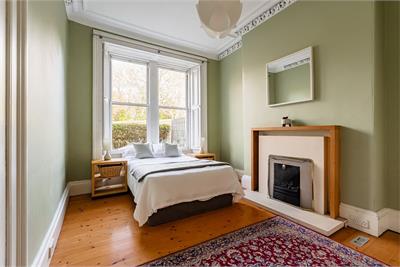
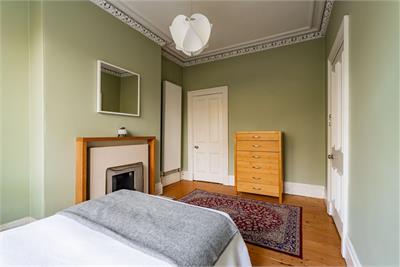
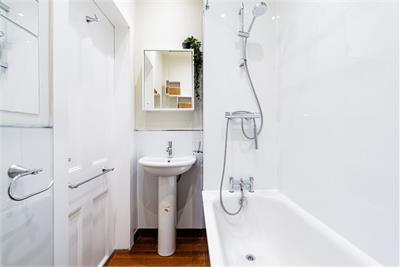
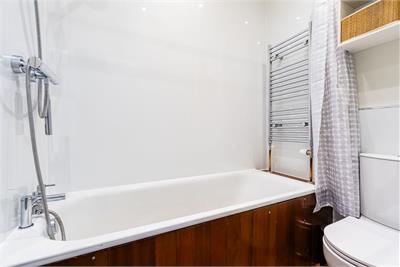
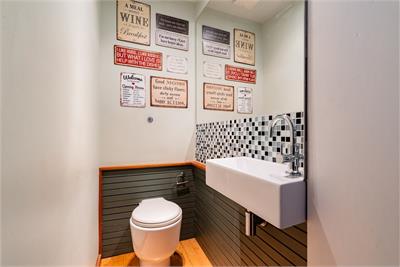
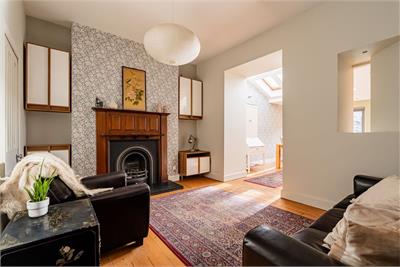
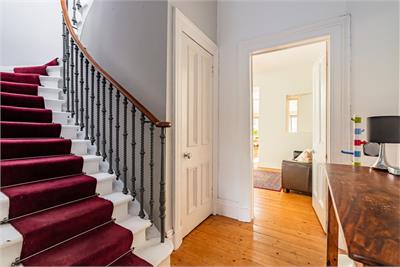
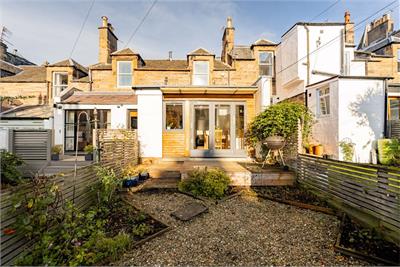
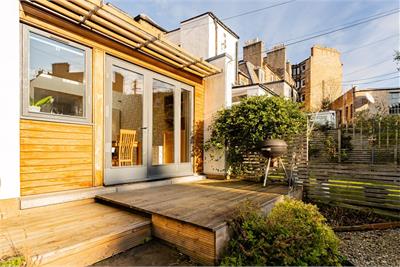
This beautifully presented mid-terraced home offers a superb blend of period charm and contemporary living, with a stunning rear extension creating a spacious, light-filled open-plan kitchen and dining area. Designed with modern lifestyles in mind, this impressive space provides the perfect setting for both everyday family life and entertaining, benefitting from an abundance of natural light thanks to six Velux roof windows, which help create a bright and airy space throughout the day. Direct access to the private rear garden allows for a seamless connection between indoor and outdoor living. The flexible accommodation is arranged over two levels, with the ground floor comprising an inviting reception room featuring an attractive period fireplace, a stylish open-plan kitchen and dining area with integrated appliances, and a versatile additional room which could be utilised as a third double bedroom or further reception room. A convenient guest WC completes the ground floor accommodation. Upstairs, there are two generously proportioned double bedrooms and a family bathroom with modern white suite and shower. Further benefits include gas central heating served by a recently installed boiler, fitted with Hive controls allowing the homeowner to control the heating remotely via an app, and double glazing throughout, ensuring convenience, comfort and efficiency. Combining characterful features with thoughtfully designed contemporary spaces, this appealing home offers flexible and sociable accommodation ideally suited to a range of buyers.
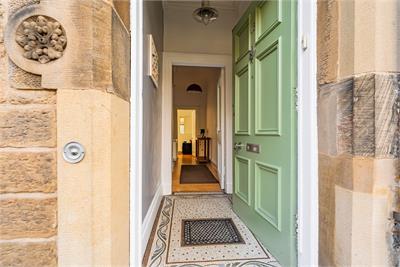
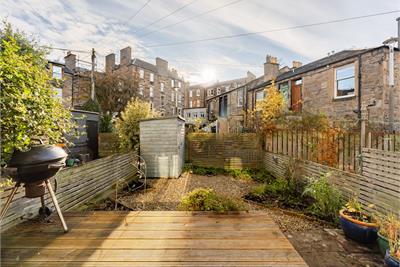
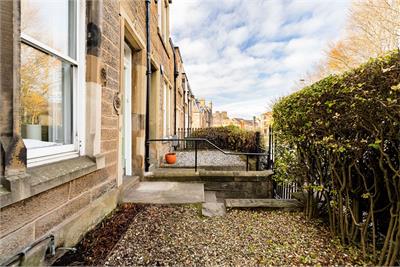
The house benefits from low-maintenance private gardens to both the front and rear. The front garden sets the house back from the street with a neat privet hedge and pebble chipped area with pathway leading to the front door. The landscaped rear garden has decking and pebble chipped areas, ideal for relaxing, entertaining and al fresco dining during the warmer months. A garden shed provides useful storage for garden equipment and furniture. Free on street parking is available immediately outside the property between the hours of 9.30am to 4pm Monday to Friday and all day on Saturday and Sunday. Edinburgh Council Permit Holder Parking can be purchased to park on neighbouring streets.
Council Tax Band - D
More information
Marketed by
Contact


Name: Neilsons - Property Centre
Phone: 0131 625 2222
Address: 162 St John's Road, Corstorphine, Edinburgh, EH12 8AZ
School catchments
* School catchment data is provided for information purposes only and ESPC UK Ltd does not accept any responsibility for the accuracy or completeness of the data. You should always contact the local authority responsible for the provision of education in a property's location, and more information on particular school catchment areas can be found via the links here.
Useful calculators
Use our mortgage calculator to discover your monthly repayments. These estimates are provided as illustrative figures for guidance only. Consider seeking advice from a professional mortgage advisor.
Term on loan
Your monthly repayments would be £2,536
(or £1,969 if you are repaying interest only)
(or £1,969 if you are repaying interest only)
Property reference: E515749
Print this pageMarketed by