Offers over £320,000
- Exclusive
- New
2 bed upper flat for sale in Balgreen
13 Glendevon Place, Edinburgh, EH12 5UQ
- 2 bedrooms
- 1 bathroom
- 1 reception room
- 947ft² / 88m²
- EPC rating C
- Council tax band D
- Freehold
Key features
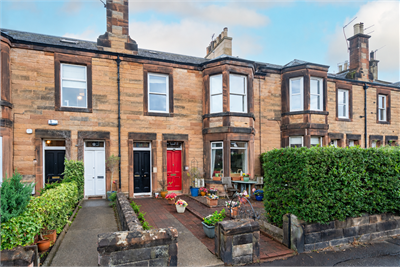
- Spacious traditional upper flat
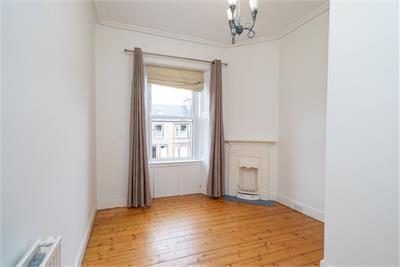
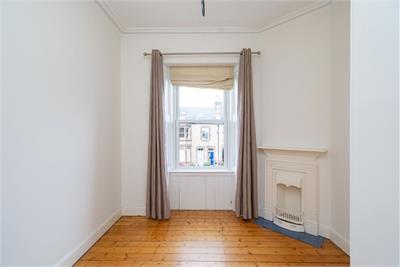
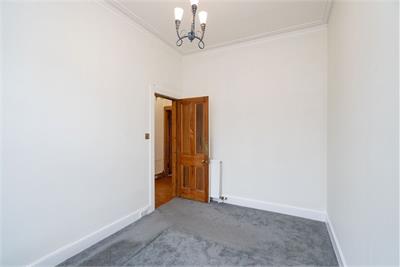
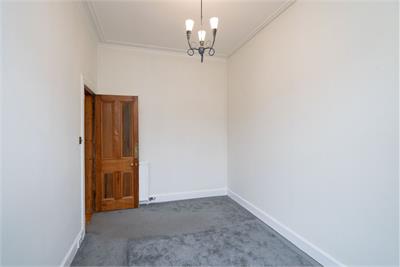
- Two well-proportioned bedrooms
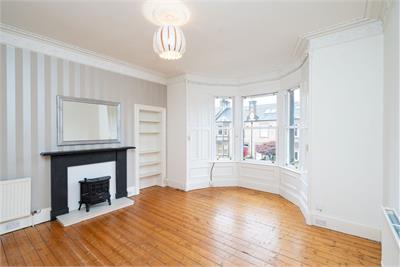
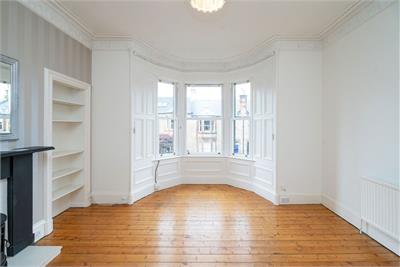
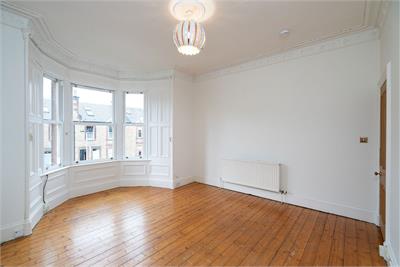
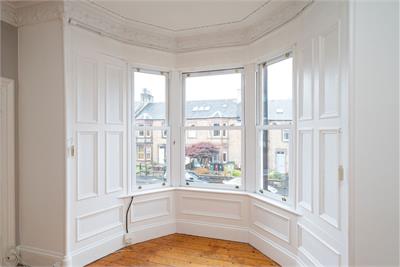
- Impressive bay-windowed living room, flooded with natural light
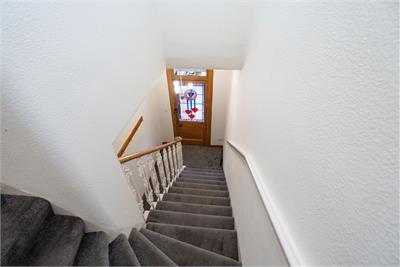
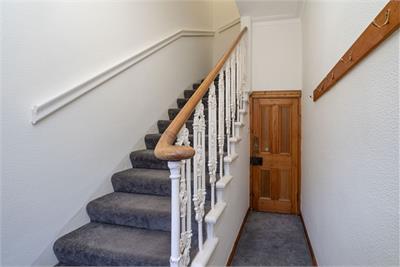
- Private entrance with attractive cast-iron banister
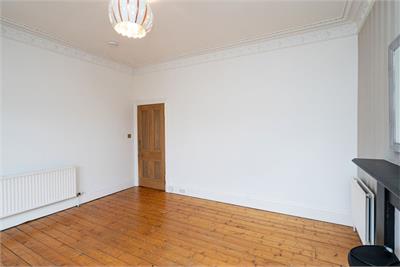
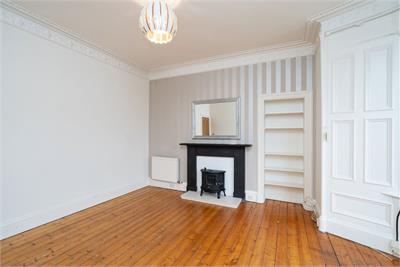
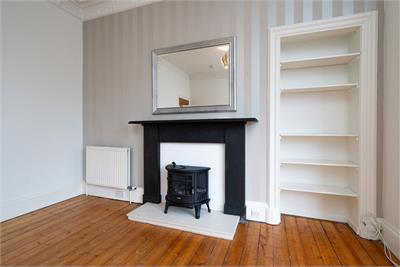
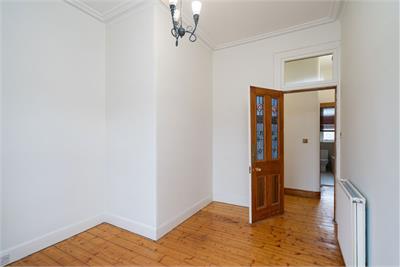
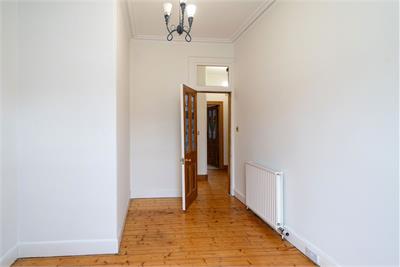
- Beautiful original wooden flooring
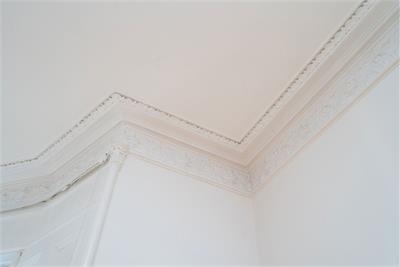
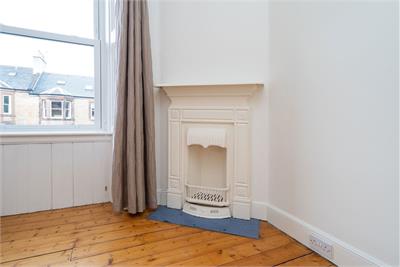
- Decorative cornicing and a wealth of original period features throughout
- Access to a private paved garden
- Epc C
Property description
Description
Drummond Miller is delighted to present this spacious and traditional upper flat, boasting a wealth of original period features and a private paved garden.
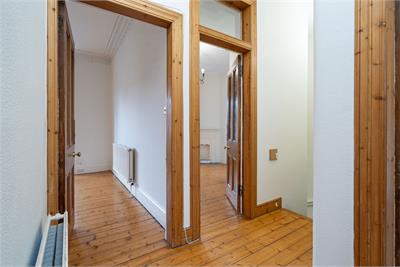
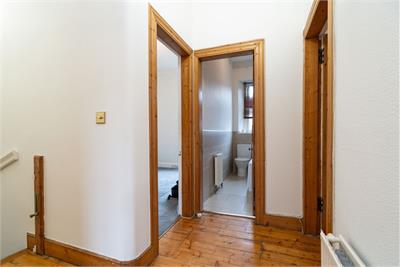
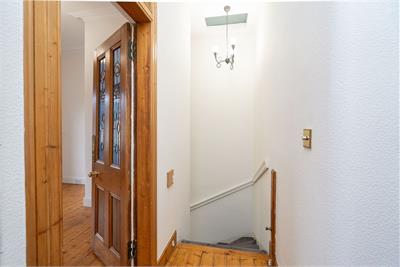
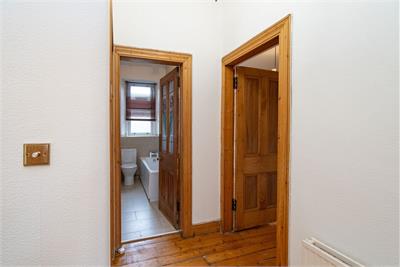
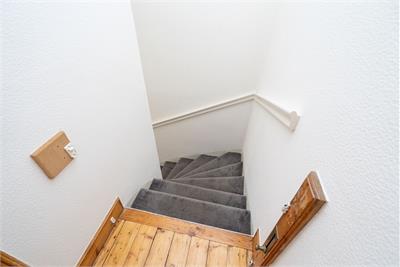
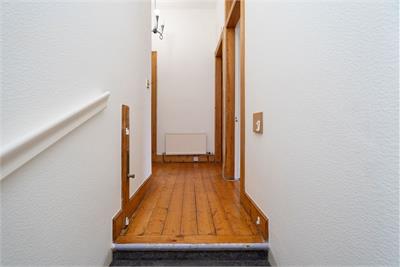
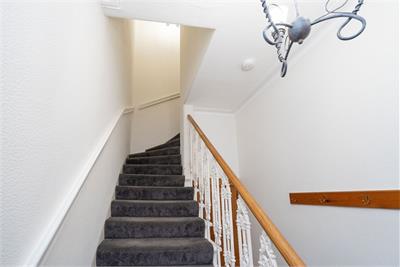
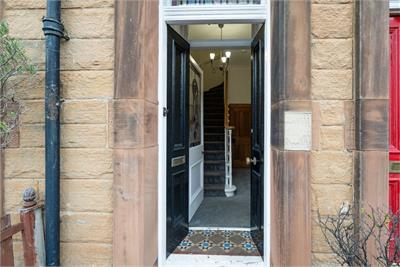
Accessed via its own private tiled vestibule with an attractive cast-iron banister, a staircase leads to the welcoming hallway, featuring original wooden flooring and decorative cornicing.
The impressive living room is a particular highlight, with generous proportions and a striking bay window allowing natural light to flood the space, creating an elegant setting for relaxing or entertaining.
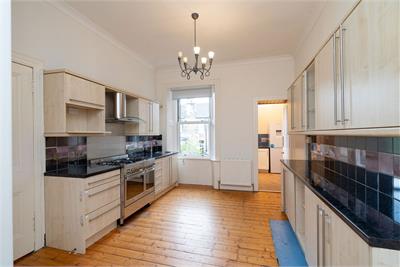
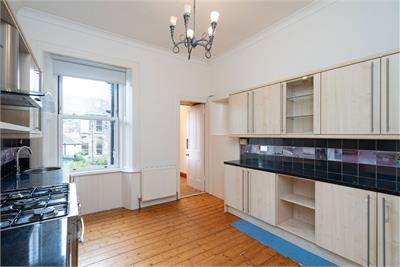
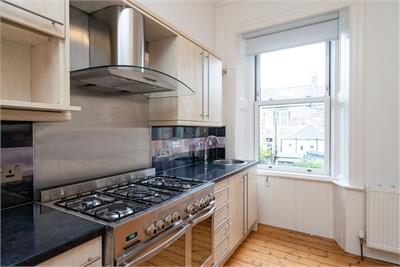
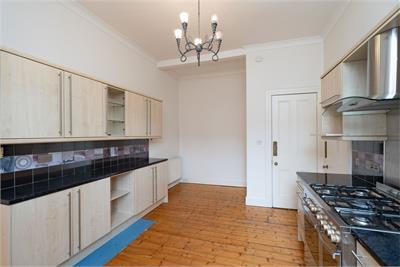
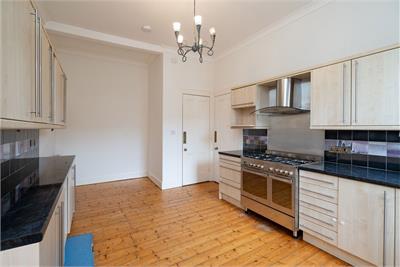
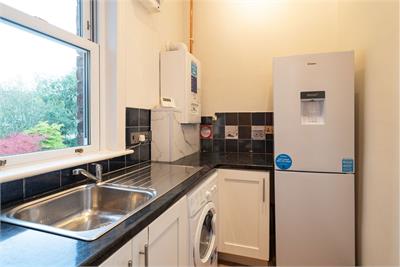
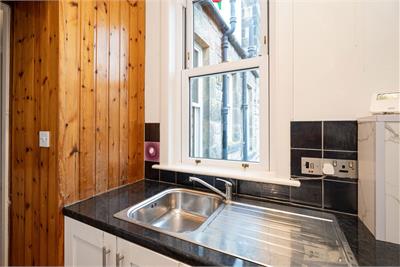
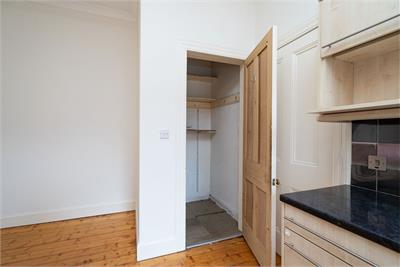
The kitchen/dining room is complemented by a useful pantry and adjoining utility room housing a washing machine and fridge freezer, both of which are included in the sale.
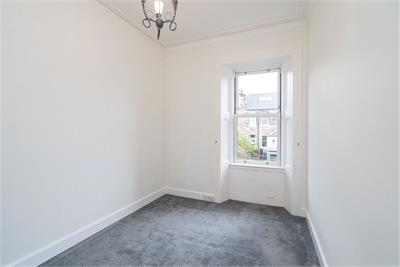
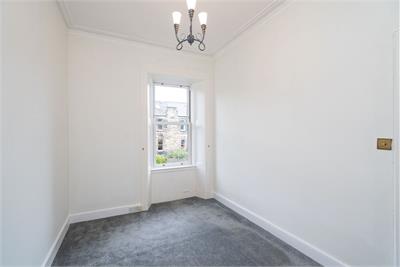
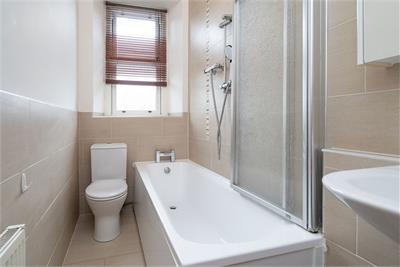
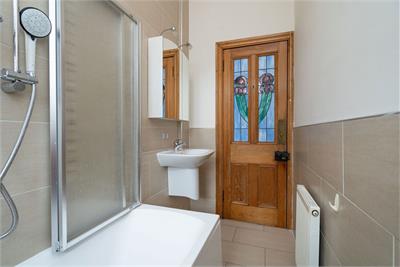
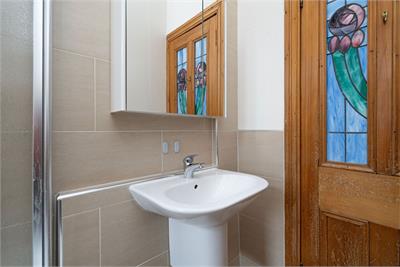
Completing the accommodation are two well-proportioned bedrooms and a bathroom fitted with a three-piece suite, including a bath with an overhead shower.
Central Heating and double glazing
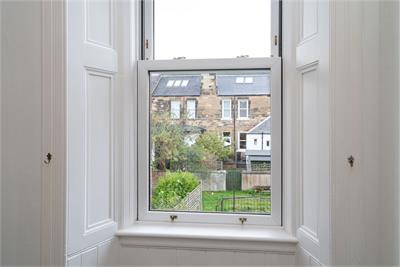
The property benefits from double-glazed windows throughout and gas central heating, supplied by a newly installed boiler
Garden and parking
The property benefits from access to a private paved garden with shed, providing a low-maintenance outdoor space.
Free on-street parking is available within the surrounding area.
Location
Glendevon Place is situated within an established residential area of Edinburgh, offering a convenient setting for those seeking easy access to the city and its amenities. A variety of local shops, cafés and everyday services can be found nearby, with further shopping, dining and leisure facilities available in the surrounding districts.
The area is well placed for outdoor recreation, with the scenic Water of Leith Walkway offering attractive green spaces and routes for walking and cycling. Public transport links provide convenient connections to the city centre and beyond, while the nearby road network offers access to the City Bypass and wider motorway connections. This combination of local convenience, transport links and nearby outdoor space makes the location appealing to a range of buyers.
Council Tax and EPC
Council Tax band D and has a C-rated Energy Performance Certificate.
Home Report
The property has been valued at £330,000 and a link to the Home Report is available from the ESPC website.
Viewing
By appointment only, telephone 0131 229 3399.
Extras
All curtains, pelmets, blinds, light fittings and white goods are included in the sale price.
Rooms
Dimensions4.42 m X 5.11 m / 14'6" X 16'9"
Dimensions3.31 m X 5.09 m / 10'10" X 16'8"
Dimensions2.68 m X 3.95 m / 8'10" X 13'0"
Dimensions3.12 m X 4.12 m / 10'3" X 13'6"
Dimensions2.65 m X 2.22 m / 8'8" X 7'3"
More information
Marketed by
Contact


Name: Drummond Miller Solicitors & Estate Agents - Edinburgh
Phone: 0131 229 3399
Address: Glenorchy House, 20 Union Street, Edinburgh, EH1 3LR
School catchments
* School catchment data is provided for information purposes only and ESPC UK Ltd does not accept any responsibility for the accuracy or completeness of the data. You should always contact the local authority responsible for the provision of education in a property's location, and more information on particular school catchment areas can be found via the links here.
Useful calculators
Use our mortgage calculator to discover your monthly repayments. These estimates are provided as illustrative figures for guidance only. Consider seeking advice from a professional mortgage advisor.
Term on loan
Your monthly repayments would be £1,546
(or £1,200 if you are repaying interest only)
(or £1,200 if you are repaying interest only)
Property reference: E515173
Print this pageMarketed by