Offers over £670,000
- Under Offer
5 bed detached house for sale in Haddington
13 Gaffney Gardens, Haddington, East Lothian, EH41 3DJ
- 5 bedrooms
- 5 bathrooms
- 2 reception rooms
- 2497ft² / 232m²
- EPC rating B
- Council tax band G
- Freehold
Property highlight:
Bright, spacious detached home with familyfriendly versatility
Key features
- Peaceful residential address in sought-after Haddington
- Inviting reception hall with storage and WC cloakroom
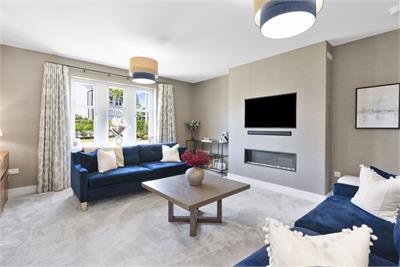
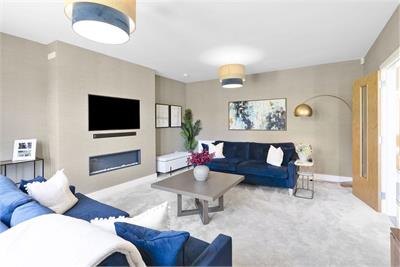
- Elegant west-facing living room with a contemporary electric fire
- Impressive open-plan family/dining room and integrated kitchen with breakfast island
- Garden-facing bi-folds from the kitchen for indoor-outdoor living
- Practical utility room with kitchen, garden, and garage access
- Principal suite with fitted dressing area and luxury en-suite bathroom with Four further bedrooms, all with fitted storage
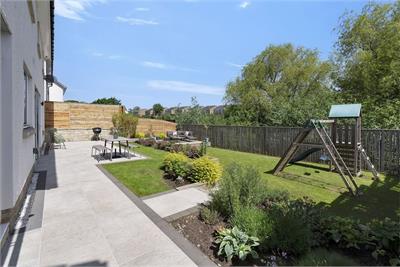
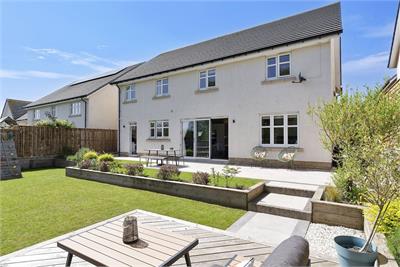
- Landscaped gardens with lawns, a seating deck and terrace, and play area
- Private front driveway
- Alarm system and CCTV
Property description
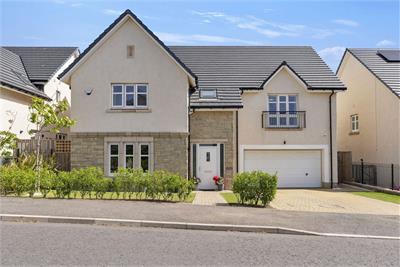
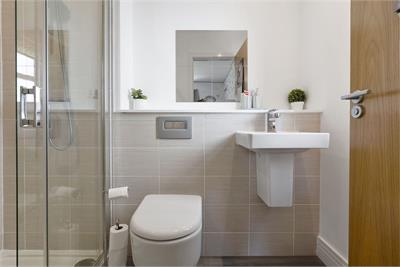
Desirably located in the charming town of Haddington, this spacious detached house offers a beautifully presented contemporary home, enjoying bright, thoughtfully styled interiors, a landscaped enclosed garden, an integral garage, and private driveway. It is perfectly suited to family living, boasting five bedrooms with storage – three with en-suite facilities, a four-piece bathroom and ground-floor WC, an elegant formal living room, and an impressive open-plan family/dining room and integrated breakfast kitchen with bi-folds onto the garden.
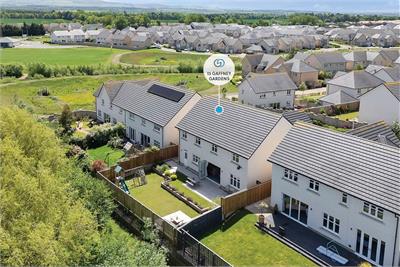
Gaffney Gardens forms part of a modern residential community, peacefully positioned just a few minutes’ drive from Haddington’s historic centre, local schools, and the A1 for swift commuting. Central Edinburgh is accessible in just over 30 minutes, and East Lothian’s stunning coast and countryside are also easily reached from this highly sought-after market town.
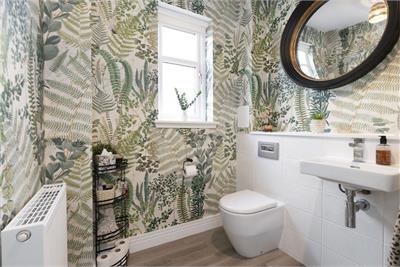
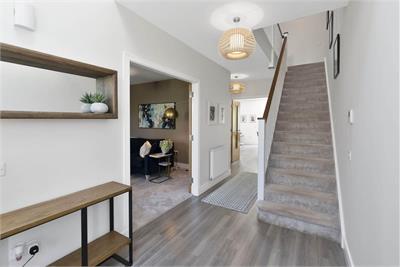
The airy, naturally lit hall introduces the bright, well proportioned accommodation to follow. Serving as an inviting and practical reception area, it incorporates built-in storage and a WC cloakroom, whilst stylish presentation includes oak-inspired flooring, a softly carpeted stairway, and striking botanical-themed wallpaper within the WC.
Reached via double doors from the hall and bathed in natural light, the west-facing living room provides a wonderfully comfortable space for relaxation, enhanced by serene neutral décor, plush carpeting, and a media wall incorporating a contemporary electric fire.
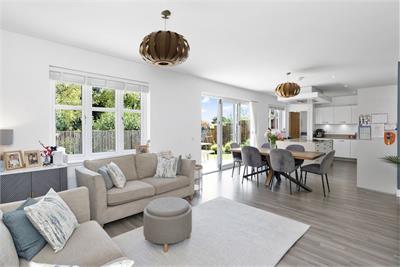
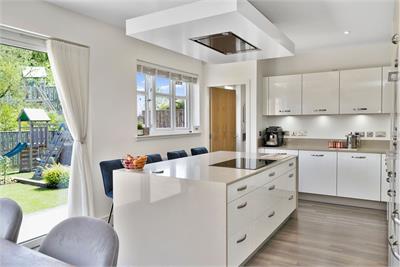
Undoubtedly the social heart of the home, this impressive open-plan space provides a wonderful environment for family life and entertaining. Spanning the rear elevation and accompanied by an adjoining utility room, the kitchen is centred around a breakfast island and flows seamlessly into sitting and dining areas, enhanced by a decorative botanical mural and garden-facing bi fold doors extending the living space outdoors.
Finished in subtle white and taupe tones, with oak-look flooring continuing from the hall, the kitchen is exceptionally well appointed with stylish cabinetry and ample workspace. Integrated appliances include an oven, combi microwave oven, separate double height fridge and freezer, dishwasher, and induction hob with an island extractor above.
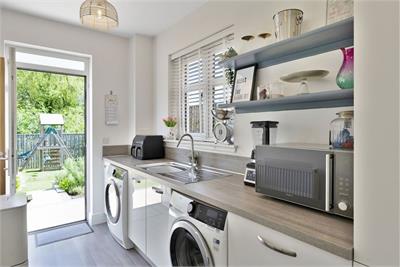
The coordinating utility room provides space for laundry appliances, along with access to the garden and garage.
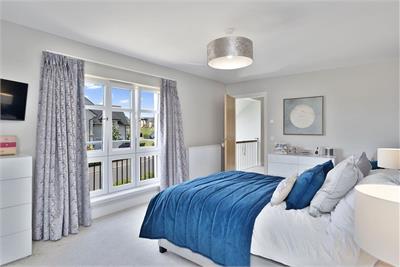
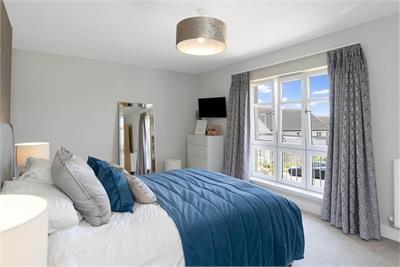
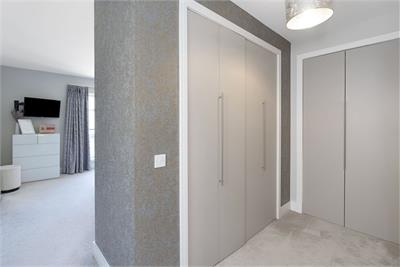
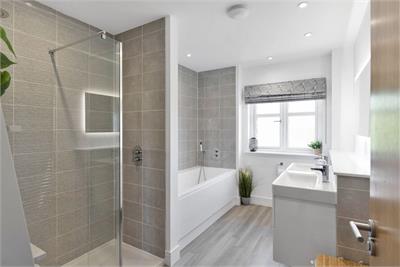
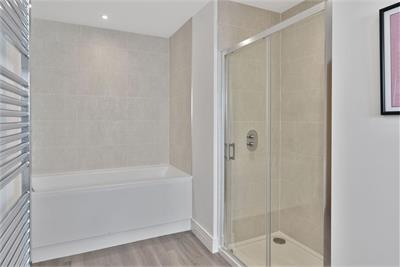
Beautifully illuminated by a large west-facing window, the softly carpeted principal bedroom provides an inviting and luxurious retreat, complete with a fitted dressing area and spacious en-suite bathroom with a bath, separate rainfall shower, and dual vanity basins.
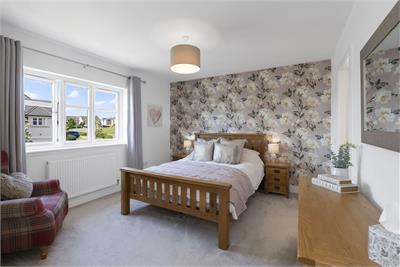
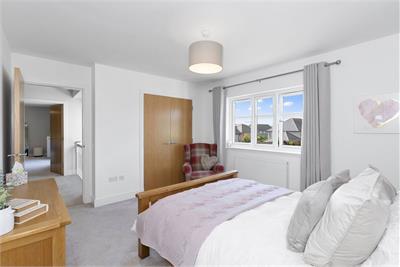
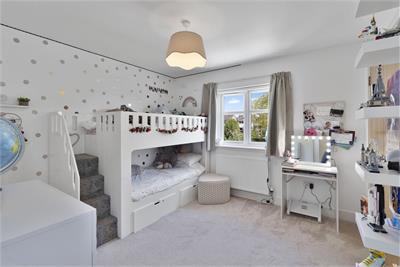
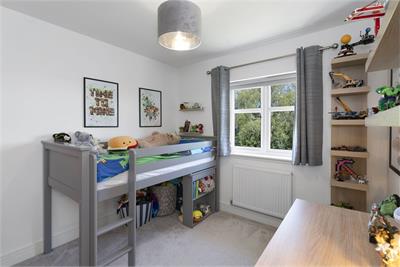
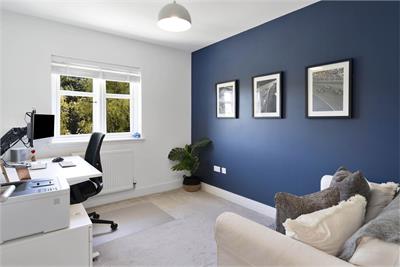
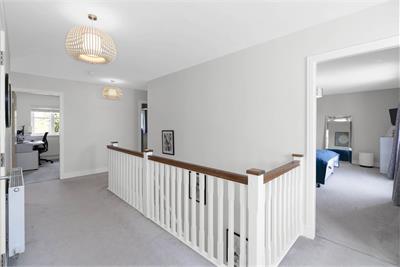
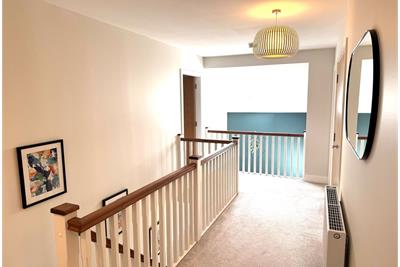
Along with the principal suite, four further bedrooms are located on the first floor, reached from a skylit landing. The additional bedrooms feature fitted wardrobe storage, tasteful décor with attractive accent details, and cosy carpeting, with the smallest room lending itself well to home working.
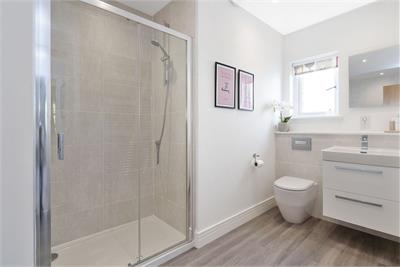
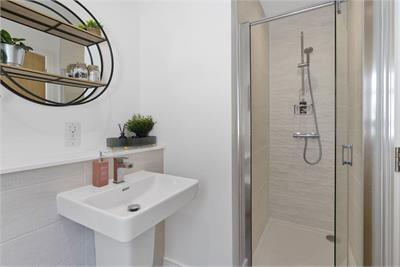
Two bedrooms, in addition to the principal, enjoy the benefit of en-suite shower rooms.
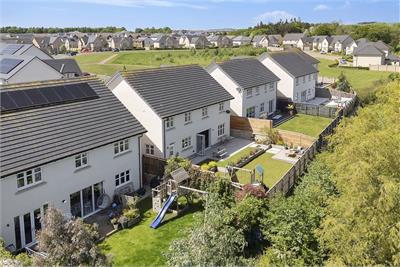
The home’s impressive presentation continues in the landscaped gardens, which are enclosed and attractively framed by leafy trees to the rear. Manicured lawns, a seating deck, terrace, and play area, all bordered by shrubbery beds, create a lovely setting for outdoor family time and summer entertaining.
Completing the home are a mono-block front driveway and an integral double garage, together providing ample private parking.
Extras: The sale includes all fitted flooring, selected window coverings, standard light fixtures, integrated appliances, and garden play equipment.
Factor: The factor is managed by Ross & Liddell at an approximate cost of £170 per year.
More information
Marketed by
Contact


School catchments
* School catchment data is provided for information purposes only and ESPC UK Ltd does not accept any responsibility for the accuracy or completeness of the data. You should always contact the local authority responsible for the provision of education in a property's location, and more information on particular school catchment areas can be found via the links here.
Useful calculators
Use our mortgage calculator to discover your monthly repayments. These estimates are provided as illustrative figures for guidance only. Consider seeking advice from a professional mortgage advisor.
Term on loan
Your monthly repayments would be £3,237
(or £2,513 if you are repaying interest only)
(or £2,513 if you are repaying interest only)
Property reference: E508613
Print this pageMarketed by