







Offers over £325,000
4 bed townhouse for sale in Kirkliston
13 Foxhall Gait, Kirkliston, EH29 9GT
- 4 bedrooms
- 2 bathrooms
- 1 reception room
- 1173ft² / 109m²
- EPC rating B
- Council tax band E
- Freehold
Property description
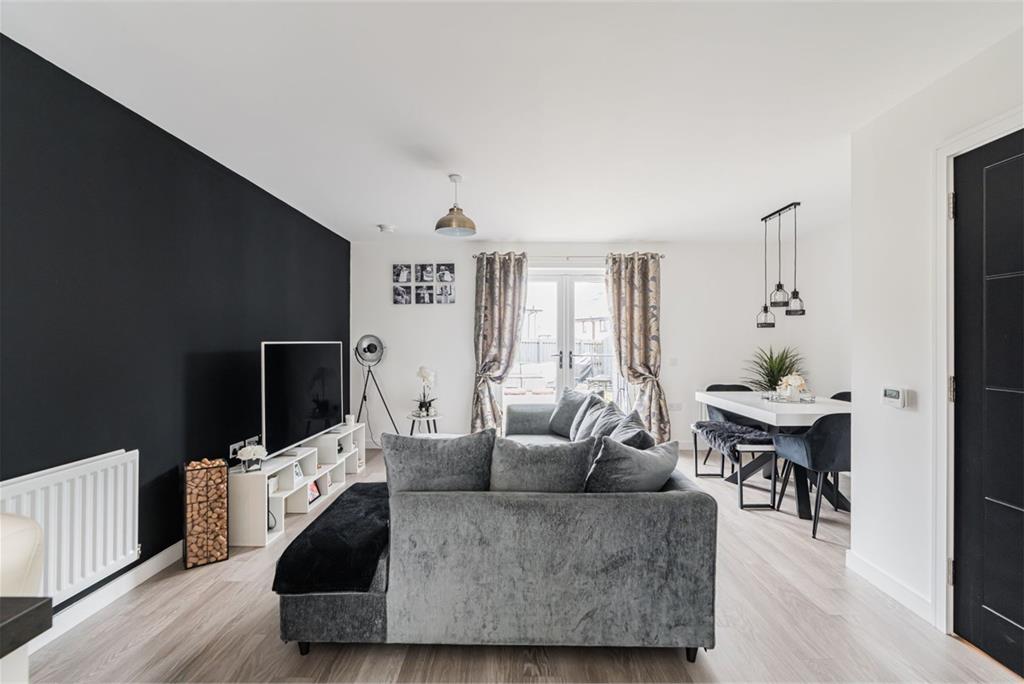
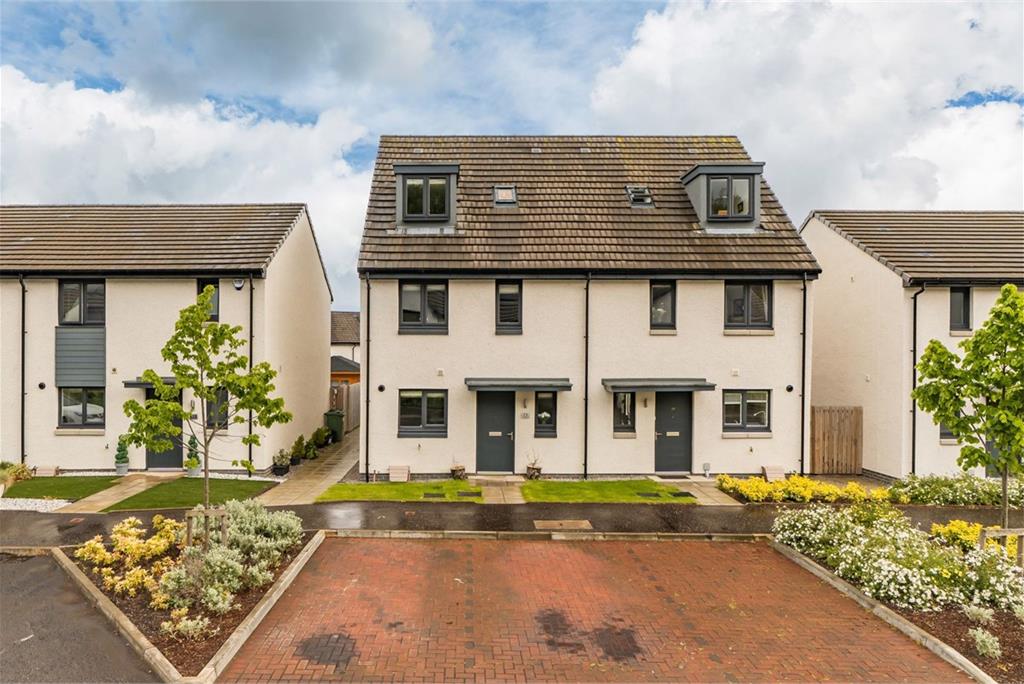
A fantastic opportunity has arisen to purchase this impressive, truly stunning semi-detached townhouse, forming part of a modern development in the popular village of Kirkliston. Close to local amenities, transport links and green spaces, this property offers well proportioned accommodation alongside stylish interiors and would make an ideal family home.
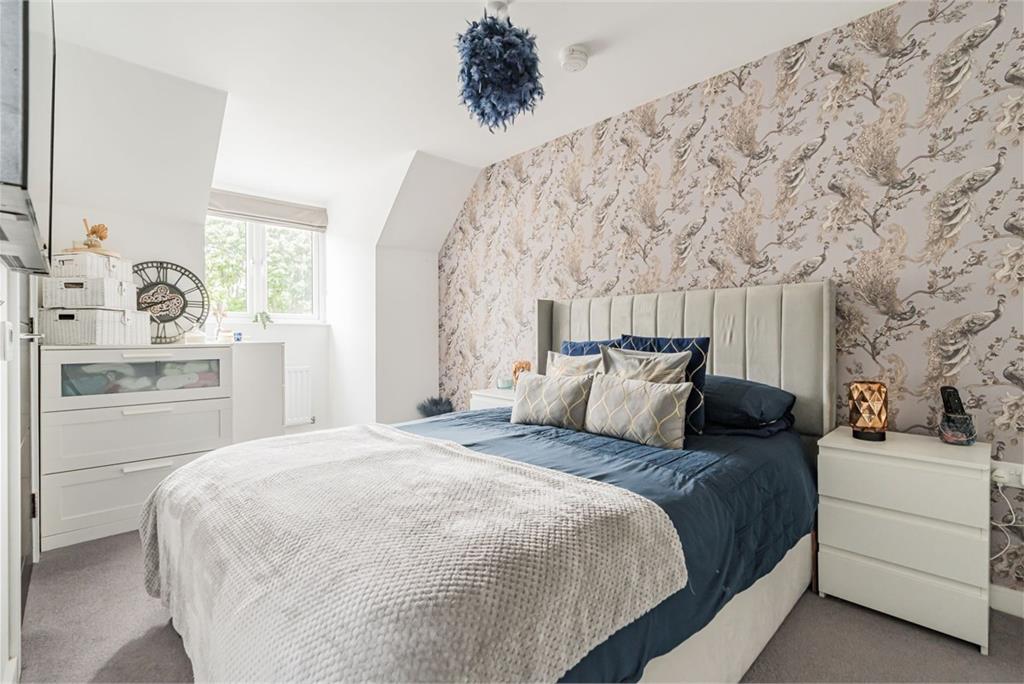
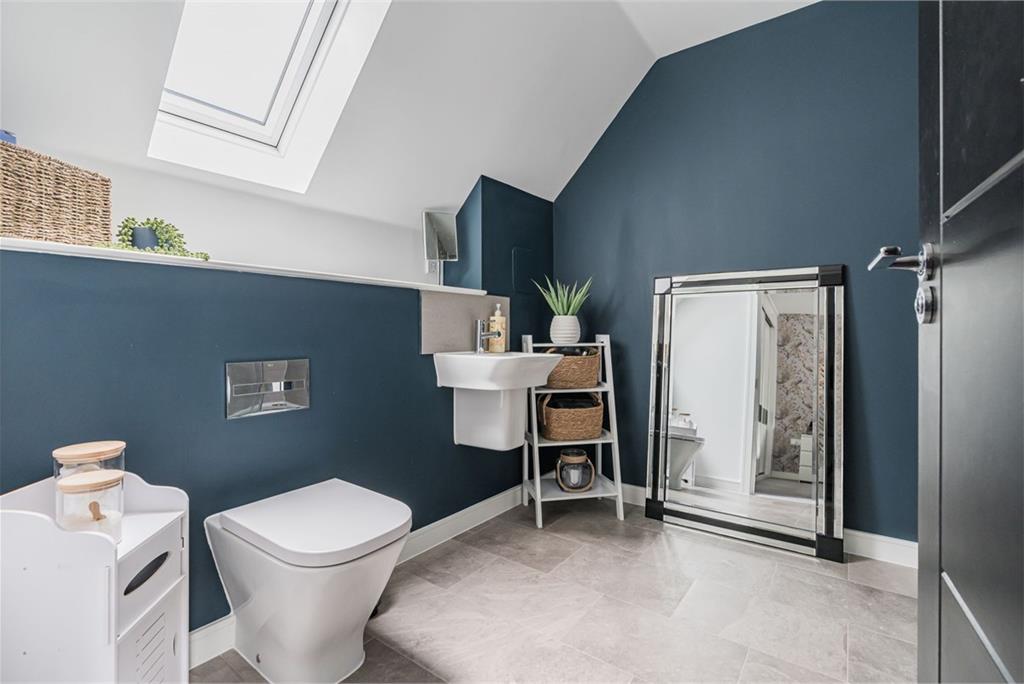
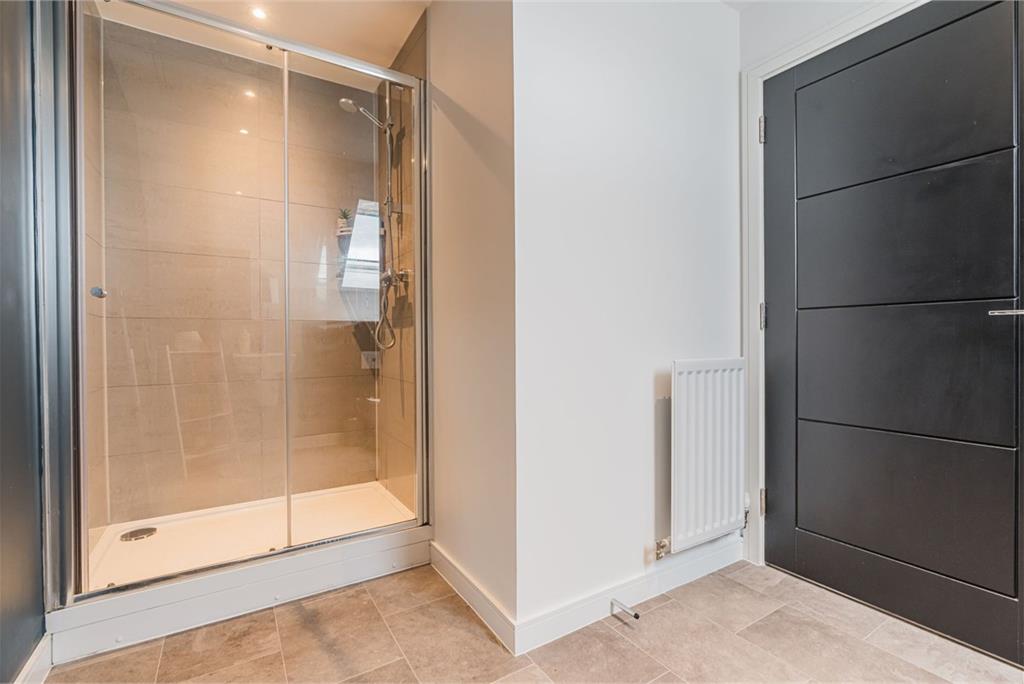
The accommodation briefly comprises a welcoming entrance hallway with useful under-stair storage, a bright and spacious reception/dining room featuring French doors opening onto the rear garden, and a convenient ground floor WC. The heart of the home is a stylish open-plan kitchen, complete with a modern fitted design, breakfast bar, and integrated appliances. To the first floor, there is a well-proportioned double bedroom with mirrored fitted wardrobes, alongside two further generously sized bedrooms and a contemporary family bathroom fitted with a three-piece suite and shower over the bath. Occupying the top floor, the impressive principal bedroom benefits from fitted wardrobes and a spacious en-suite shower room. Additional features include gas central heating and double glazing throughout.
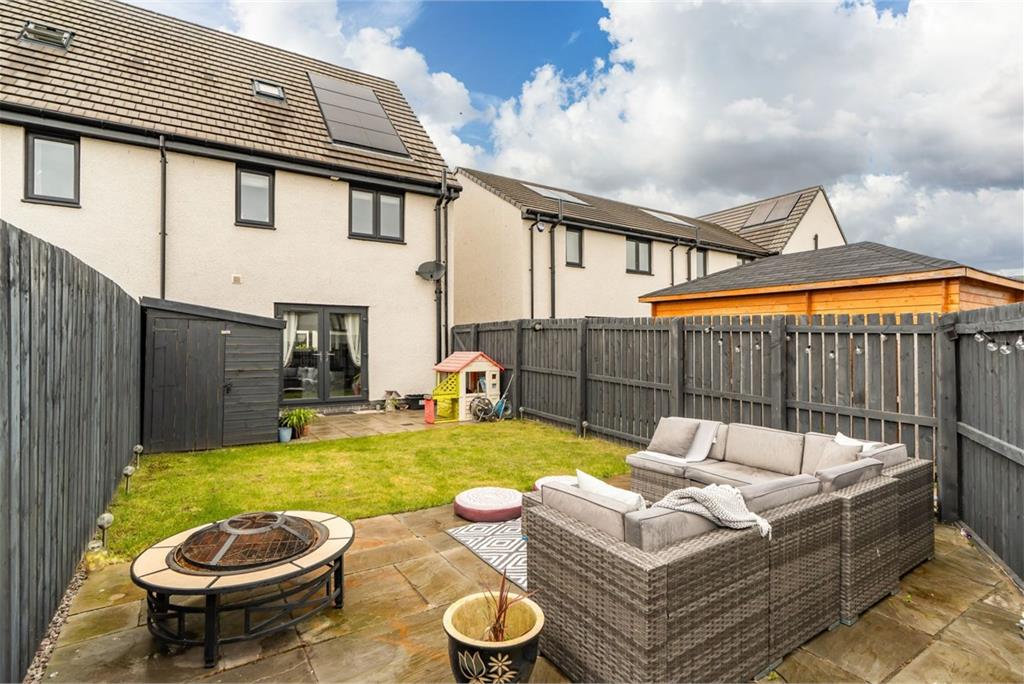
A real feature of this property is the superb, beautifully maintained garden to the rear. The landscaped garden is easily maintained with areas of patio and lawn, creating the ideal environment for children to play and to enjoy outside dining/relaxing. For the car user there is ample residents parking within the development.
The communal grounds around the development are maintained by SG Property Management at a cost of approximately £20 per quarter.
Council Tax Band - E
More information
Marketed by
Contact


Name: Neilsons - Property Centre
Phone: 0131 625 2222
Address: 162 St John's Road, Corstorphine, Edinburgh, EH12 8AZ
School catchments
* School catchment data is provided for information purposes only and ESPC UK Ltd does not accept any responsibility for the accuracy or completeness of the data. You should always contact the local authority responsible for the provision of education in a property's location, and more information on particular school catchment areas can be found via the links here.
Kirkliston, Edinburgh North West at a glance*

Average selling price
£291,165

Median time to sell
37 days

Average % of Home Report achieved
99.9%

Most popular property type
3 bedroom house
* Figures are based on properties marketed and sold through ESPC. Home Report valuations relate to properties where the Home Report was available on espc.com. Figures relate to the 6 month period ending on 31 July 2026.
Useful calculators
Use our mortgage calculator to discover your monthly repayments. These estimates are provided as illustrative figures for guidance only. Consider seeking advice from a professional mortgage advisor.
Term on loan
Your monthly repayments would be £1,570
(or £1,219 if you are repaying interest only)
(or £1,219 if you are repaying interest only)
Property reference: E507948
Print this pageMarketed by