








Fixed price £150,000
3 bed top floor flat for sale in Auchendinny
13 Firth Crescent, Auchendinny, Penicuik, EH26 0RA
- 3 bedrooms
- 1 bathroom
- 1 reception room
- 883ft² / 82m²
- EPC rating C
- Council tax band B
- Freehold
Key features
- Three spacious double bedrooms offering flexible accommodation
- Generous private rear garden ideal for outdoor living and entertaining
- Quiet semi-rural village location with easy access to Penicuik and Edinburgh
- Gas central heating, double glazing and unrestricted on-street parking
Property description
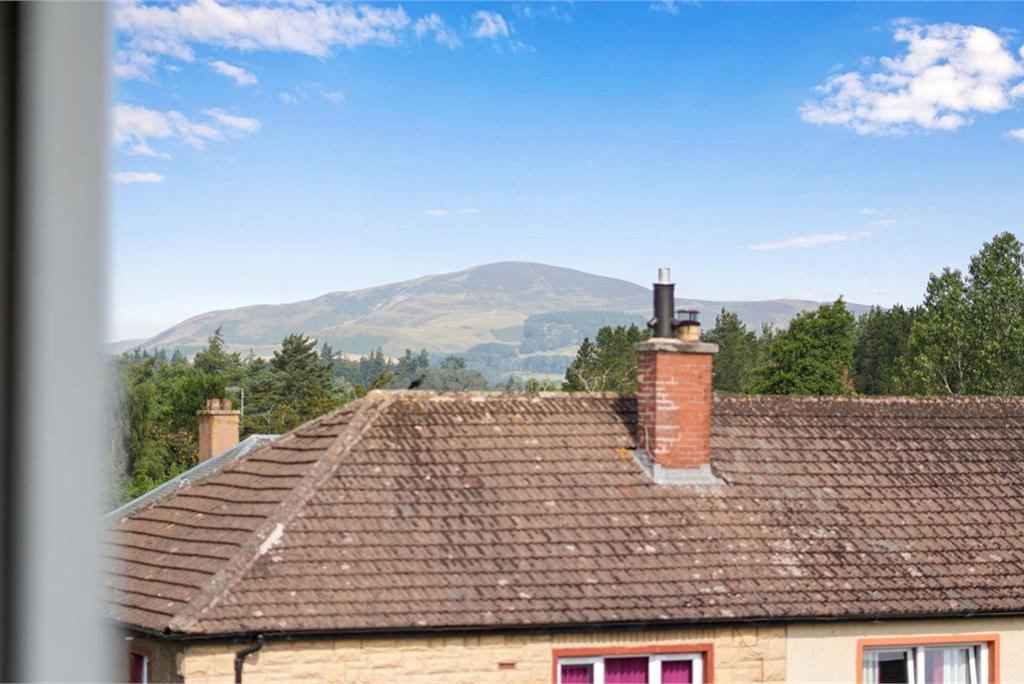
Welcome to Firth Crescent, this top floor flat located in the sought-after village of Auchendinny, offers generously proportioned accommodation, an impressive private rear garden and an enviable semi-rural setting just moments from Penicuik and within easy commuting distance of Edinburgh. The property provides bright, well-balanced accommodation ideally suited to first time buyers, families and investors alike. A particular highlight is the substantial private rear garden, which provides a wonderful outdoor space for relaxing, entertaining, gardening or family enjoyment. On-street parking is available immediately outside the property. Further benefits include double glazing, gas central heating and excellent storage. An early viewing is recommended.
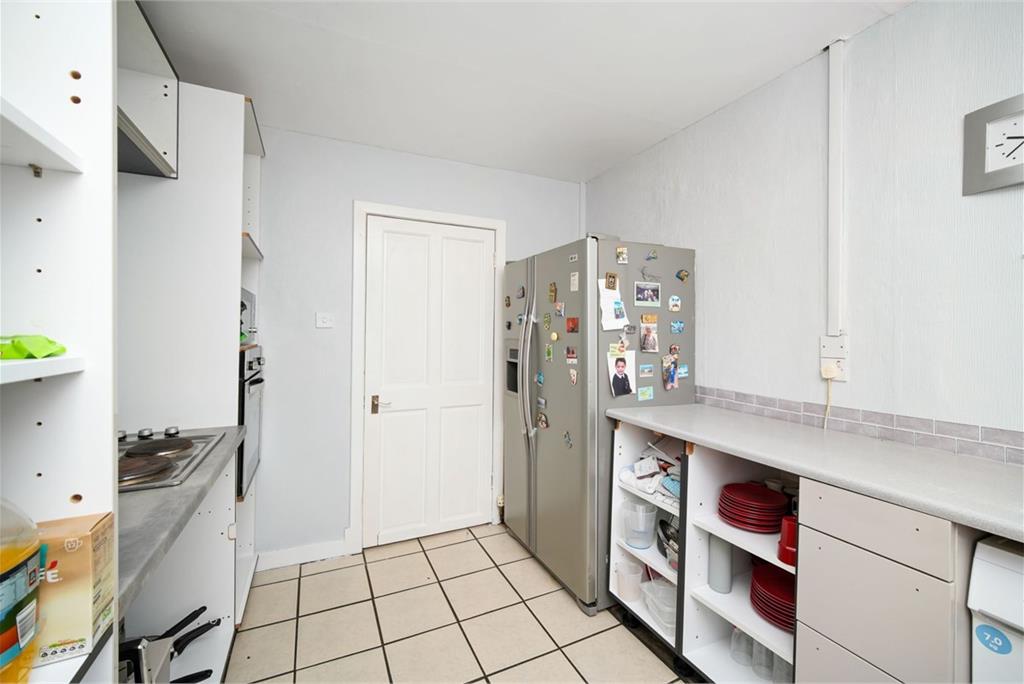
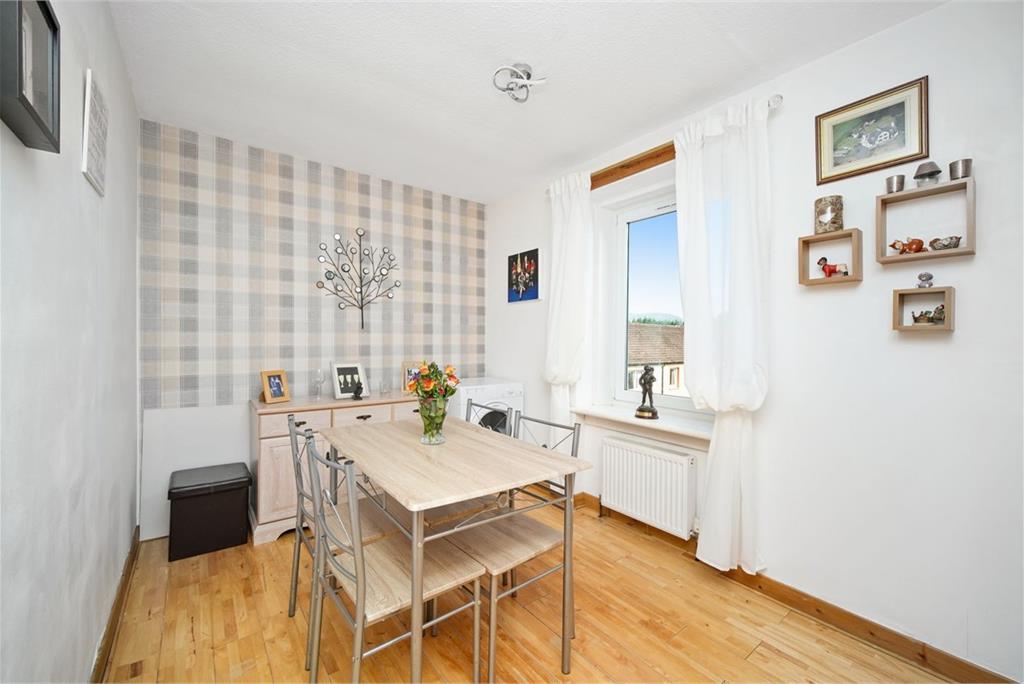
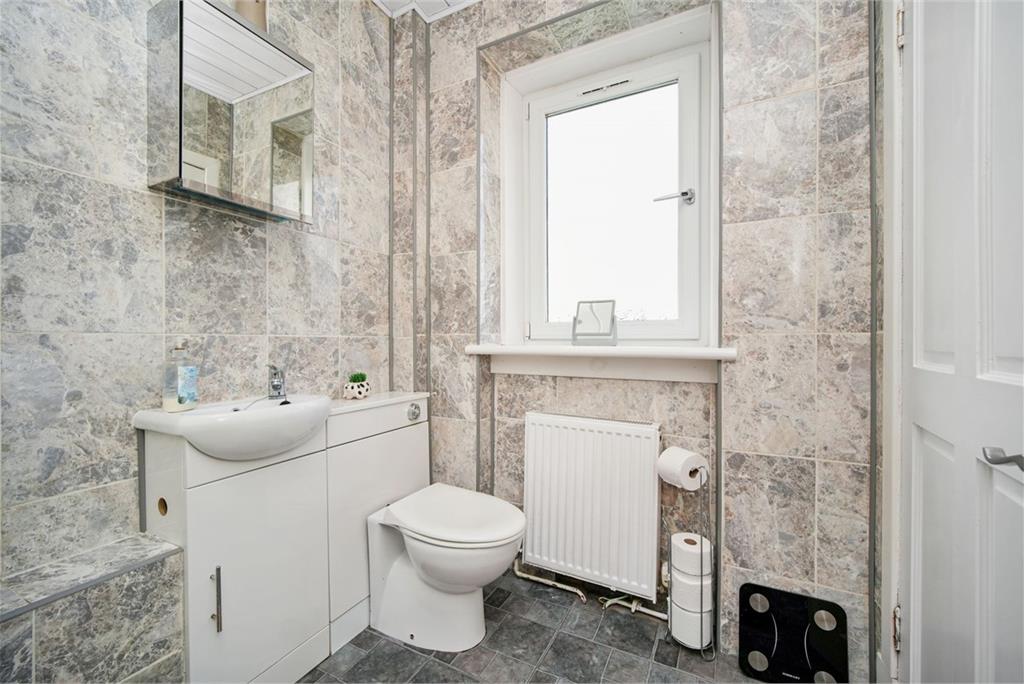
Reception hallway. Living room, rear facing. Kitchen would now require some upgrading. Three double bedrooms, one used as a dining room. Bathroom comprising WC, wash hand basin and bath with shower over. Gas central heating. Double glazing. Private garden to the rear. On street parking available.
More information
Marketed by
Contact


Name: McDougall McQueen - Property Hub
Phone: 0131 253 2972
Address: 25-27 High Street, DALKEITH, EH22 1LD
School catchments
* School catchment data is provided for information purposes only and ESPC UK Ltd does not accept any responsibility for the accuracy or completeness of the data. You should always contact the local authority responsible for the provision of education in a property's location, and more information on particular school catchment areas can be found via the links here.
Auchendinny, Midlothian at a glance*

Average selling price
£272,177

Median time to sell
25 days

Average % of Home Report achieved
101%

Most popular property type
3 bedroom house
* Sales statistics shown here are for the wider Midlothian area, due to data availability. Figures are based on properties marketed and sold through ESPC. Home Report valuations relate to properties where the Home Report was available on espc.com. Figures relate to the 3 month period ending on 31 July 2026.
Useful calculators
Use our mortgage calculator to discover your monthly repayments. These estimates are provided as illustrative figures for guidance only. Consider seeking advice from a professional mortgage advisor.
Term on loan
Your monthly repayments would be £725
(or £563 if you are repaying interest only)
(or £563 if you are repaying interest only)
Property reference: E510972
Print this pageMarketed by