Offers over £305,000
- New
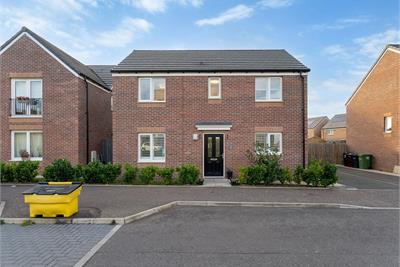
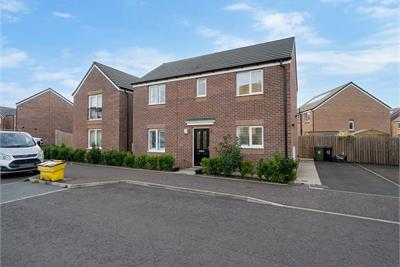
3 bed detached house for sale in The Wisp
13 Duntreath Crescent, Edinburgh, EH16 4BQ
- 3 bedrooms
- 3 bathrooms
- 1 reception room
- 980ft² / 91m²
- EPC rating B
- Council tax band C
- Freehold
Key features
- Attractive three-bedroom home arranged over two levels
- Generously proportioned separate living room
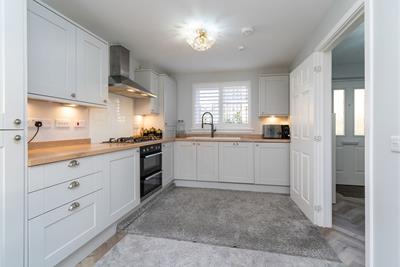
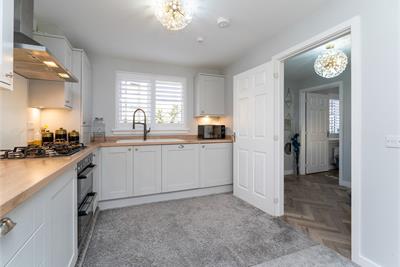
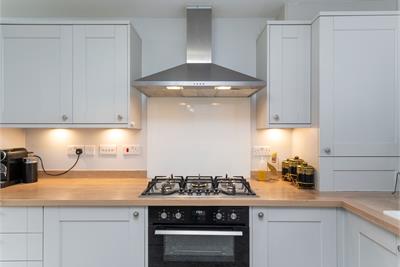
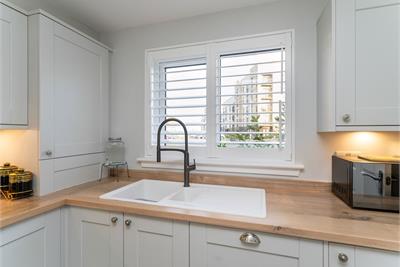
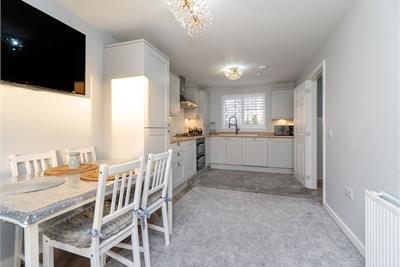
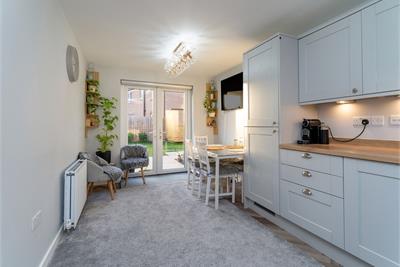
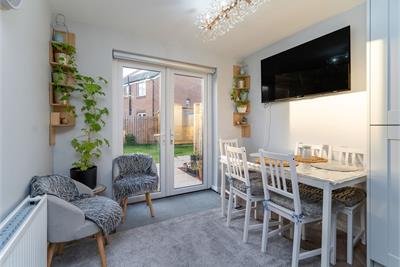
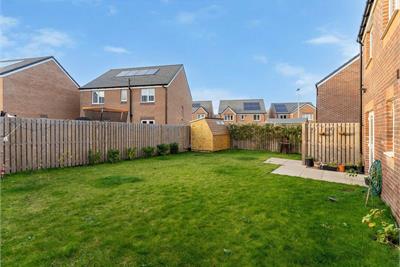
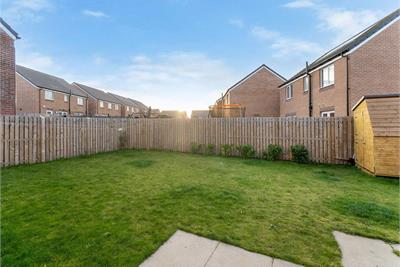
- Spacious kitchen/dining room with outdoor access
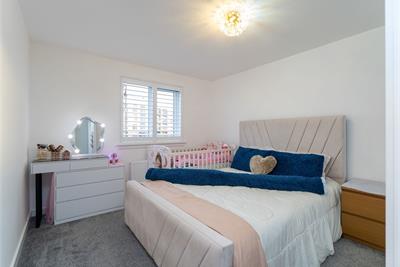
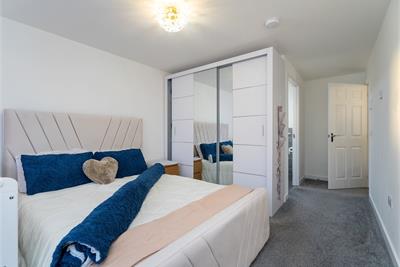
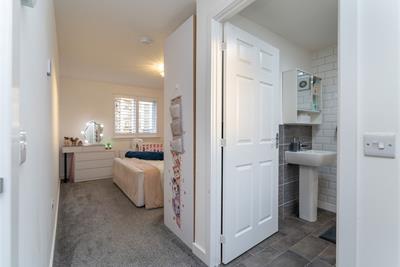
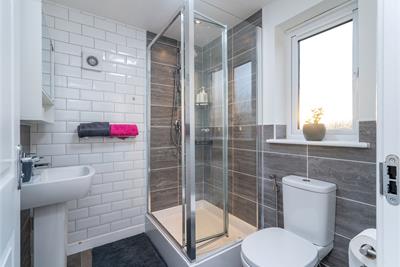
- Principal bedroom with fitted wardrobe and en-suite
- Two additional versatile bedrooms
- Useful built-in storage throughout
- Gas central heating
- Double glazing throughout
Property description
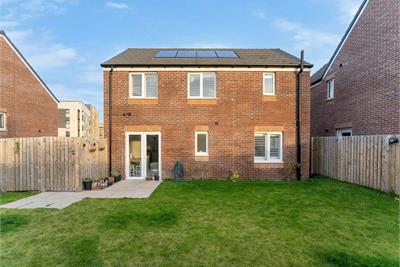
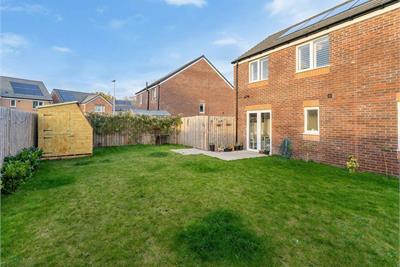
Situated within an established residential area of Edinburgh, this appealing three-bedroom home offers spacious and versatile accommodation across two levels, ideally suited to families, professionals and those seeking a comfortable home within easy reach of the capital's amenities.
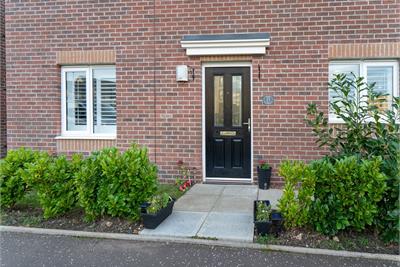
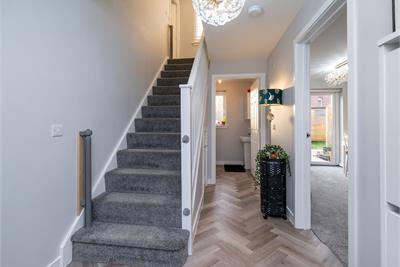
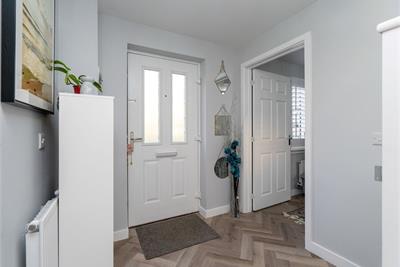
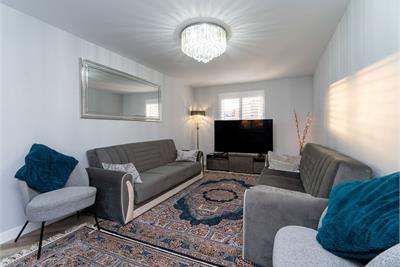
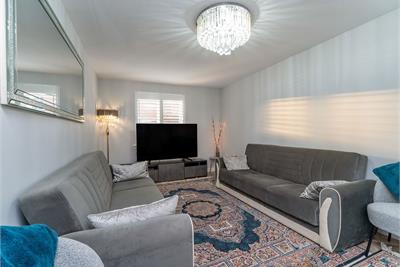
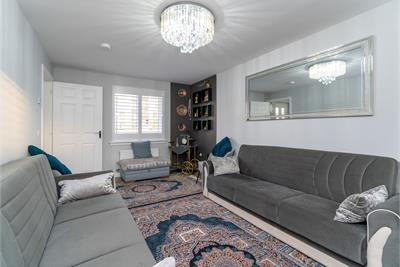
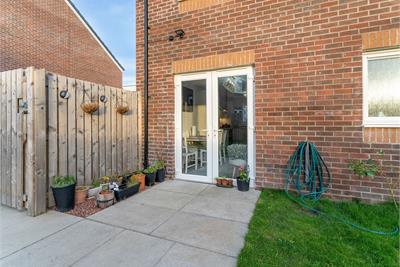
The ground floor welcomes you into a central entrance hallway, providing access to a generously proportioned living room and a separate kitchen/dining area. The impressive living room offers an inviting setting for relaxation and entertaining, while the spacious kitchen/dining room provides an excellent environment for everyday family life, with ample room for dining and direct access to the outdoors. A convenient ground-floor WC and useful storage cupboards further enhances.
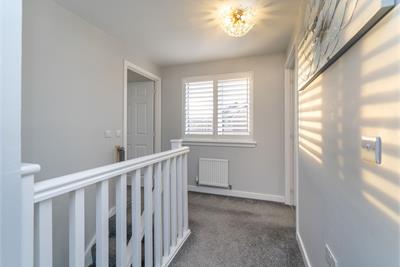
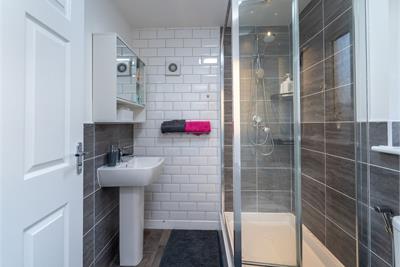
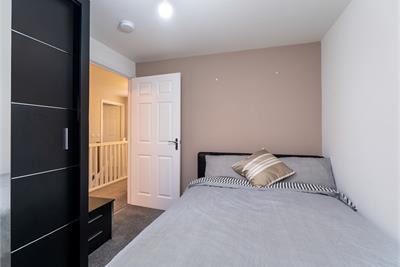
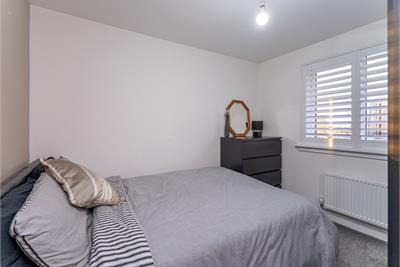
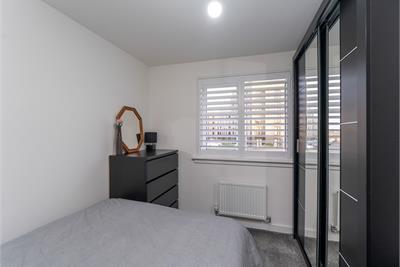
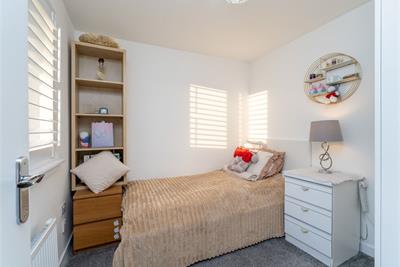
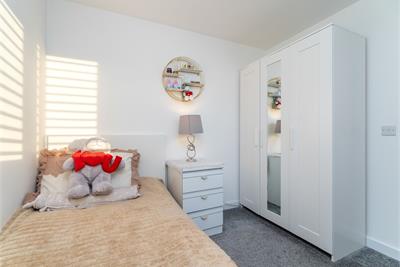
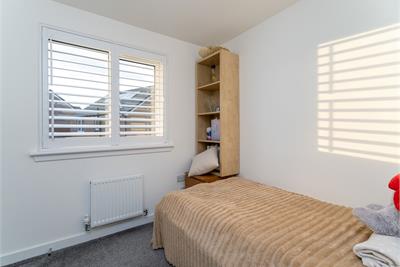
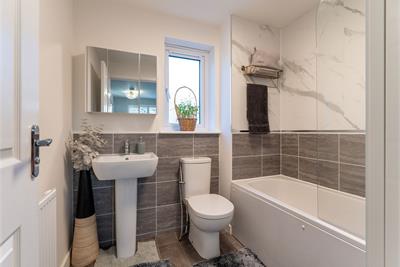
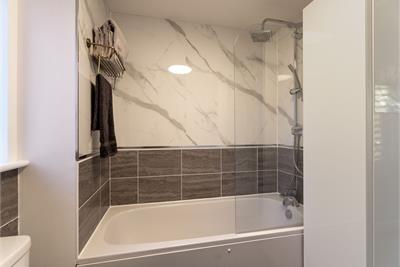
Upstairs, the property offers three well-proportioned bedrooms, including a principal bedroom benefiting from fitted wardrobe space and a private en-suite shower room. Two additional bedrooms provide flexible accommodation, ideal for family members, guests or a dedicated home office. A separate family bathroom and further built-in storage complete the first-floor layout.
Combining spacious interiors, practical family accommodation and a convenient Edinburgh location.
Key Features
Attractive three-bedroom home arranged over two levels
Generously proportioned separate living room
Spacious kitchen/dining room with outdoor access
Principal bedroom with fitted wardrobe and en-suite
Two additional versatile bedrooms
Family bathroom and ground-floor WC
Useful built-in storage throughout
Practical layout ideal for modern family living
Established residential Edinburgh location
Convenient access to local amenities and transport connections
Area Description - Greendykes
Greendykes is a residential area offering a convenient location with access to a range of local amenities, schools, shops and public transport links. The area provides easy access to surrounding neighbourhoods and nearby town centres, making it a practical choice for families, first-time buyers and commuters alike. Greendykes combines a community-focused residential setting with convenient connections to local facilities and transport routes.
More information
Book a viewing
To arrange a viewing, please contact Watermans on 0131 202 3603
Marketed by
Contact


Name: Watermans
Phone: 0131 253 2959
Address: 5-10 Dock Place, Edinburgh, EH6 6LU
Email: property@watermans.co.uk
School catchments
* School catchment data is provided for information purposes only and ESPC UK Ltd does not accept any responsibility for the accuracy or completeness of the data. You should always contact the local authority responsible for the provision of education in a property's location, and more information on particular school catchment areas can be found via the links here.
Useful calculators
Use our mortgage calculator to discover your monthly repayments. These estimates are provided as illustrative figures for guidance only. Consider seeking advice from a professional mortgage advisor.
Term on loan
Your monthly repayments would be £1,474
(or £1,144 if you are repaying interest only)
(or £1,144 if you are repaying interest only)
Property reference: E515396
Print this pageMarketed by