Offers over £115,000
- Under Offer
3 bed terraced house for sale in Ayr
13 Churchill Crescent, , Ayr, KA8 0SG
- 3 bedrooms
- 1 bathroom
- 1 reception room
- 1012ft² / 94m²
- EPC rating E
- Council tax band C
- Freehold
Property description
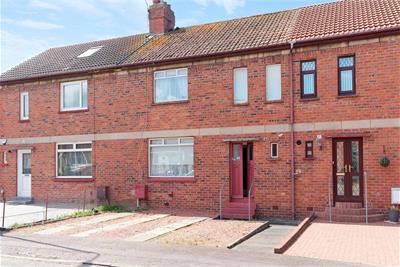
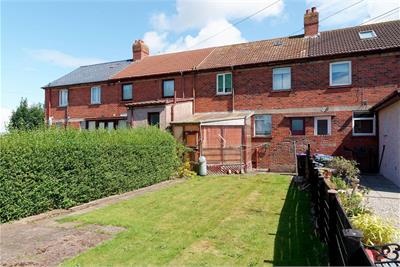
McEwan Fraser Legal is delighted to present 13 Churchill Crescent, a spacious three-bedroom mid-terraced home offered to the market with no onward chain. This property benefits from well-proportioned rooms throughout, a driveway and a generous rear garden, making it an ideal opportunity for first-time buyers, families or anyone looking to add value.
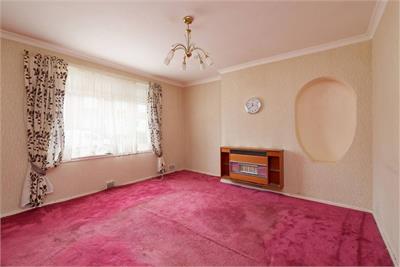
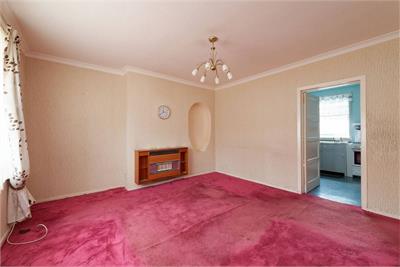
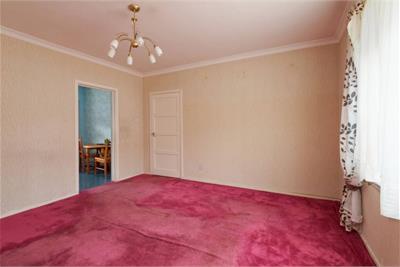
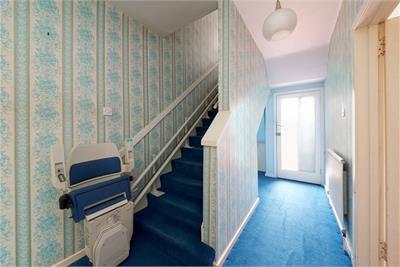
Entering the property, you are welcomed into a bright hallway which provides access to all ground floor accommodation. The spacious lounge is positioned to the left and features a large front-facing window, creating a bright and comfortable living space with excellent potential.
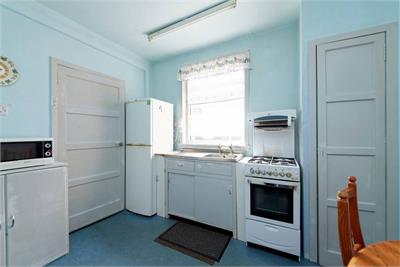
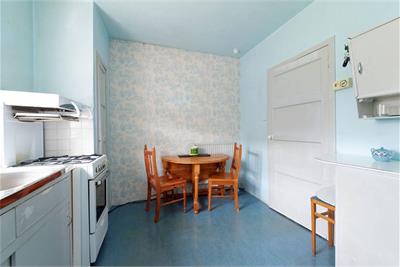
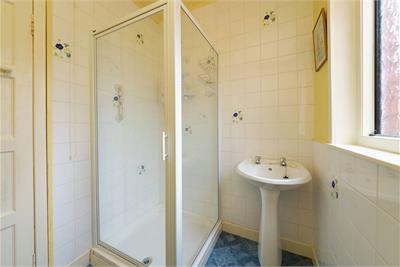
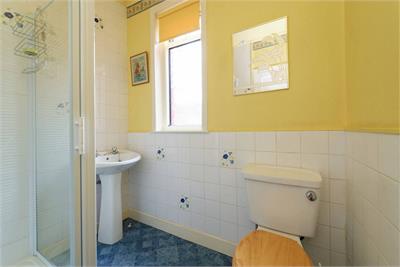
To the rear, the kitchen is laid out in an L-shape with additional units along the back wall, offering good worktop space and storage. It includes a gas cooker, hood and space for freestanding appliances, with a door providing direct access to the garden. The bathroom is also located on the ground floor and includes a shower, basin and WC, with ample space to accommodate a bath if desired.
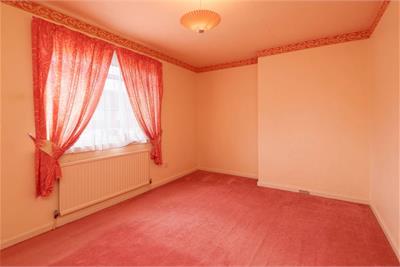
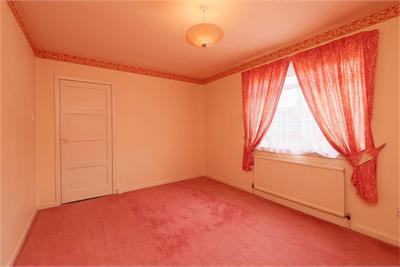
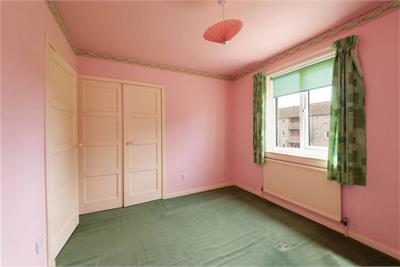
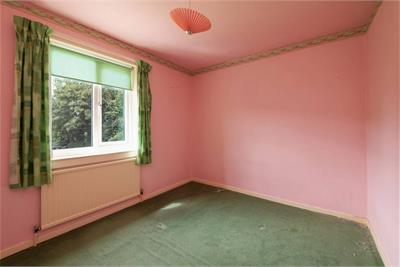
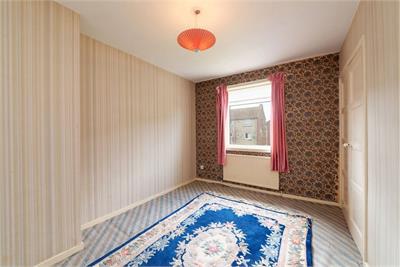
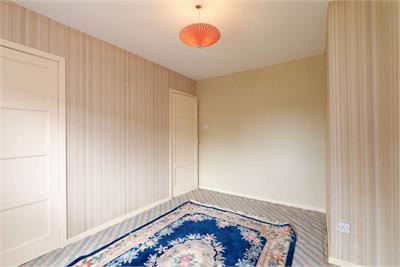
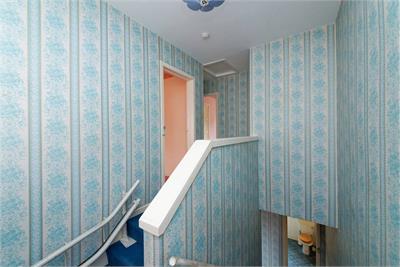
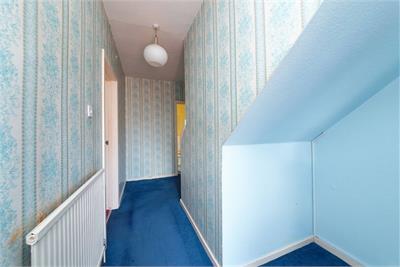
On the first floor, there are three well-proportioned bedrooms, all offering generous space. Bedrooms two and three benefit from built-in storage, adding to the practicality of the home.
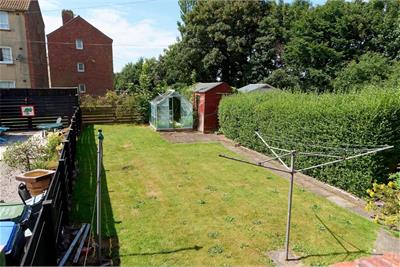
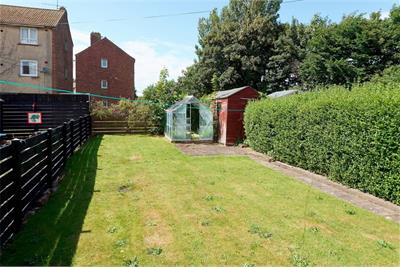
Externally, the property continues to impress. The front driveway comfortably accommodates two cars and is low maintenance. The rear garden is a great size, with a mix of paving, greenhouse and greenery, offering a well-proportioned outdoor space.
Early viewing is recommended to appreciate the potential this home offers.
Electricity Supply: SP Energy Networks
Water Supply: Scottish Water
Sewerage: Scottish Water
Broadband / Mobile Coverage: Full 4G coverage, limited 3G and 5G.
More information
Book a viewing
Viewings by appointment, please can McEwan Fraser Legal on 0131 253 2263.
Marketed by
Contact


Name: McEwan Fraser Legal - Edinburgh
Phone: 0131 253 2263
Address: 130 East Claremont Street, Edinburgh, EH7 4LB
Useful calculators
Use our mortgage calculator to discover your monthly repayments. These estimates are provided as illustrative figures for guidance only. Consider seeking advice from a professional mortgage advisor.
Term on loan
Your monthly repayments would be £556
(or £431 if you are repaying interest only)
(or £431 if you are repaying interest only)
Property reference: E511680
Print this pageMarketed by
Viewings by appointment, please can McEwan Fraser Legal on 0131 253 2263.
Book a viewing Get home report View schedule