Offers over £470,000
- Exclusive
- New
4 bed semi-detached house for sale in Corstorphine
13 Broompark Road, Edinburgh, EH12 7JZ
- 4 bedrooms
- 1 bathroom
- 2 reception rooms
- 1238ft² / 115m²
- EPC rating D
- Council tax band F
- Freehold
Property highlight:
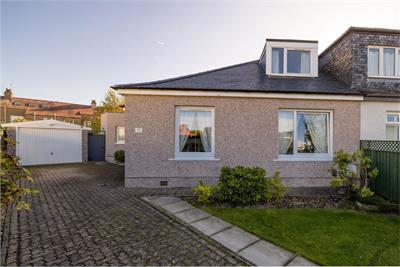
Superb semi detached family home enjoying a generous garden
Property description
Superb semi detached family home enjoying a generous garden.
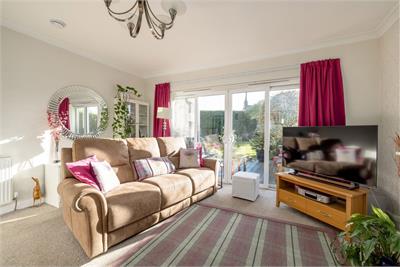
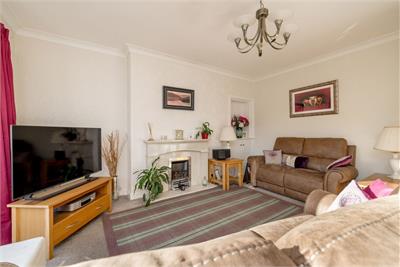
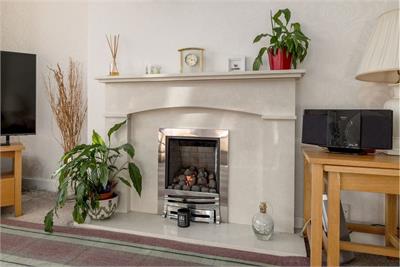
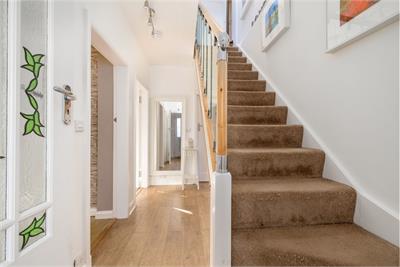
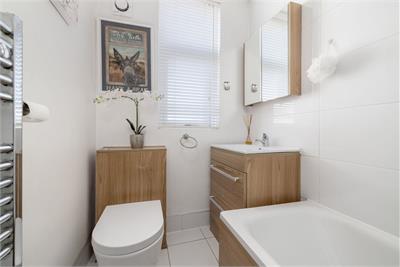
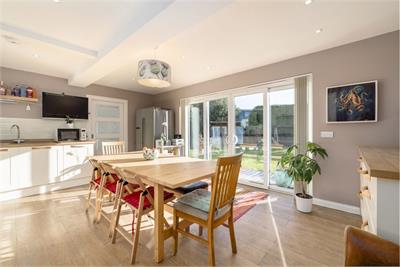
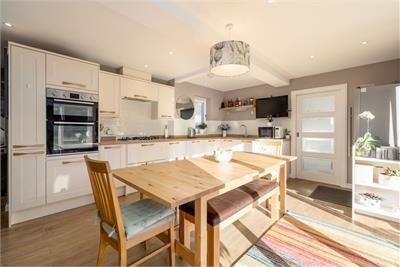
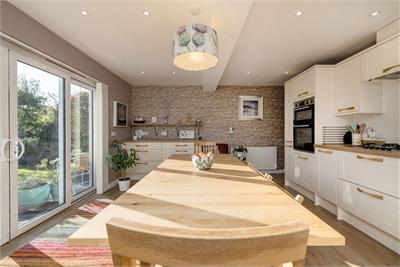
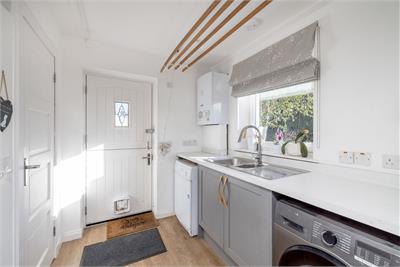
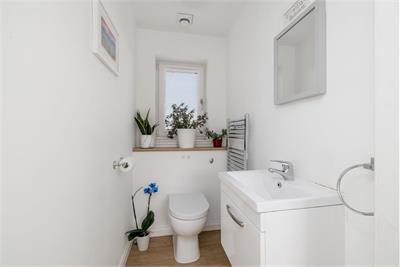
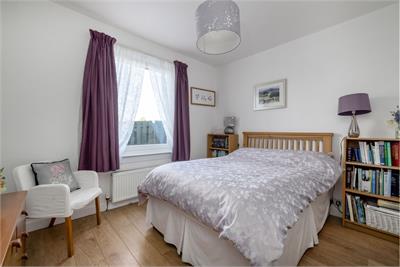
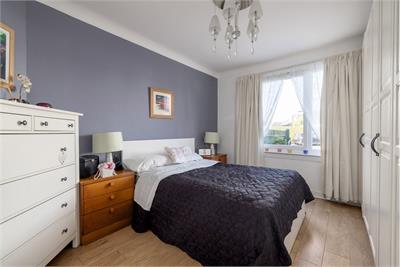
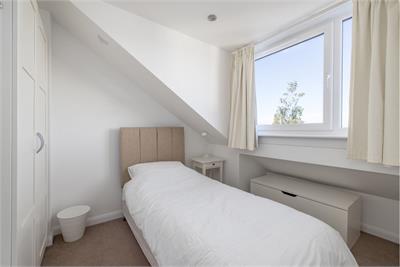
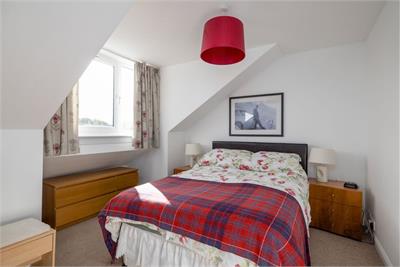
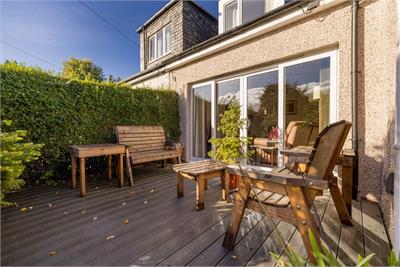
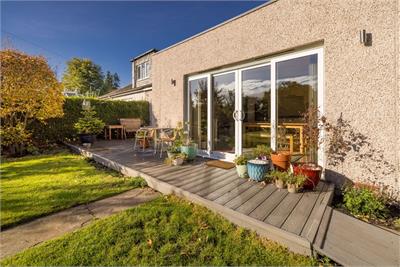
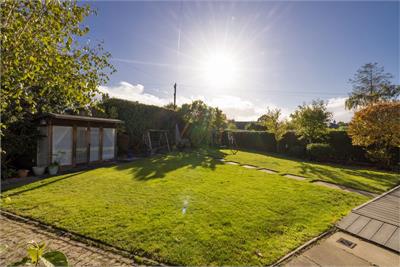
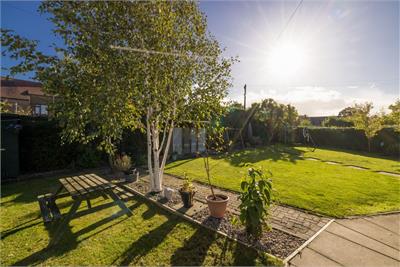
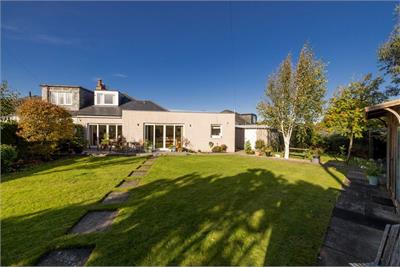
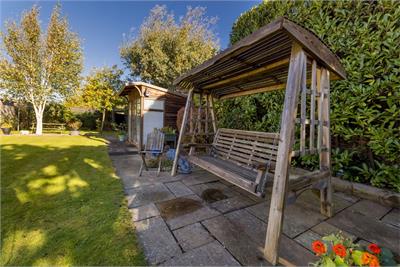
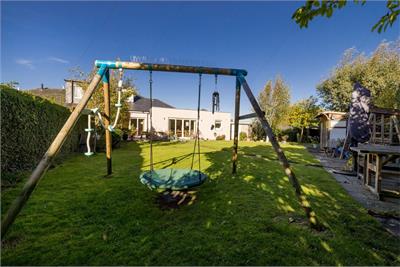
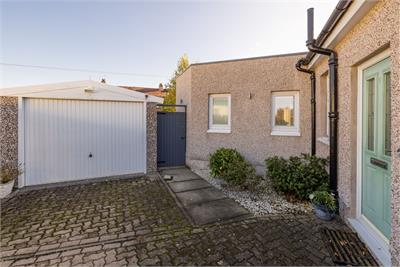
Set in a peaceful cul de sac, this lovely property is arranged over two levels and comprises entrance vestibule, hall, sitting room with patio doors plus an attractive fireplace housing a gas living flame fire, extended stylish dining kitchen with integrated appliances and double patio doors, utility room with additional wc, four good sized bedrooms – two of which are upstairs, attractive bathroom with underfloor heating and a white three piece suite having a shower over the bath. The house has gas central heating, double glazing a large enclosed rear garden with a summer house having power, patio and deck. There is a gated paviour drive to the front leading to a single garage.
Set to the west of the city centre, forming part of the desirable Corstorphine area, the property is ideally placed for ease of access to excellent amenities including a fine selection of shops, supermarkets and frequent bus and tram services to and from the city centre and beyond. Local facilities include primary and secondary schools, St Margaret's park, Union Park, the Drum Brae Hub, the Drum Brae leisure centre, a David Lloyd Centre on Glasgow Road, a choice of golf courses and Corstorphine Woods are within reach. For commuters, the central motorway network, the airport, the RBS HQ at Gogar, the Gyle Business Park and the city by-pass are all within easy driving distance.
Rooms
Dimensions4.57 m X 4.19 m / 15'0" X 13'9"
Dimensions5.82 m X 5.54 m / 19'1" X 18'2"
Dimensions2.36 m X 2.01 m / 7'9" X 6'7"
Dimensions4.11 m X 3.25 m / 13'6" X 10'8"
Dimensions3.43 m X 3.1 m / 11'3" X 10'2"
Dimensions3.86 m X 3.07 m / 12'8" X 10'1"
Dimensions2.57 m X 2.44 m / 8'5" X 8'0"
More information
Marketed by
Contact

Name: Campbell Smith LLP
Phone: 0131 253 2560
Address: 21 York Place, Edinburgh, EH1 3EN
Email: property@camsmith.co.uk
School catchments
* School catchment data is provided for information purposes only and ESPC UK Ltd does not accept any responsibility for the accuracy or completeness of the data. You should always contact the local authority responsible for the provision of education in a property's location, and more information on particular school catchment areas can be found via the links here.
Useful calculators
Use our mortgage calculator to discover your monthly repayments. These estimates are provided as illustrative figures for guidance only. Consider seeking advice from a professional mortgage advisor.
Term on loan
Your monthly repayments would be £2,271
(or £1,763 if you are repaying interest only)
(or £1,763 if you are repaying interest only)
Property reference: E514803
Print this pageMarketed by