Offers over £180,000
2 bed flat for sale in Saughton
13/5 Fairbrae, Saughton, Edinburgh, EH11 3GY
- 2 bedrooms
- 1 bathroom
- 1 reception room
- 678ft² / 63m²
- EPC rating C
- Freehold
Property description
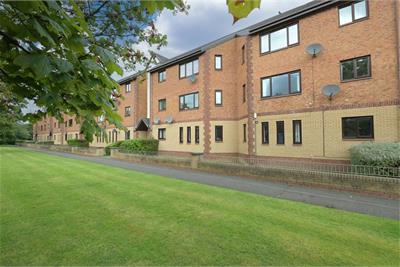
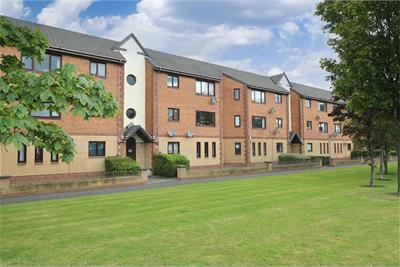
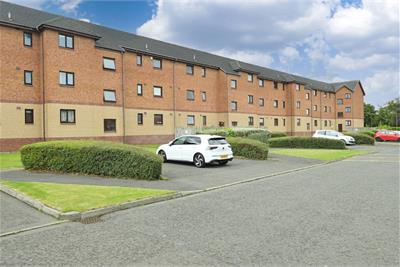
McEwan Fraser Legal is delighted to present this bright and well-proportioned two-bedroom top-floor flat, forming part of an attractive modern development in the ever-popular Saughton area. Set within a peaceful, leafy setting, the property enjoys well-maintained communal grounds and private residents’ parking, making it an excellent choice for first-time buyers, professionals, and investors alike.
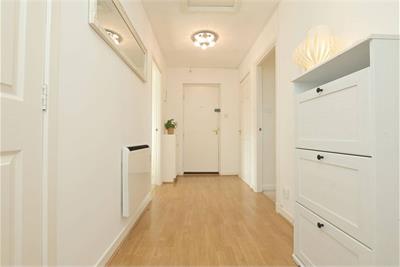
The property is accessed via a secure entry system and a well-kept communal stair, leading to a welcoming entrance hallway with excellent built-in storage. The flat is presented in fresh, neutral décor throughout, creating a move-in-ready home with a clean and contemporary feel.
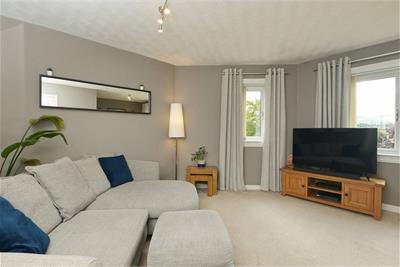
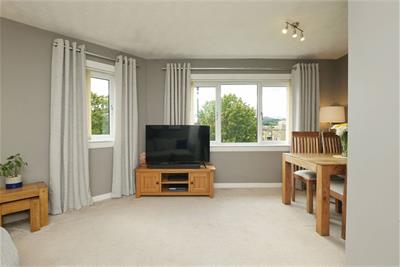
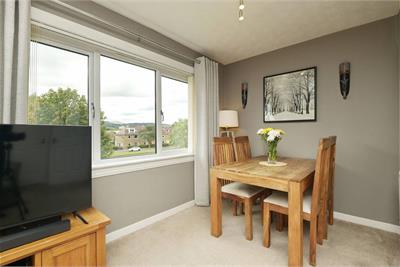
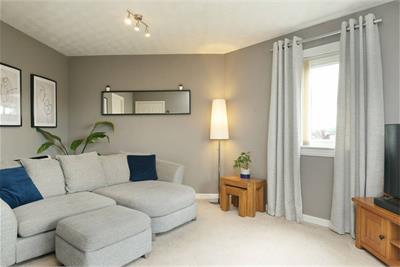
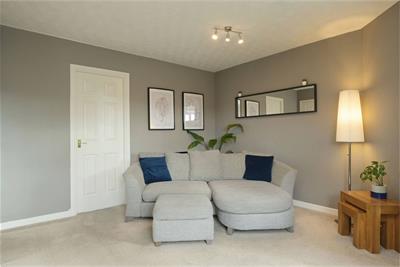
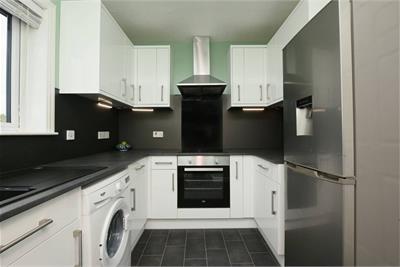
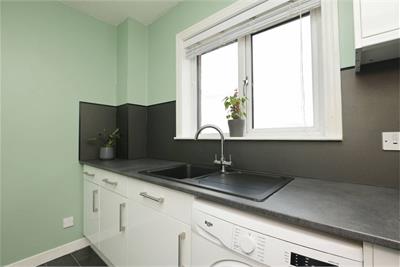
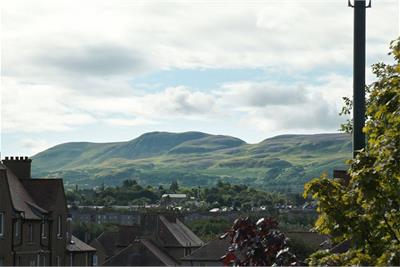
The main living space is a particularly appealing room, positioned on a corner to benefit from dual-aspect windows that flood the space with natural light and offer open, leafy views. There is ample room for both lounge and dining furniture, making it a versatile and sociable space suited to modern living. The kitchen sits just off the living area and is fitted with a full range of contemporary units, complemented by contrasting worktops and splashback. The hob and oven are integrated, while space is provided for a range of freestanding appliances.
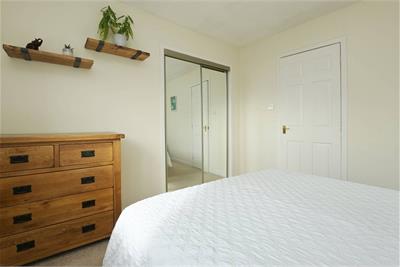
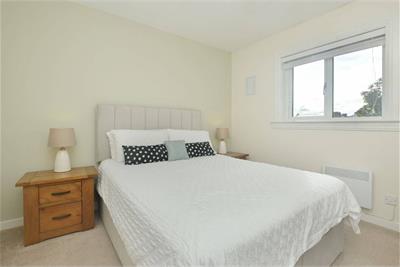
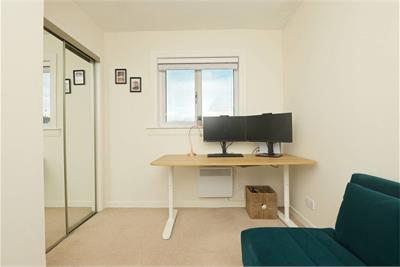
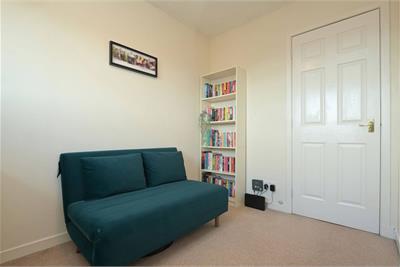
There are two generous double bedrooms, both offering comfortable proportions and fitted mirrored wardrobes, maximising usable floor space. The neutral finish continues into these rooms, allowing buyers to personalise with ease.
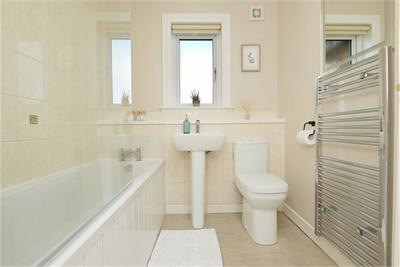
The accommodation is completed by a bright bathroom fitted with a three-piece suite, including a bath with overhead shower.
Further benefits include double glazing and electric heating, ensuring comfort throughout the year. Externally, residents enjoy access to well-maintained communal gardens and a private car park.
This is a fantastic opportunity to secure a modern, low-maintenance home in a well-connected part of Edinburgh, with excellent access to the city centre, tram links, and a wide range of local amenities.
Electricity Supply: SP Energy Networks
Water Supply: Scottish Water
Sewerage: Scottish Water
Broadband / Mobile Coverage: Full 4G coverage, limited 3G and 5G.
More information
Book a viewing
Viewings by appointment, please can McEwan Fraser Legal on 0131 253 2263.
Marketed by
Contact


Name: McEwan Fraser Legal - Edinburgh
Phone: 0131 253 2263
Address: 130 East Claremont Street, Edinburgh, EH7 4LB
School catchments
* School catchment data is provided for information purposes only and ESPC UK Ltd does not accept any responsibility for the accuracy or completeness of the data. You should always contact the local authority responsible for the provision of education in a property's location, and more information on particular school catchment areas can be found via the links here.
Useful calculators
Use our mortgage calculator to discover your monthly repayments. These estimates are provided as illustrative figures for guidance only. Consider seeking advice from a professional mortgage advisor.
Term on loan
Your monthly repayments would be £870
(or £675 if you are repaying interest only)
(or £675 if you are repaying interest only)
Property reference: E512569
Print this pageMarketed by
Viewings by appointment, please can McEwan Fraser Legal on 0131 253 2263.
Book a viewing Get home report View schedule