Offers over £255,000
2 bed flat for sale in Piershill
13/2 Piershill Terrace, Edinburgh, EH8 7EY
- 2 bedrooms
- 1 bathroom
- 1 reception room
- EPC rating C
- Council tax band D
- Freehold
Property highlight:
Well-presented 2-bed flat with a box room/study, private gardens and on-street parking.
Key features
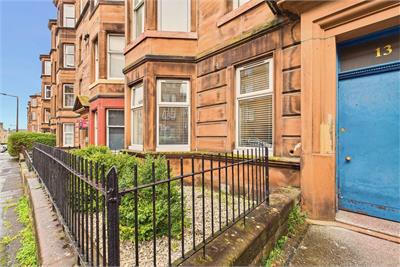
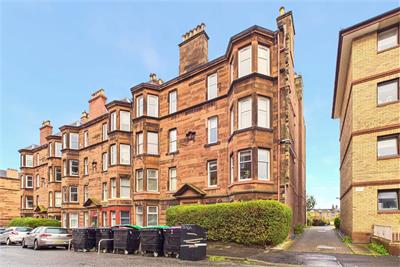
- Two-bed flat forming part of a sandstone terrace in Piershill
- Attractive blend of generous proportions and smart modern finishes
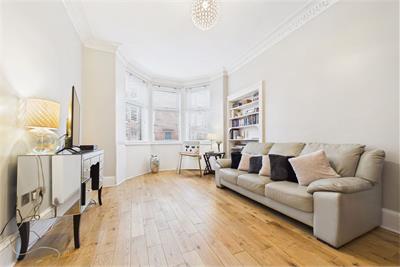
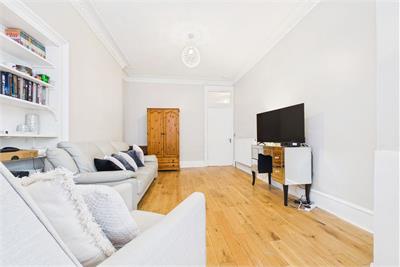
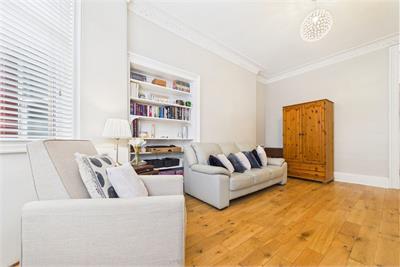
- Living room with high ceiling and decorative cornicing
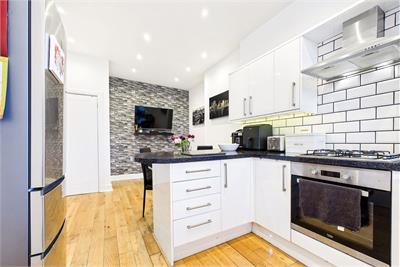
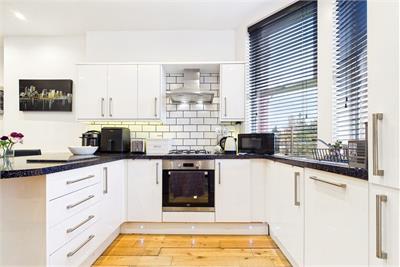
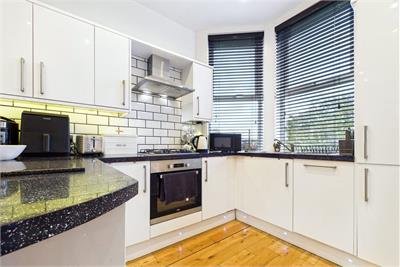
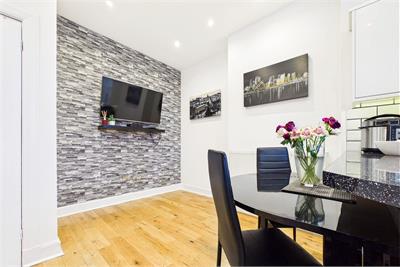
- Dining kitchen with glossy contemporary fitted units
- Separate utility room for added practicality
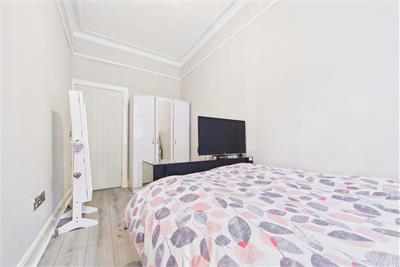
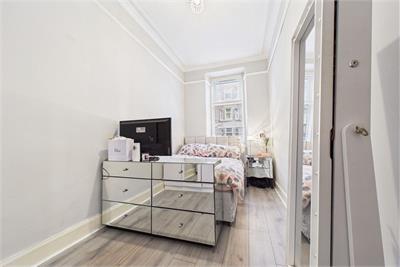
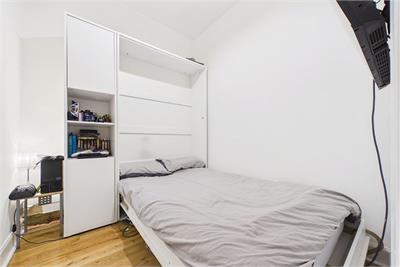
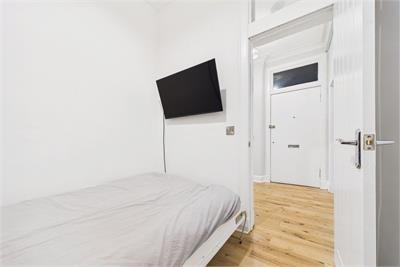
- Two bedrooms and a versatile box room/study
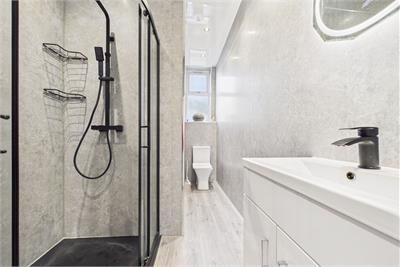
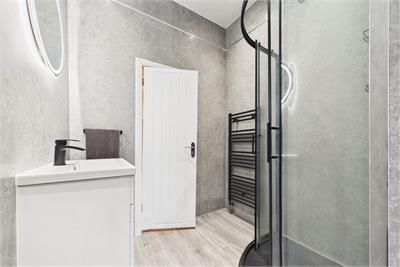
- Modern fitted shower room
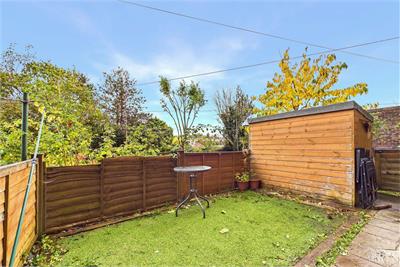
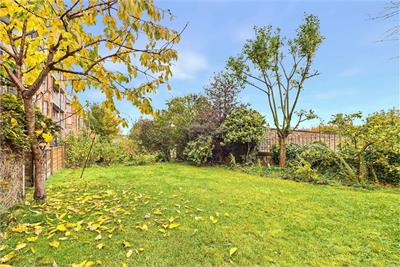
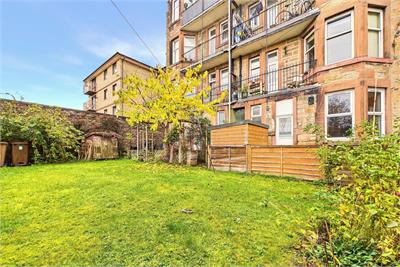
- Private front and rear gardens
- Unrestricted on-street parking
- Gas central heating and double glazing
Property description
Forming part of a handsome sandstone terrace in Piershill, this well-presented flat combines generous proportions with smart modern finishes and a flexible layout.
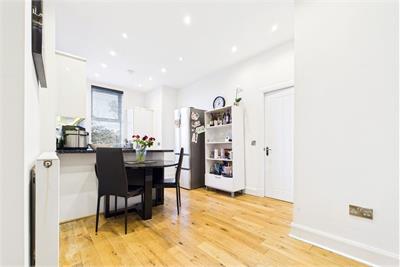
A central hall connects the accommodation, which includes a bay-windowed living room, a spacious dining kitchen fitted with glossy contemporary units, a useful utility room, two bedrooms, a box room/study and a shower room.
Period details such as high ceilings and cornicing sit comfortably alongside the updated kitchen, shower room and flooring, giving the home a warm, move-in-ready feel.
The second bedroom and separate box room add welcome versatility for home working, storage or occasional guest use, and the property is in good decorative order throughout.
It is further enhanced by a private front and rear garden, with access to communal garden grounds and unrestricted on-street parking.
Extras: The sale includes all fitted floor coverings, light fittings and integrated appliances.
More information
Marketed by
Contact


Name: Garden Stirling Burnet - Properties, Haddington
Phone: 01620 532825
Address: Property Department, 22 Hardgate, Haddington, EH41 3JR
School catchments
* School catchment data is provided for information purposes only and ESPC UK Ltd does not accept any responsibility for the accuracy or completeness of the data. You should always contact the local authority responsible for the provision of education in a property's location, and more information on particular school catchment areas can be found via the links here.
Useful calculators
Use our mortgage calculator to discover your monthly repayments. These estimates are provided as illustrative figures for guidance only. Consider seeking advice from a professional mortgage advisor.
Term on loan
Your monthly repayments would be £1,232
(or £956 if you are repaying interest only)
(or £956 if you are repaying interest only)
Property reference: E515566
Print this pageMarketed by