Offers over £300,000
2 bed duplex for sale in Aberlady
12A West Main Street, Aberlady, East Lothian, EH32 0RF
- 2 bedrooms
- 1 bathroom
- 1 reception room
- 840ft² / 78m²
- EPC rating D
- Council tax band C
- Freehold
Property description
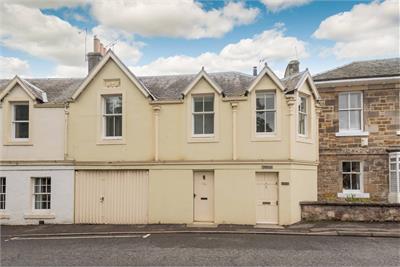
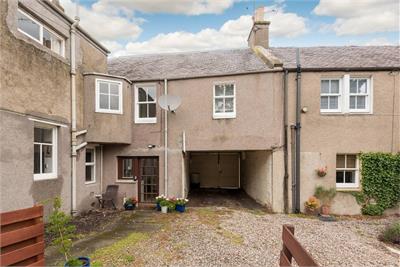
12A West Mains Street is a beautifully presented two-bedroom main door duplex flat arranged over ground and first floor with private south-east facing rear garden and driveway. Superbly situated in the picturesque coastal village of Aberlady with excellent schools, amenities and public transport links offering a short commute to Edinburgh city centre and further afield.
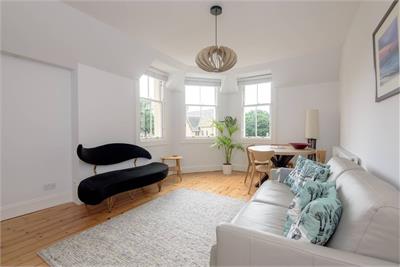
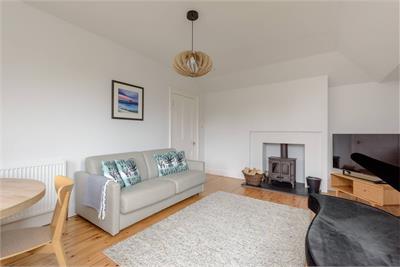
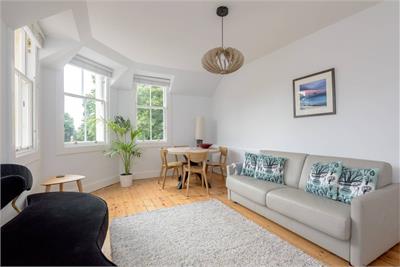
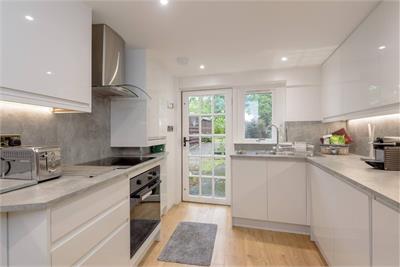
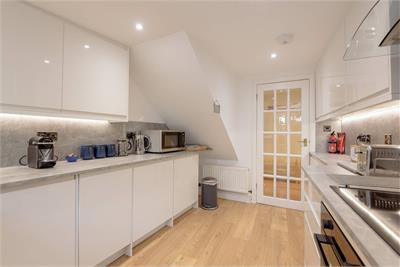
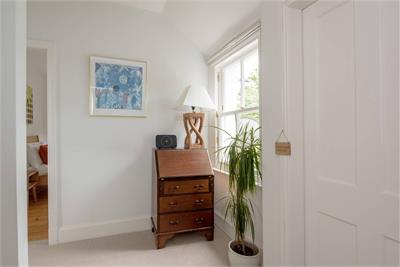
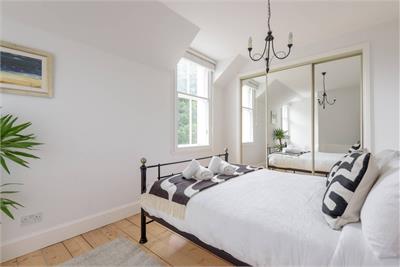
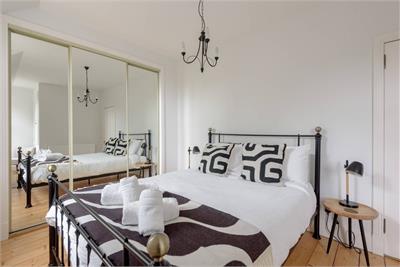
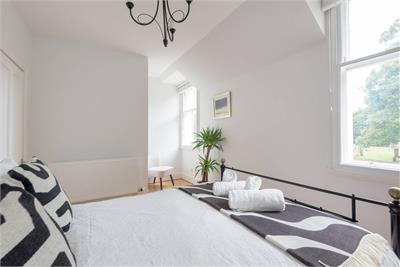
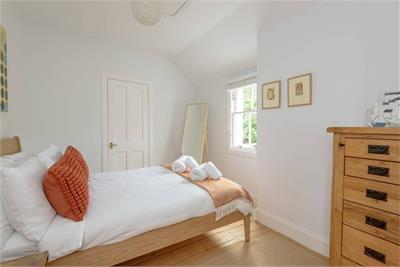
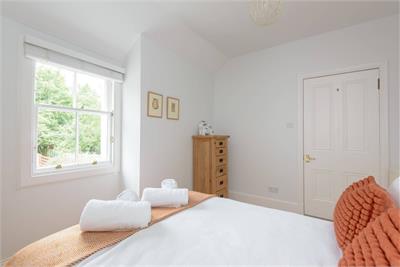
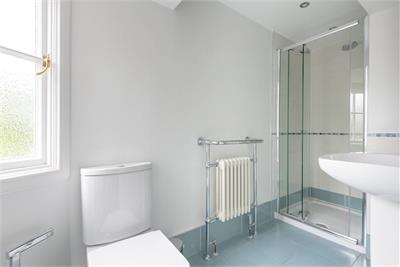
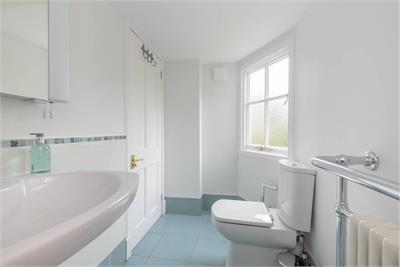
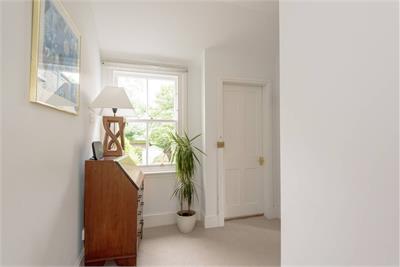
Welcoming entrance hall with storage cupboards; modern fitted kitchen with wall & base units, integrated appliances and direct access to the enclosed rear garden, driveway and courtyard. On the upper level, bright and spacious living room / dining room with corner triple west-facing aspect outlook to the front and wood-burning stove; two good-sized double bedrooms, both with built in wardrobes; and a shower room with three-piece suite.
Accommodation:
Entrance hall. Living room / dining room. Kitchen. Two double bedrooms. Shower room.
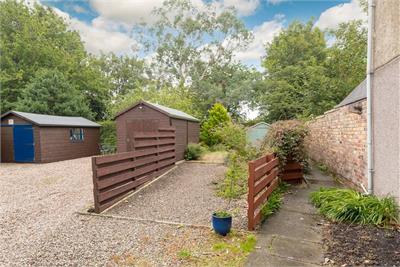
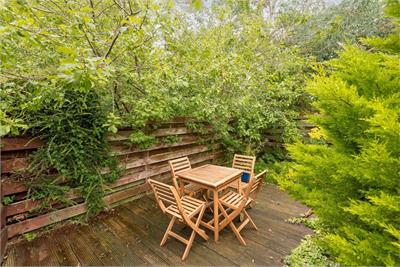
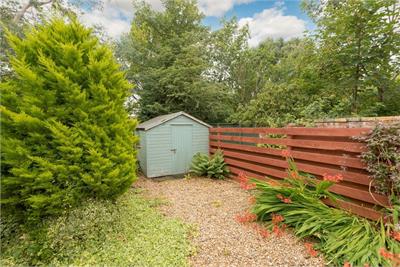
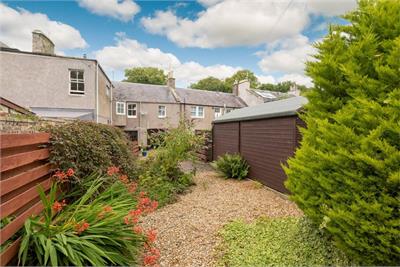
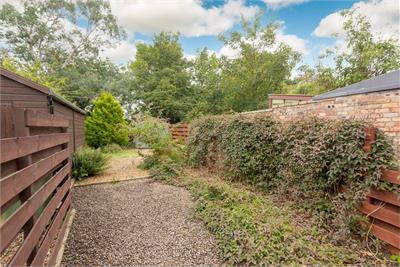
Gas central heating. Mixture of single and double glazing. Well-maintained private rear garden with decking and garden shed, and a driveway area accessed via a shared vennel/pend. Unrestricted on street parking.
The property has had the successful use of a short term let licence in the very recent past and as such would appeal to home owners as well as investors or those seeking a pied-à-terre.
Gas & Electricity Supply: OVO Energy
Telephone & Broadband: BT
Water Supply: Edinburgh Council / Scottish Water
Drainage: Edinburgh Council / Scottish Water
More information
Book a viewing
By apt contact Urquharts, please email property@urquharts.co.uk or call 0131 253 2328
Marketed by
Contact


Name: Urquharts Property
Phone: 0131 253 2328
Address: 16 Heriot Row, Edinburgh, EH3 6HR
Email: property@urquharts.co.uk
School catchments
* School catchment data is provided for information purposes only and ESPC UK Ltd does not accept any responsibility for the accuracy or completeness of the data. You should always contact the local authority responsible for the provision of education in a property's location, and more information on particular school catchment areas can be found via the links here.
Useful calculators
Use our mortgage calculator to discover your monthly repayments. These estimates are provided as illustrative figures for guidance only. Consider seeking advice from a professional mortgage advisor.
Term on loan
Your monthly repayments would be £1,449
(or £1,125 if you are repaying interest only)
(or £1,125 if you are repaying interest only)
Property reference: E511554
Print this pageMarketed by
By apt contact Urquharts, please email property@urquharts.co.uk or call 0131 253 2328
Book a viewing Get home report View schedule