Offers over £280,000
- Exclusive
- New
3 bed second floor flat for sale in Corstorphine
127/2, St. Johns Road, Edinburgh, EH12 7SB
- 3 bedrooms
- 1 bathroom
- 1 reception room
- 1023ft² / 95m²
- EPC rating C
- Council tax band D
- Freehold
Property description
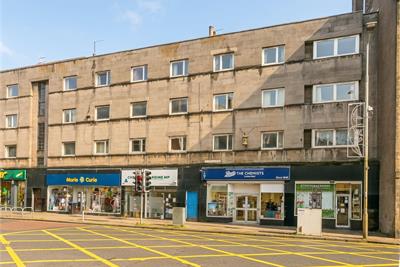
This light and beautifully presented, three-bedroom, second-floor apartment forms part of an established residential development. The property is located in the heart of the sought-after area of Corstorphine, west of Edinburgh city centre.
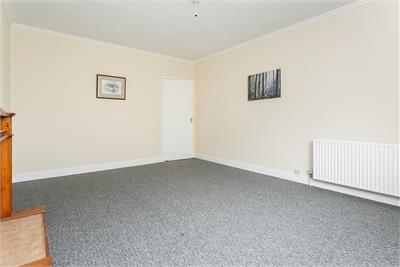
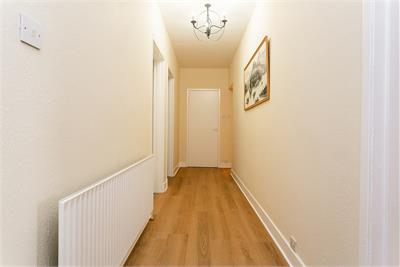
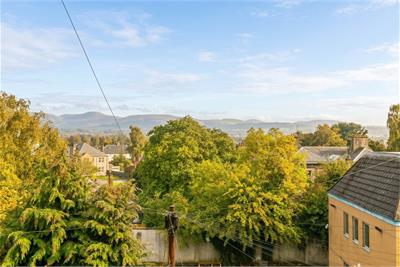
The accommodation comprises an entrance hallway, a living/dining room, a kitchen, three double bedrooms, and a bathroom. This apartment is rarely available and offers a superb location, exceptional room sizes, and a skyline view of the Pentlands.
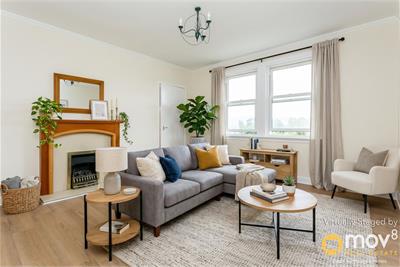
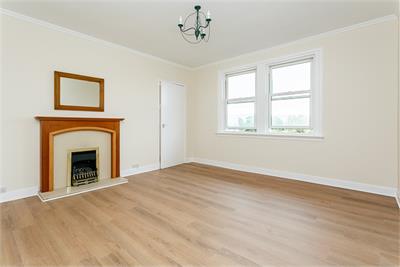
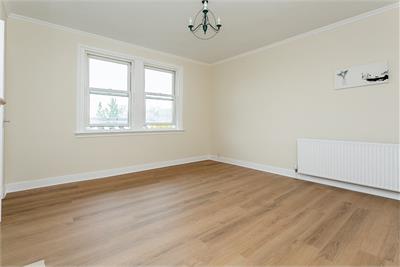
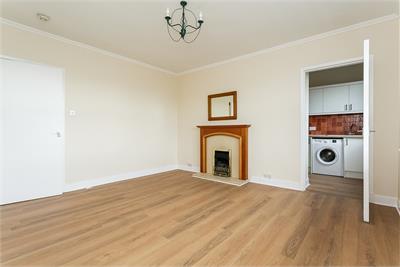
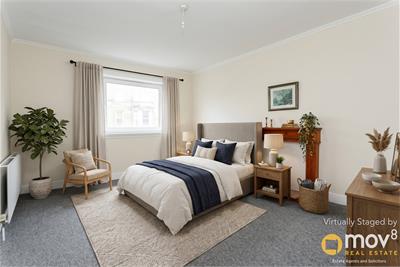
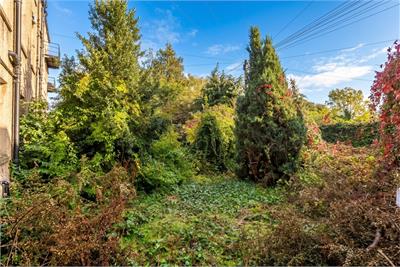
It has been freshly prepared for the market throughout with light neutral decor, new flooring, and a new gas central heating boiler. Please note that select property images have been virtually staged to illustrate potential layouts; the property itself is offered unfurnished. Further features include a fitted kitchen with appliances, double glazing, a secure entry system, and a shared garden.
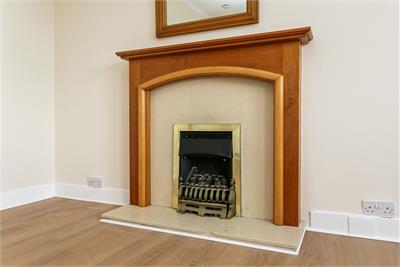
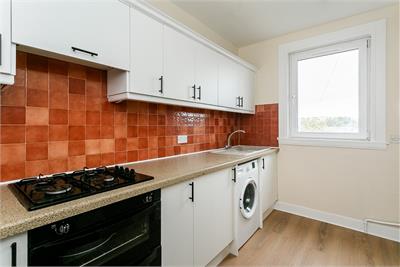
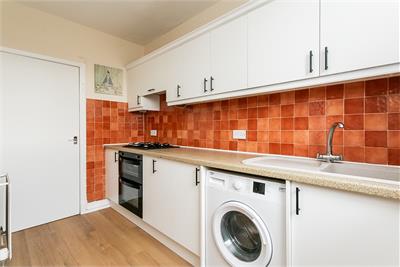
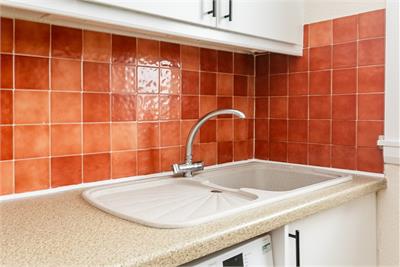
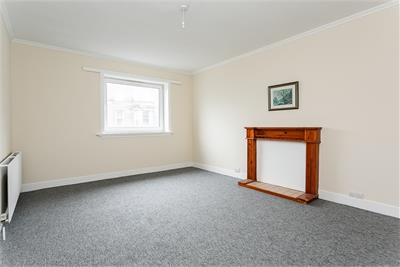
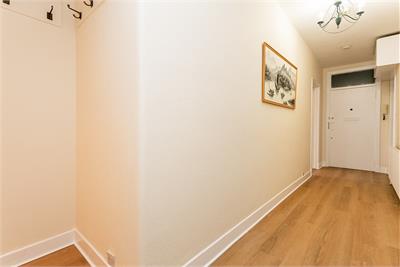
A central entrance hallway welcomes you into the property, providing access to all rooms to create a practical, well-connected living space. The hallway also benefits from excellent built-in storage, including a sizable walk-in cupboard at the far end that offers great versatility as a dedicated work-from-home station or utility store. The living room features contemporary flooring and a charming fireplace, offering a comfortable space to relax and unwind. Just off the living room is the kitchen, which is fitted with granite-effect worktops, a contrasting orange tiled splashback, an integrated oven and gas hob with a canopy above, as well as a washing machine and a fridge/freezer.
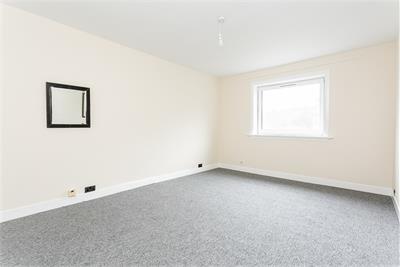
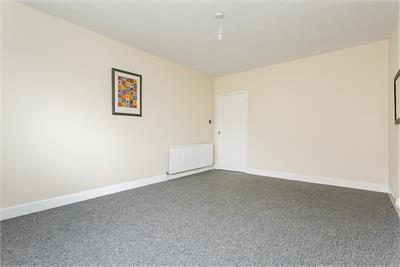
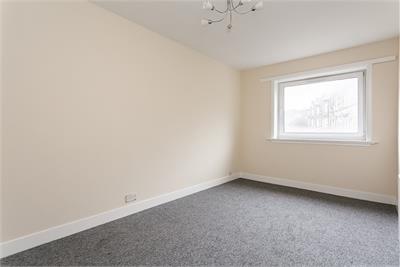
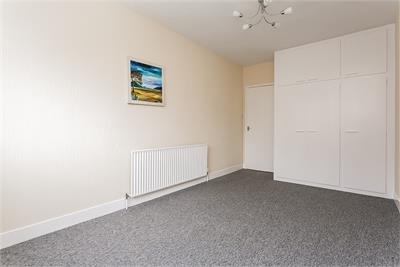
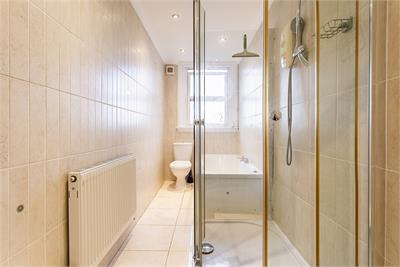
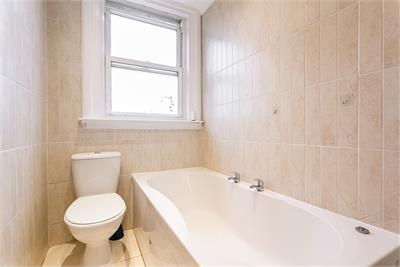
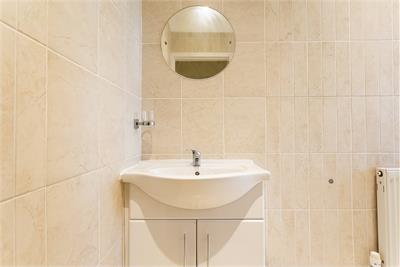
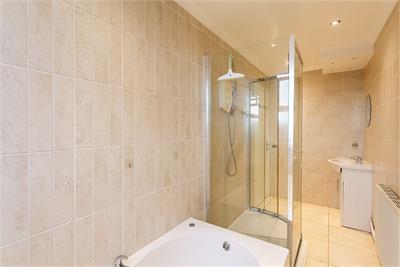
Bedrooms one, two, and three are all generously sized, offering plenty of flexibility for a range of uses and ample space for additional freestanding furniture, with each room finished with carpeted flooring. Bedroom three further benefits from built-in wardrobes, providing convenient storage. Completing the property is the family bathroom, which is fitted with a standard four-piece suite including a bath.
A 360 virtual tour is available online.
More information
Contact
Contact

Name: Holly Hunt
Phone: 0131 322 3258
Address: 6 Redheughs Rigg, EDINBURGH, EH12 9DQ
Email: sales@mov8realestate.com

School catchments
* School catchment data is provided for information purposes only and ESPC UK Ltd does not accept any responsibility for the accuracy or completeness of the data. You should always contact the local authority responsible for the provision of education in a property's location, and more information on particular school catchment areas can be found via the links here.
Useful calculators
Use our mortgage calculator to discover your monthly repayments. These estimates are provided as illustrative figures for guidance only. Consider seeking advice from a professional mortgage advisor.
Term on loan
Your monthly repayments would be £1,353
(or £1,050 if you are repaying interest only)
(or £1,050 if you are repaying interest only)
Property reference: E502019
Print this pageMarketed by