Offers over £370,000
3 bed detached house for sale in Howdenhall
126 Howden Hall Drive, Edinburgh, EH16 6UX
- 3 bedrooms
- 1 bathroom
- 2 reception rooms
- 1152ft² / 107m²
- EPC rating D
- Council tax band E
- Freehold
Property description
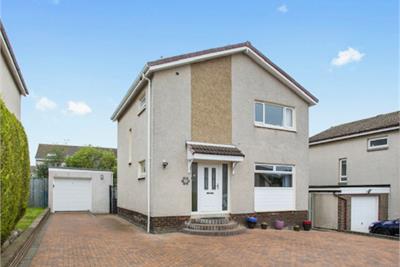
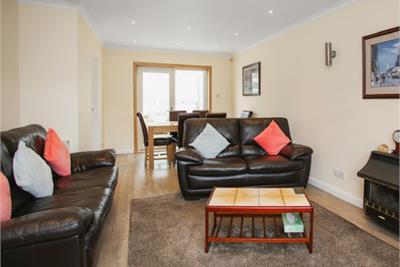
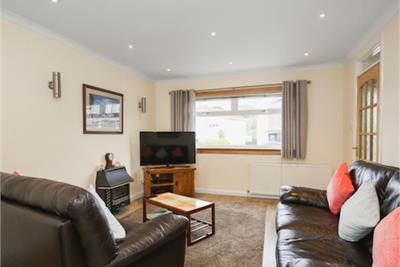
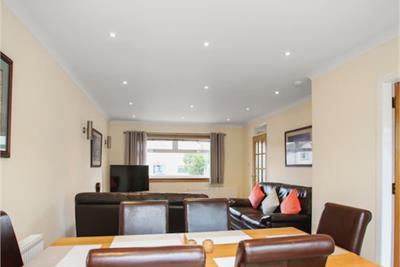
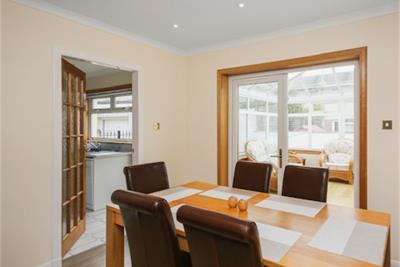
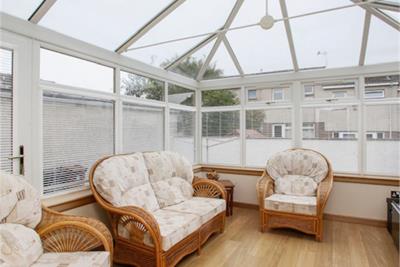
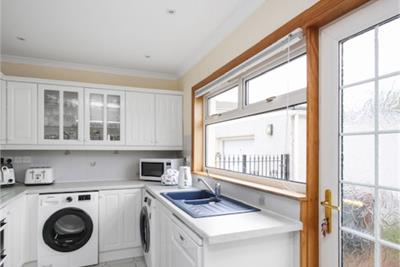
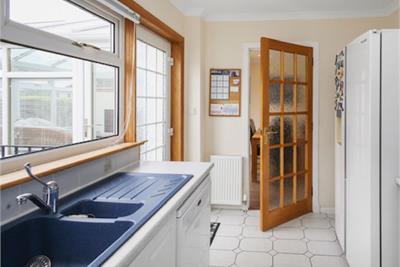
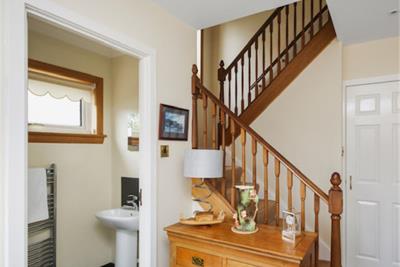
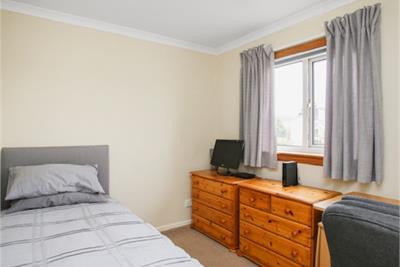
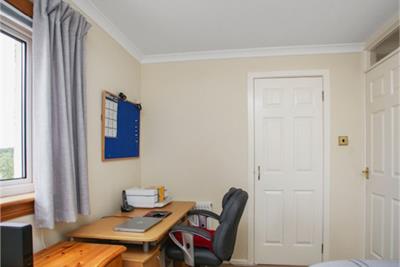
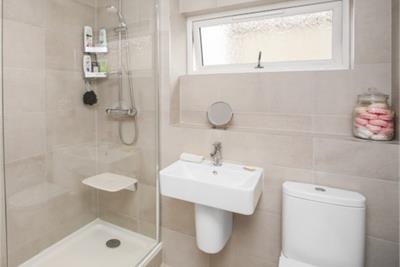
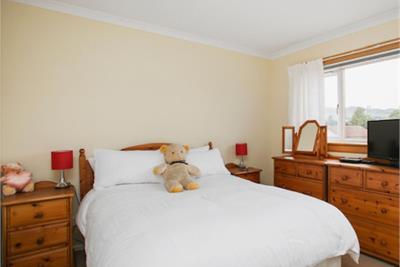
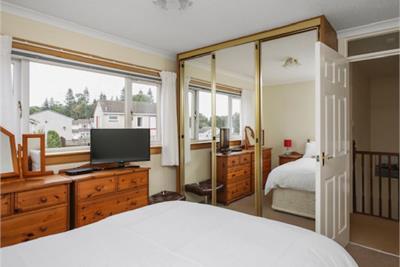
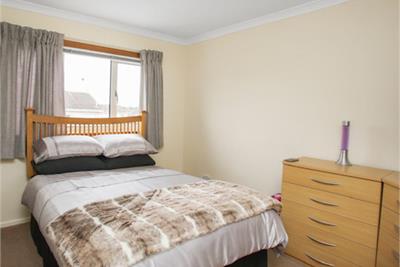
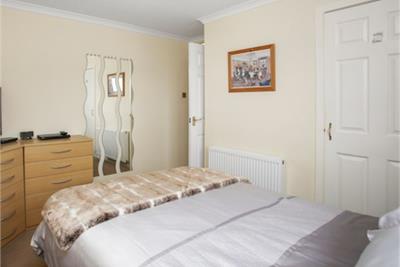
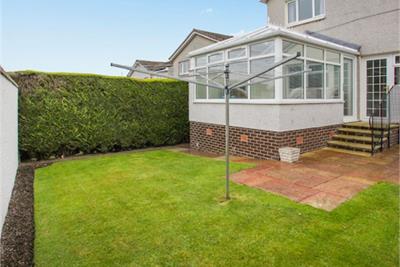
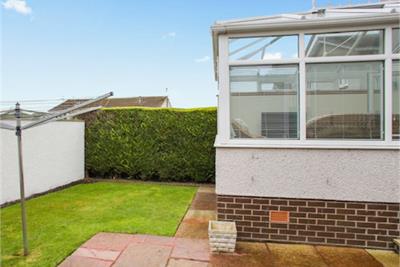
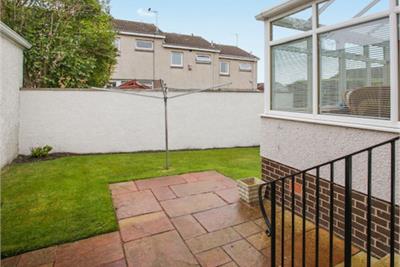
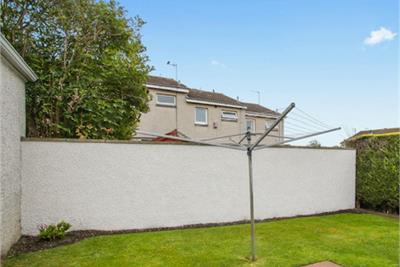
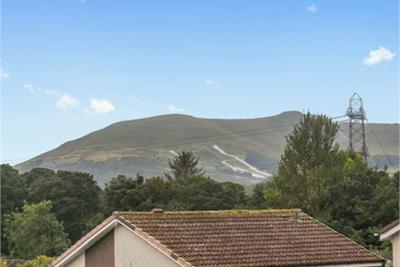
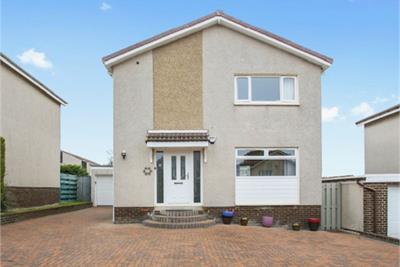
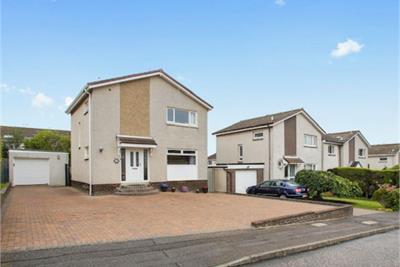
126 Howden Hall Drive is a substantial, extended detached villa with off road parking for several cars, a large garage and mature garden. This excellent family home offers flexible living space arranged over two floors. The welcoming hall has a large storage cupboard and a guest WC off and leads through to the wonderfully light and spacious sitting/dining room. A large conservatory offers additional entertaining and family space and enjoys views out to the garden. The modern kitchen has smart white units and comes complete with appliances (not warranted). Upstairs, there are three comfortable bedrooms all with built in storage and an attractive shower room. Further benefits include a part floored attic, gas central heating and double glazing.
Please note the furniture in the property is not as shown in the photographs.
More information
Marketed by
Contact


Name: Lindsays - Edinburgh
Phone: 0131 253 2327
Address: Caledonian Exchange, 19a Canning Street, Edinburgh, EH3 8HE
School catchments
* School catchment data is provided for information purposes only and ESPC UK Ltd does not accept any responsibility for the accuracy or completeness of the data. You should always contact the local authority responsible for the provision of education in a property's location, and more information on particular school catchment areas can be found via the links here.
Useful calculators
Use our mortgage calculator to discover your monthly repayments. These estimates are provided as illustrative figures for guidance only. Consider seeking advice from a professional mortgage advisor.
Term on loan
Your monthly repayments would be £1,788
(or £1,388 if you are repaying interest only)
(or £1,388 if you are repaying interest only)
Property reference: E514202
Print this pageMarketed by