Offers over £260,000
- Exclusive
- New
4 bed semi-detached house for sale in Penicuik
125 Rullion Road, Penicuik, Midlothian, EH26 9JA
- 4 bedrooms
- 2 bathrooms
- 2 reception rooms
- 1141ft² / 106m²
- EPC rating C
- Council tax band D
- Freehold
Property highlight:
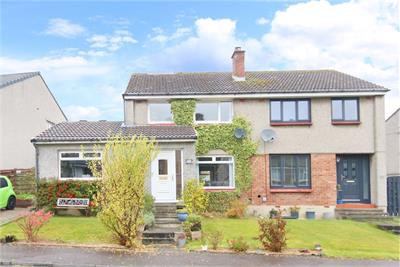
Stylish semi-detached 4-bed villa in Penicuik with private gardens & a detached single garage
Key features
- Located in popular Penicuik, close to the Pentland Hills
- Semi-detached villa
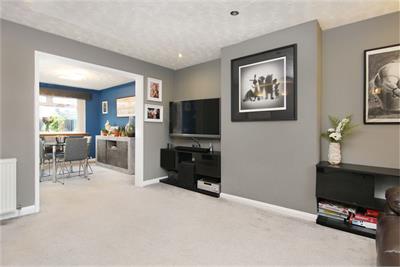
- Elegant living room, semi-open plan to dining room
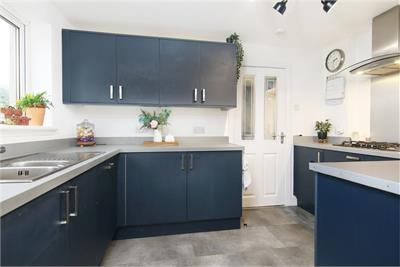
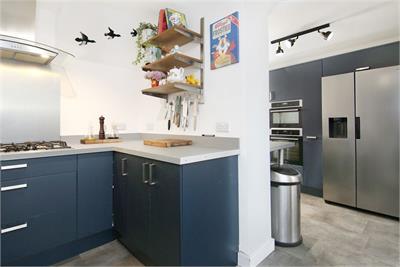
- Stylish kitchen
- Three double bedrooms
- Good-size single bedroom
- Ground floor en-suite shower room
- Stylish three-piece bathroom
- Gas central heating & double glazing
- Single garage to rear, access to rear & Neat front garden & endlosed rear garden
Property description
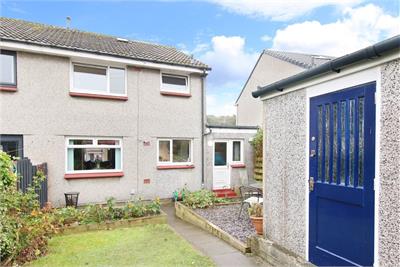
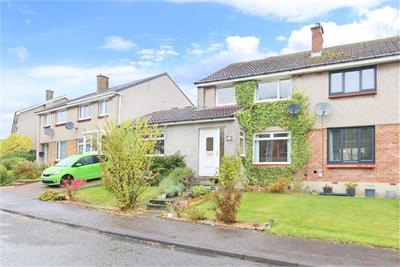
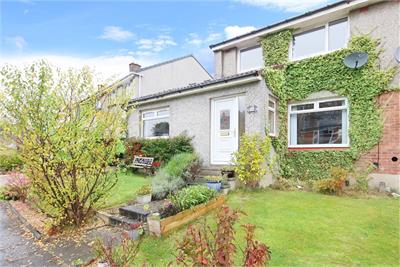
Nestled with-in a tranquil residential estate, in popular Penicuik, awaits a lovely semi-detached villa. Set back behind an attractive front garden, this home has been tastefully extended to offer four bedrooms, two bathrooms, beautifully presented interiors, along with a detached single garage. A wonderful family home in perfect, move-in condition.
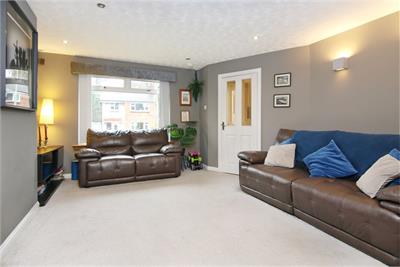
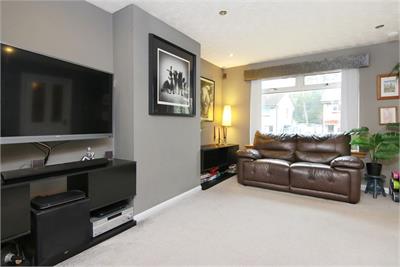
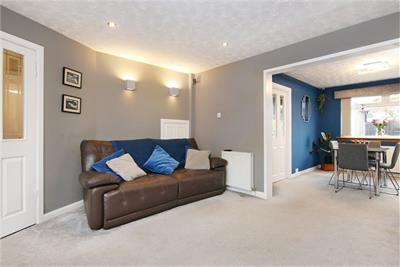
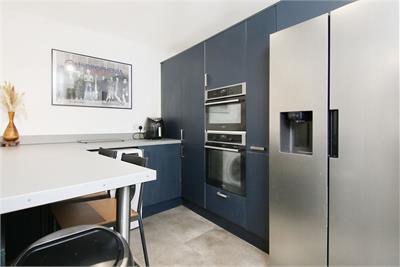
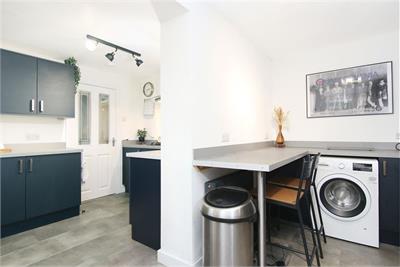
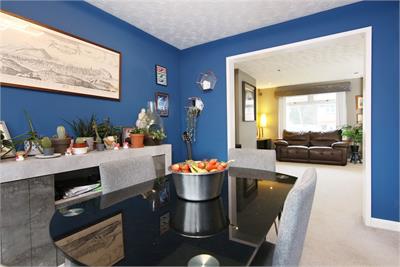
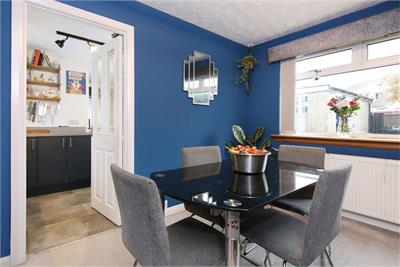
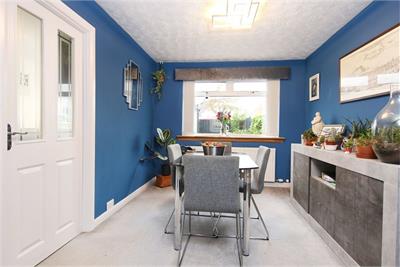
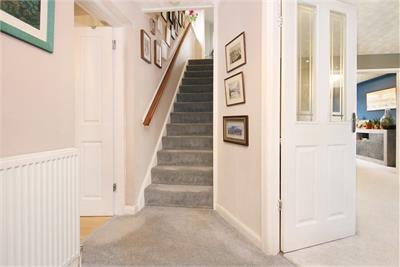
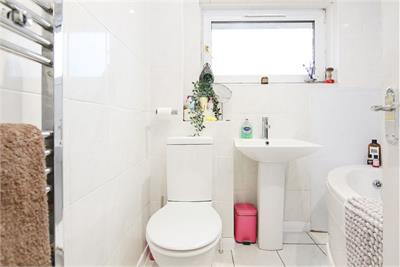
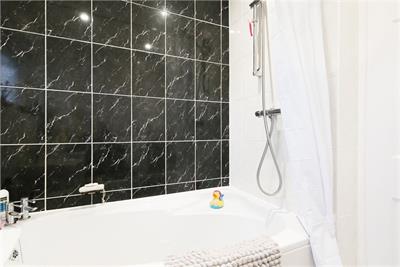
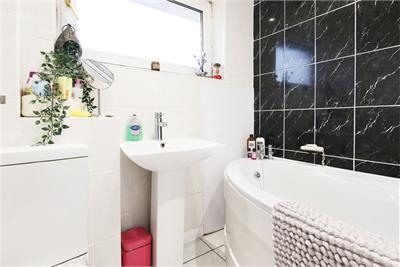
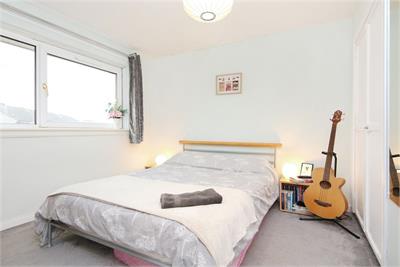
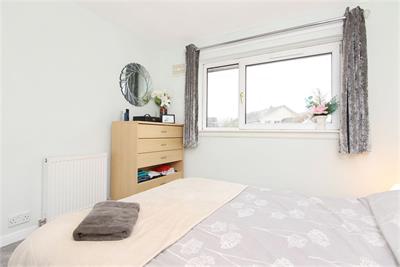
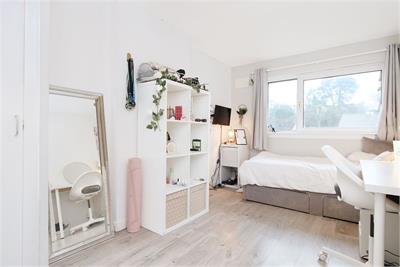
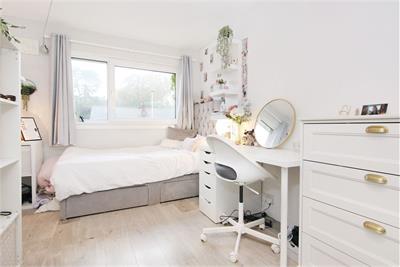
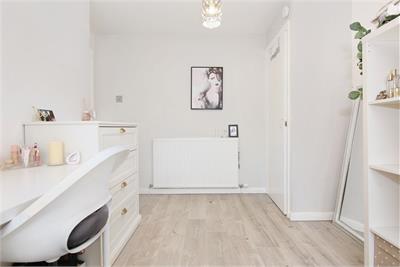
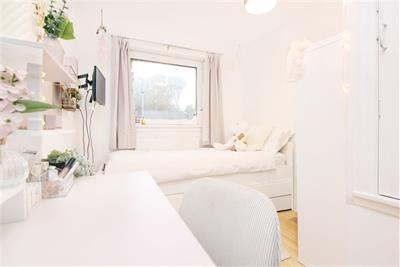
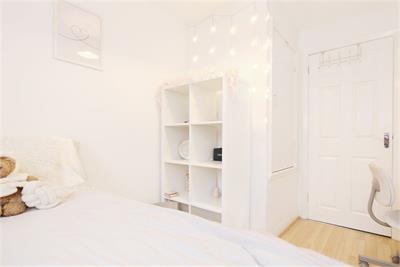
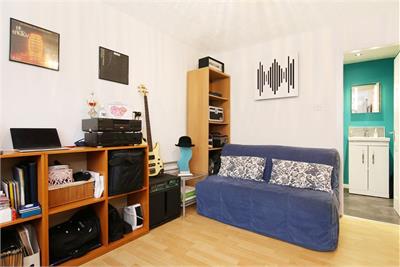
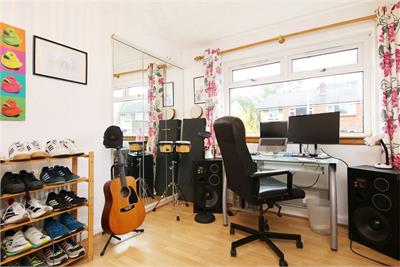
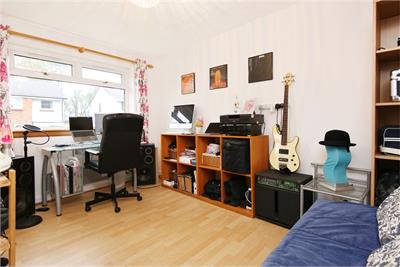
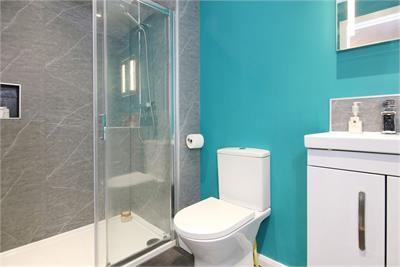
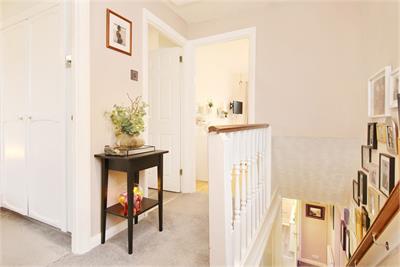
From a practical and generous entrance porch, step inside to an inviting entrance hall, which flows seamlessly into the elegant living room. A dual aspect, creates a clear line of sight to the rear garden, for an exceptionally open and cohesive living area - the perfect setting for modern family life and entertaining. A wide opening marks the transition into the inviting dining area, which easily accommodates dining for up to six. Adjacent to the dining room is the stylish kitchen, where a broken plan layout creates a deceptively spacious kitchen. With-in the utility zone is a full run of tall cabinets integrating double eye level ovens, and American style fridge/freezer, along with a handy breakfast bar. The extension also provides a versatile downstairs bedroom with en-suite. Moving upstairs, an airy landing hosts a further three bedrooms: two are doubles and there is a good-sized single. A stylish bathroom with a space saving corner bathtub and shower over-bath, completes the accommodation.
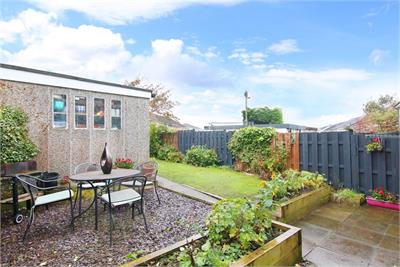
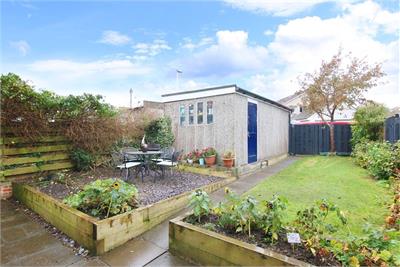
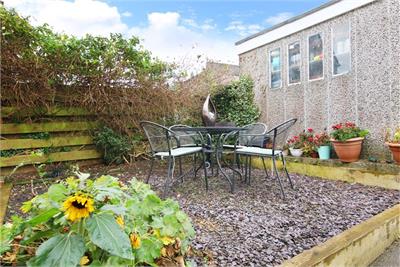
Gardens The property boasts a pretty front garden and enclosed rear garden, comprising a paved patio seating area and a lawned area, great for entertaining.
Parking The property benefits from a detached single garage, accessed from rear lane.
Extras: all fitted floor coverings, light fittings, blinds, and all fully integrated kitchen appliances, included in the sale.
Features -
• Located in popular Penicuik, close to the Pentland Hills
• Semi-detached villa
• Elegant living room, semi-open plan to dining room
• Stylish kitchen
• Three double bedrooms
• Good-size single bedroom
• Ground floor en-suite shower room
• Stylish three-piece bathroom
• Gas central heating & double glazing
• Single garage to rear, access to rear
• Neat front garden & endlosed rear garden
Home Report Value - £270,000
Penicuik -
Penicuik is a thriving town, situated approx. 9 miles south of Edinburgh city centre. Due to it’s proximity to Edinburgh, it has become popular with commuters. It shelters beneath the south eastern slopes of the Pentland Hills and lies along the northern bank of the River North Esk.
Local amenities are what you would expect from a large town, high street names, mixed with independent shops, and a large Tesco store, There are several primary schools, two secondary, a library and rejuvenated leisure centre with swimming pool. The town offers a wide variety of cafes, bars and restaurants, for your entertainment.
Surrounded by countryside, an excellent choice of outdoor activities are available, fabulous walks in the Penicuik Estate, surrounding the historic Penicuik House, the Pentlands Regional Park, includes walking, mountain biking, horse riding, the dry ski slope and a number of golf courses, with the local Glencorse Golf Club, a 5 minute journey. On the outskirts of Penicuik is the Bush Estate, which now comprises, the Edinburgh Science Park, Moredun Institute and the Easter Bush campus of Edinburgh University. Ideally placed for visiting the capital of Scotland and its attractions, it is serviced by a regular 10 minute bus service operating into the city, the city by pass is within easy reach and the Scottish Borders are easily accessible by car or bus service.
More information
Book a viewing
Viewing by appointment, contact Ralph Sayer on 0131 253 2994 | property@ralphsayer.com
Contact
Contact

Name: Eva Bleasdale
Phone: 0131 225 5567
Address: Birch House 10 Bankhead Crossway South Edinburgh EH11 4EP
Email: eva@ralphsayer.com
School catchments
* School catchment data is provided for information purposes only and ESPC UK Ltd does not accept any responsibility for the accuracy or completeness of the data. You should always contact the local authority responsible for the provision of education in a property's location, and more information on particular school catchment areas can be found via the links here.
Useful calculators
Use our mortgage calculator to discover your monthly repayments. These estimates are provided as illustrative figures for guidance only. Consider seeking advice from a professional mortgage advisor.
Term on loan
Your monthly repayments would be £1,256
(or £975 if you are repaying interest only)
(or £975 if you are repaying interest only)
Property reference: E515035
Print this pageMarketed by

Viewing by appointment, contact Ralph Sayer on 0131 253 2994 | property@ralphsayer.com
Book a viewing Get home report View schedule