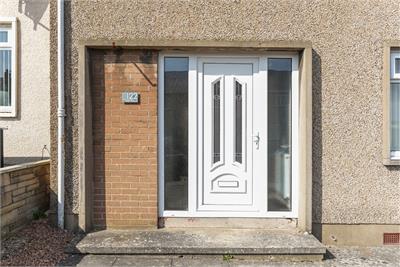
122 Nith Street, Dunfermline, KY11 4LT
122 Nith Street, Dunfermline, KY11 4LT - image 1
122 Nith Street, Dunfermline, KY11 4LT - image 2
122 Nith Street, Dunfermline, KY11 4LT - image 3
122 Nith Street, Dunfermline, KY11 4LT - image 4
122 Nith Street, Dunfermline, KY11 4LT - image 5
122 Nith Street, Dunfermline, KY11 4LT - image 6
122 Nith Street, Dunfermline, KY11 4LT - image 7
122 Nith Street, Dunfermline, KY11 4LT - image 8
122 Nith Street, Dunfermline, KY11 4LT - image 9
122 Nith Street, Dunfermline, KY11 4LT - image 10
122 Nith Street, Dunfermline, KY11 4LT - image 11
122 Nith Street, Dunfermline, KY11 4LT - image 12
122 Nith Street, Dunfermline, KY11 4LT - image 13
122 Nith Street, Dunfermline, KY11 4LT - image 14
122 Nith Street, Dunfermline, KY11 4LT - image 15
122 Nith Street, Dunfermline, KY11 4LT - image 16
122 Nith Street, Dunfermline, KY11 4LT - image 17
122 Nith Street, Dunfermline, KY11 4LT - image 18
122 Nith Street, Dunfermline, KY11 4LT - image 19
122 Nith Street, Dunfermline, KY11 4LT - image 20
122 Nith Street, Dunfermline, KY11 4LT - image 21

Offers over £164,500
  • Under Offer

3 bed terraced house for sale in Dunfermline

122 Nith Street, Dunfermline, KY11 4LT
  • 3 bedrooms
  • 1 bathroom
  • 1 reception room
  • 883ft² / 82m²
  • EPC rating C
  • Council tax band C
  • Freehold
Property highlight:

Excellent family home in a popular location close to local amenities


Key features

  • Popular area
  • Convenient location
  • Excellent family home
  • Well proportioned rooms
  • Generously proportioned gardens
  • Ideal buy to let opportunity
  • Move in condition
  • Modern decor
  • Well presented throughout
  • Quality carpets throughout


Property description

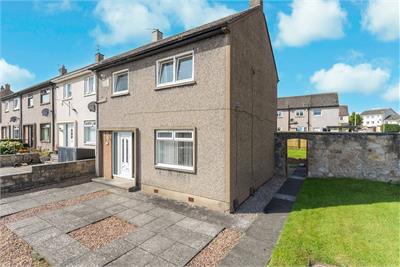
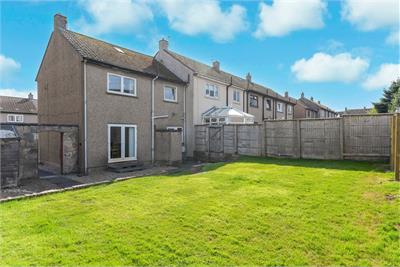
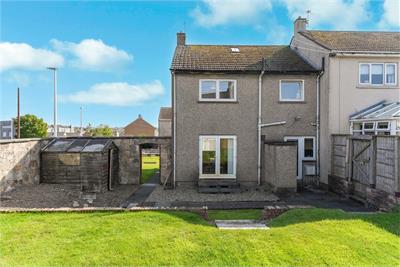
Attractively presented end terraced villa offering superb family accommodation in move on condition and enjoying a convenient location close to local amenities. Entrance Hall, Lounge/Dining room, Modern fitted kitchen, 3 Double bedrooms, Bathroom. Double glazing. Gas central heating. Generously proportioned gardens to the front, side and rear. Modern decor throughout. Ideal for buy to let. Available furnished. Bright accommodation. EPC - C. Council Tax - C. Freehold.

Rooms

Description

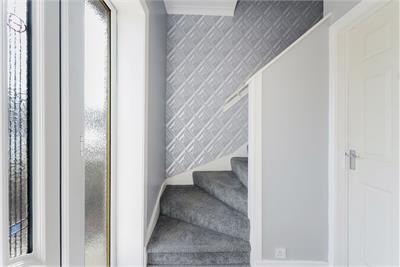
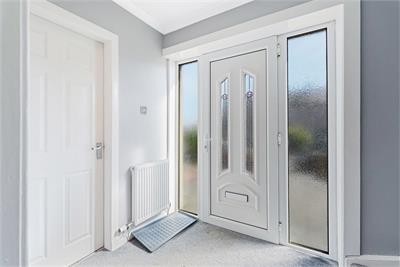
With doors to the lounge. Stairs to upper level. Door to utility/storage cupboard.

Description

This is a very handy area. Door to ktichen.

Dimensions2.8 m X 1.3 m / 9'2" X 4'3"
Description

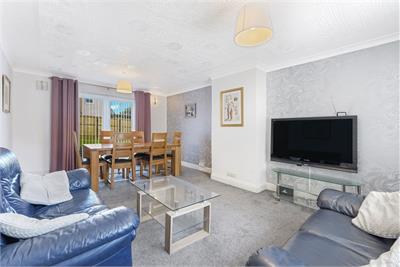
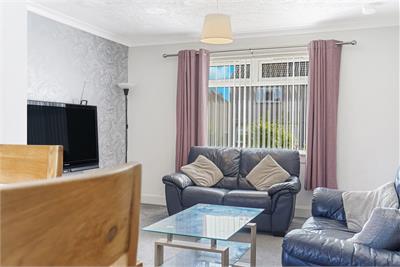
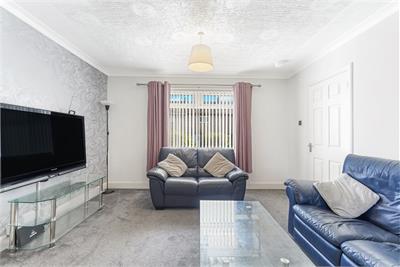
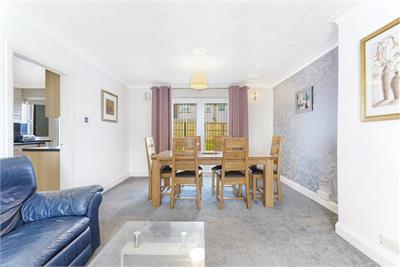
This is a well proportioned and particularly bright lounge/dining room. Door to kitchen French doors to rear garden. Front and rear.

Dimensions6.1 m X 3.71 m / 20'0" X 12'2"
Description

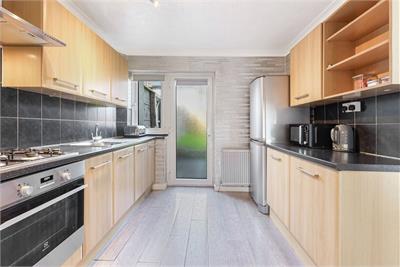
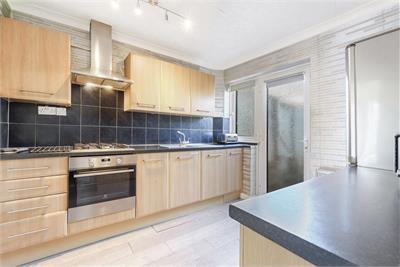
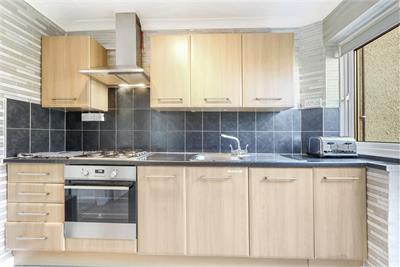
This is a good sized kitchen, which is well fitted with modern floor and wall units. Door to garden. Rear.

Dimensions2.9 m X 2.8 m / 9'6" X 9'2"
Description

With doors to 3 bedrooms and bathroom.

Description

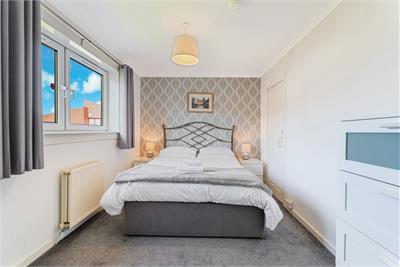
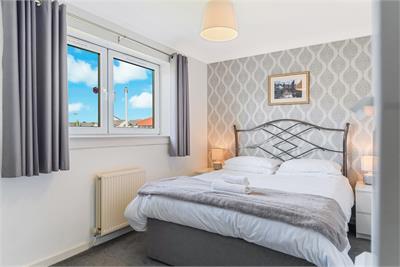
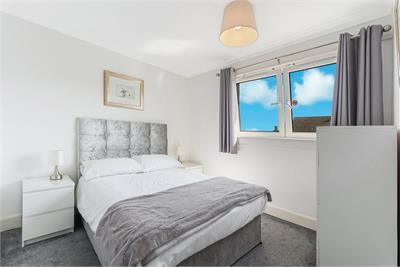
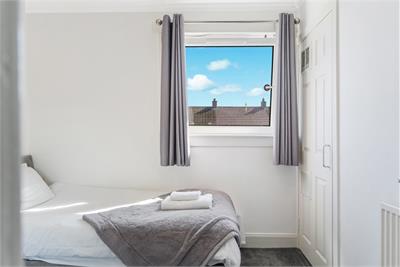
This double bedroom is well proportioned and benefits from a storage. Rear.

Dimensions4.69 m X 2.6 m / 15'5" X 8'6"
Description

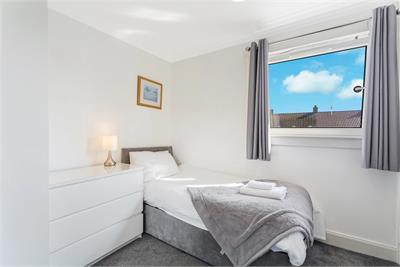
The second bedroom is also of good proportions. Front.

Dimensions3.3 m X 2.9 m / 10'10" X 9'6"
Description

The third double bedroom has a built in storage cupboard. Front.

Dimensions2.6 m X 2.8 m / 8'6" X 9'2"
Description

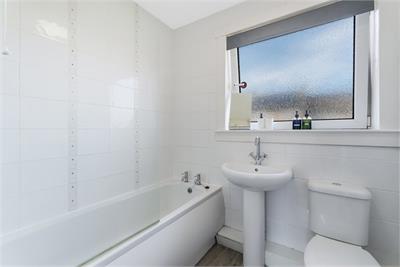
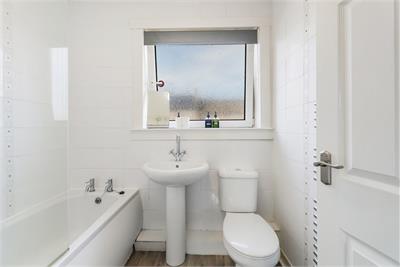
Fitted with a white suite with a shower set over the bath. Rear.

Dimensions1.6 m X 1.9 m / 5'3" X 6'3"
Description

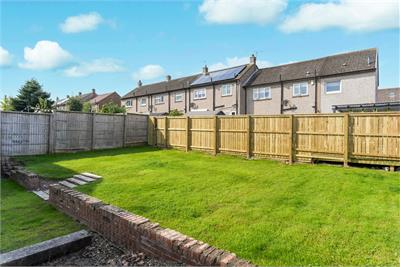
There are well proportioned gardens to the front, side and rear, which have been mainly laid to lawn. The garden is enclosed by fencing and walling.


Book a viewing

Tel: 01383 281725


Marketed by

Ross & Connel - Property Department logo
Name: Ross & Connel - Property Department
Phone: 01383 281725
Address: 18 Viewfield Terrace, DUNFERMLINE, KY12 7JH

School catchments

* School catchment data is provided for information purposes only and ESPC UK Ltd does not accept any responsibility for the accuracy or completeness of the data. You should always contact the local authority responsible for the provision of education in a property's location, and more information on particular school catchment areas can be found via the links here.

Useful calculators

Use our mortgage calculator to discover your monthly repayments. These estimates are provided as illustrative figures for guidance only. Consider seeking advice from a professional mortgage advisor.
Term on loan
Your monthly repayments would be £795
(or £617 if you are repaying interest only)
Get mortgage advice

Property reference: E512495

Print this page