Offers over £260,000
- Exclusive
- New
3 bed semi-detached house for sale in Prestonpans
121 Gardiner Road, Prestonpans, EH32 9QR
- 3 bedrooms
- 1 bathroom
- 1 reception room
- 958ft² / 89m²
- EPC rating C
- Council tax band C
- Freehold
Key features
- Beautifully presented three-bedroom semi-detached villa
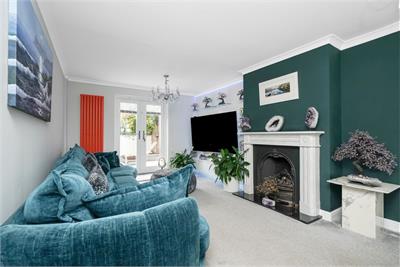
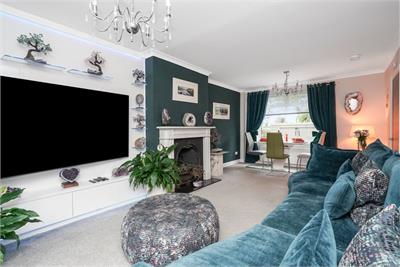
- Bright and spacious living room and modern fitted kitchen
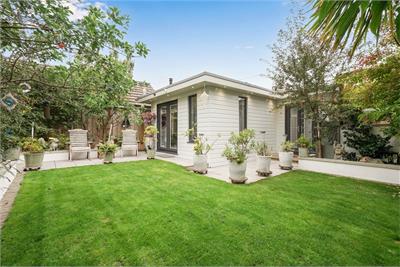
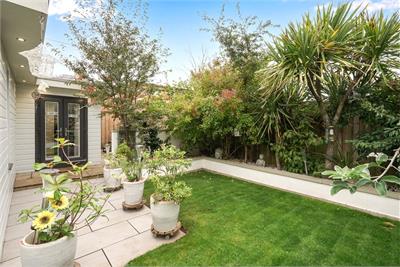
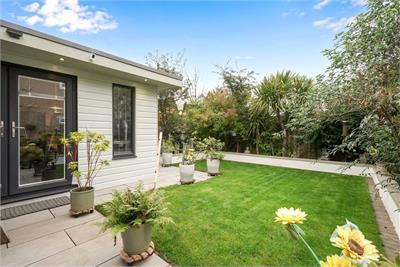
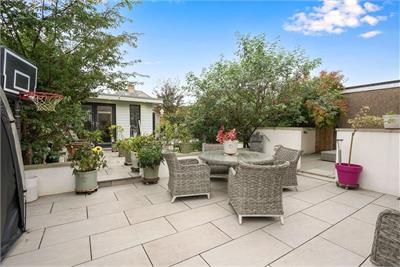
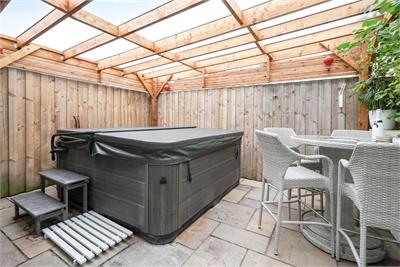
- Impressive landscaped rear garden with garden room, office and sheltered hot tub area
- Private driveway, gas central heating and double glazing
Property description
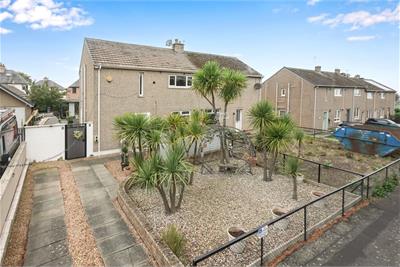
Welcome to 121 Gardiner Road, a beautifully presented three-bedroom semi-detached villa situated within an established residential area of Prestonpans. Offering bright and comfortable accommodation over two levels, the property has been well maintained and benefits from a modern fitted kitchen, spacious living room, three bedrooms and a family bathroom. A particular highlight is the impressive landscaped rear garden, which has been thoughtfully developed to provide an excellent space for outdoor entertaining and relaxation. With a substantial garden room, separate garden office and a sheltered hot tub area beneath a glassroofed pergola, the property offers fantastic flexibility for home working, hobbies and family enjoyment. Further benefits include gas central heating, double glazing, attractive low-maintenance gardens and a private driveway. Ideally suited to a range of buyers, particularly families looking for additional living and outdoor space, early viewing is recommended.
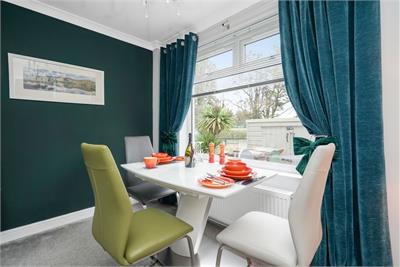
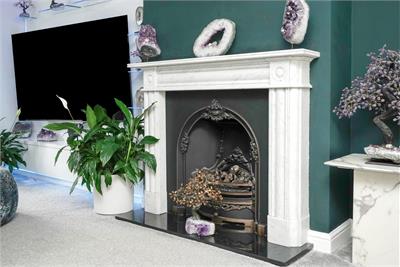
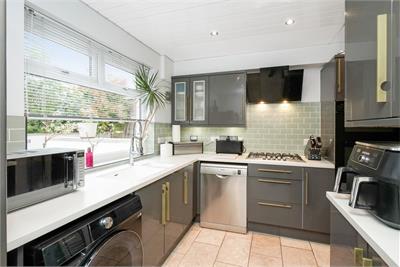
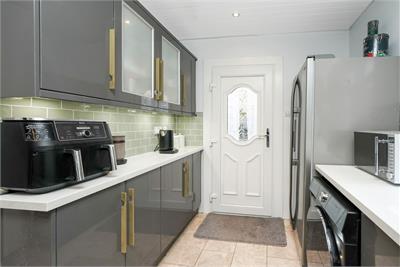
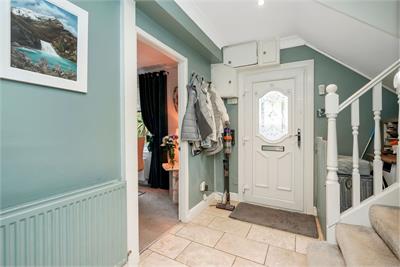
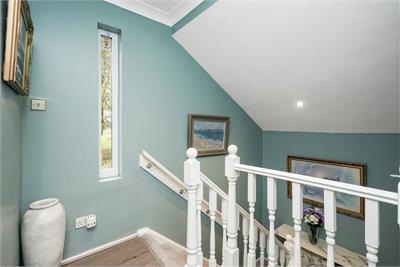
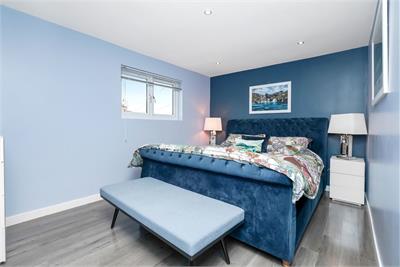
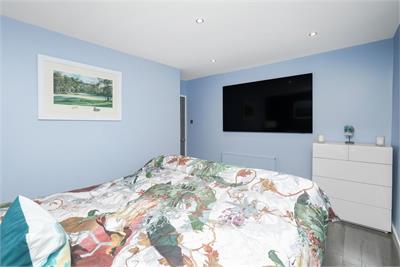
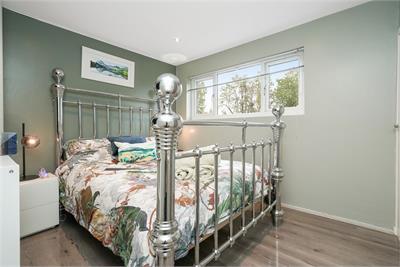
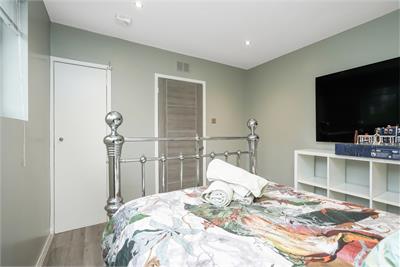
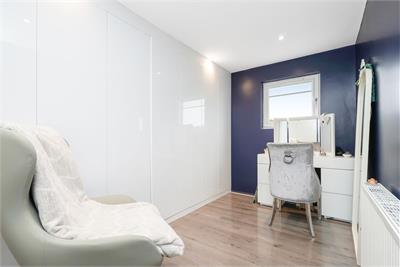
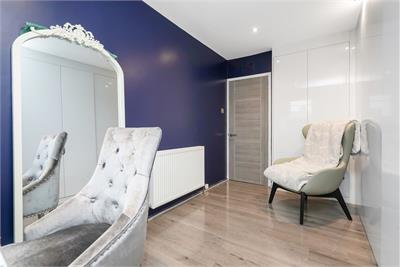
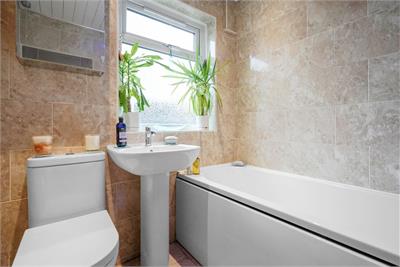
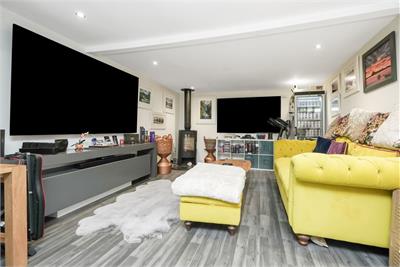
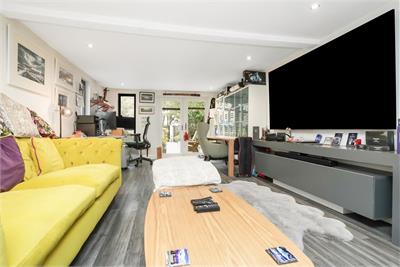
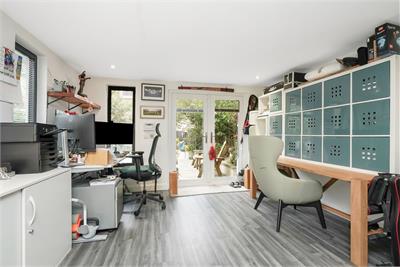
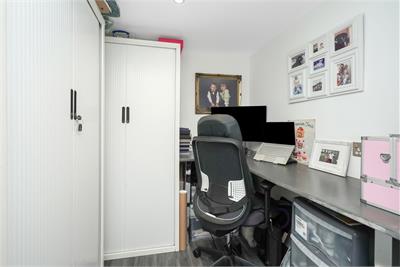
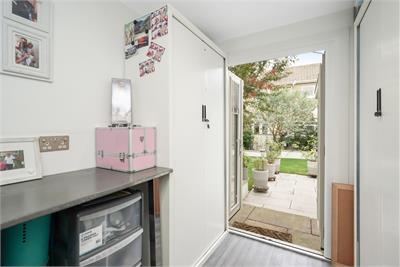
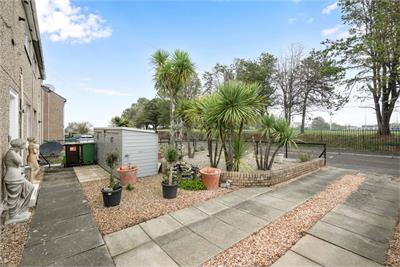
Well presented three-bedroom semi-detached villa in an established residential area of Prestonpans. Entrance hallway with staircase leading to the upper accommodation. Bright and spacious living room with ample space for both lounge and dining furniture, feature fireplace and direct access to the rear garden. Modern fitted kitchen with a range of contemporary wall and base units, contrasting worktops and access to the outside. Ground floor family bathroom comprising bath with shower over, wash hand basin and WC. Upper landing providing access to all three bedrooms. Three well-proportioned bedrooms, offering flexible accommodation for families, guests or those requiring additional space to work from home. Gas central heating and double glazing. Attractive, low-maintenance front garden with established planting and decorative stone. Impressive landscaped rear garden, thoughtfully arranged with paved seating areas, lawn and a variety of established trees, shrubs and plants, creating a private and inviting outdoor setting. Substantial detached garden room providing excellent additional living and entertaining space, with plenty of room for lounge furniture and direct access to the garden. Separate garden office, ideal for those working from home, with further flexibility for hobbies or other uses. Sheltered hot tub area beneath a glass-roofed pergola, complete with television unit, providing a fantastic space for relaxing and entertaining. Additional garden storage sheds providing useful practical storage. Private driveway providing off-street parking, with further on-street parking available.
More information
Marketed by
Contact


Name: McDougall McQueen - Property Hub
Phone: 0131 253 2972
Address: 25-27 High Street, DALKEITH, EH22 1LD
School catchments
* School catchment data is provided for information purposes only and ESPC UK Ltd does not accept any responsibility for the accuracy or completeness of the data. You should always contact the local authority responsible for the provision of education in a property's location, and more information on particular school catchment areas can be found via the links here.
Useful calculators
Use our mortgage calculator to discover your monthly repayments. These estimates are provided as illustrative figures for guidance only. Consider seeking advice from a professional mortgage advisor.
Term on loan
Your monthly repayments would be £1,256
(or £975 if you are repaying interest only)
(or £975 if you are repaying interest only)
Property reference: E515015
Print this pageMarketed by