Offers over £460,000
- Exclusive
- New
4 bed detached house for sale in Ratho
12 Tormain Drive, Ratho, EH28 8JX
- 4 bedrooms
- 2 bathrooms
- 2 reception rooms
- 1399ft² / 130m²
- EPC rating B
- Council tax band G
- Freehold
Property highlight:
An immaculate detached villa with flexible accommodation and beautifully kept garden grounds.
Property description
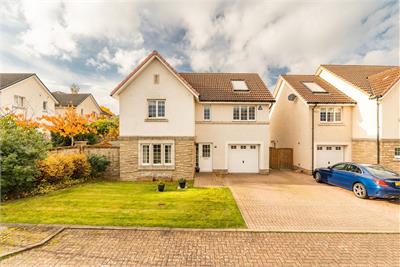
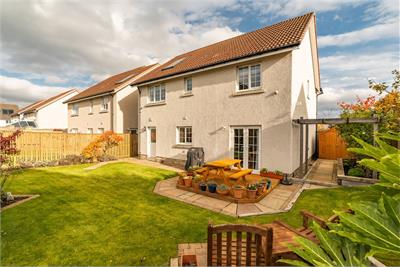
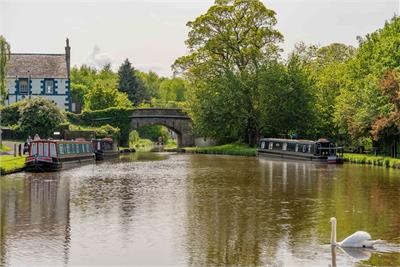
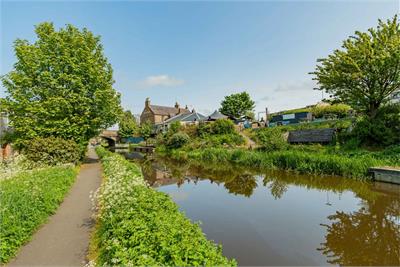
An exceptionally appealing detached villa, resting on generous and beautifully maintained garden grounds and enjoying a peaceful residential setting, close to the banks of the Union Canal in the popular village of Ratho.
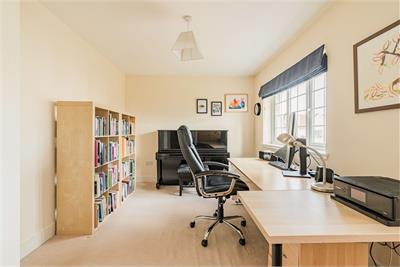
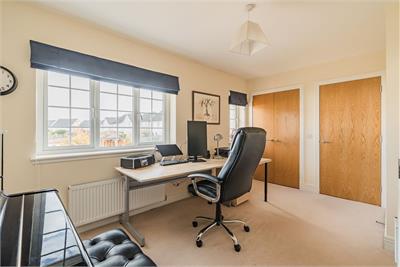
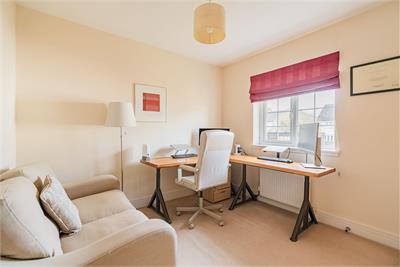
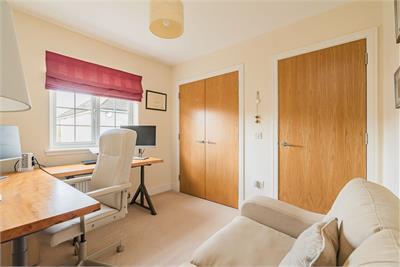
Offering a flexible and well-proportioned living space, the property has been designed with modern family life firmly in mind, with ample space to accommodate home workers. There are a variety of beautiful outdoor spaces to enjoy nearby, including picturesque canal walks, the nearby Jupiter Artland and recently completed Lost Shore Surf Academy and café.
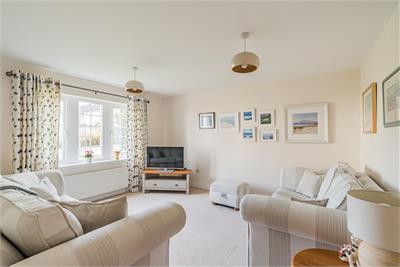
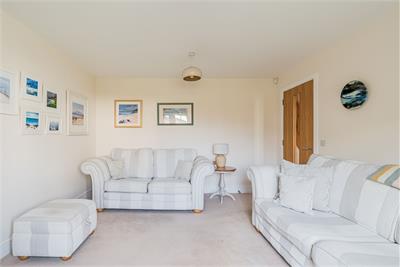
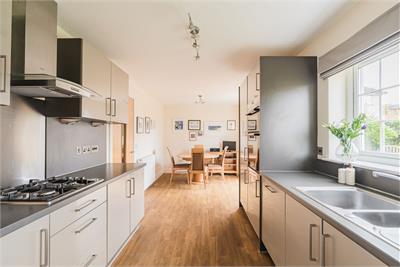
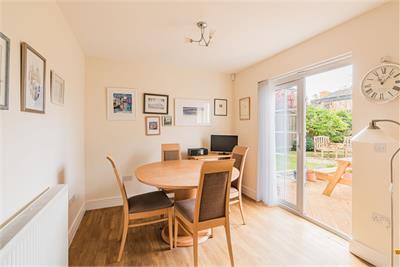
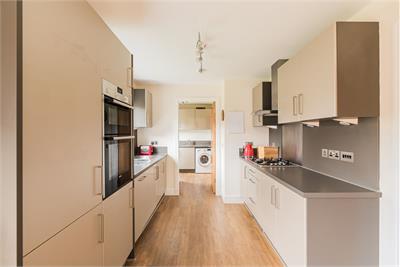
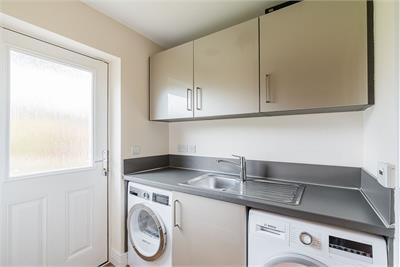
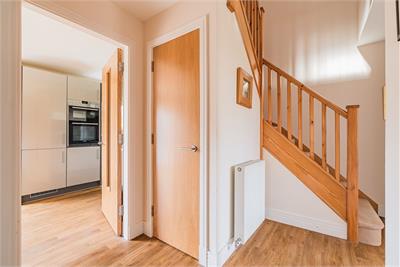
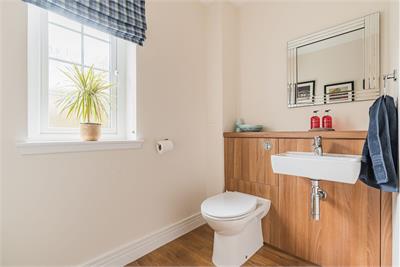
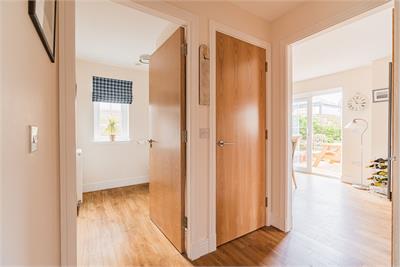
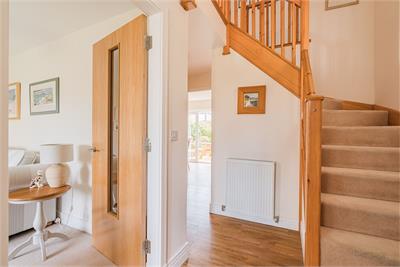
The property is accessed via a welcoming vestibule, and the ground floor briefly comprises; main hallway with built-in storage, stair to the upper level and convenient downstairs WC. A comfortable front facing reception room with fresh neutral décor and carpeted floor, spacious dining kitchen which has double doors opening directly out to a decked area within the back garden and features a range of stylish contemporary units, complete with coordinated splash back and worktops. Off the kitchen is a useful utility room which in turns leads to the integral garage.
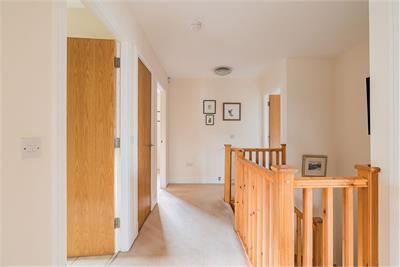
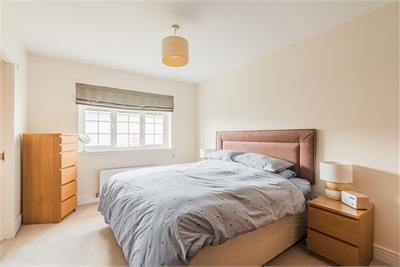
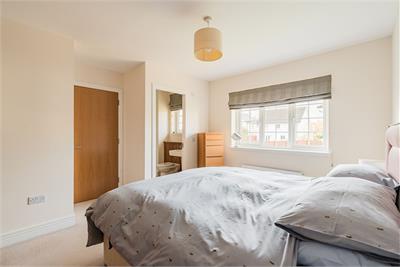
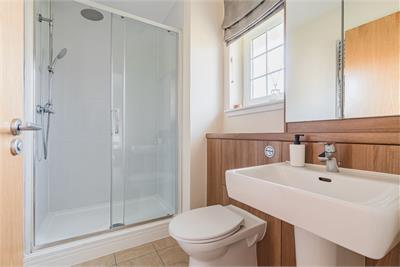
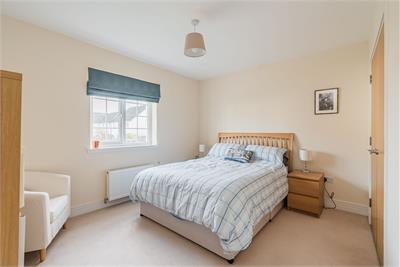
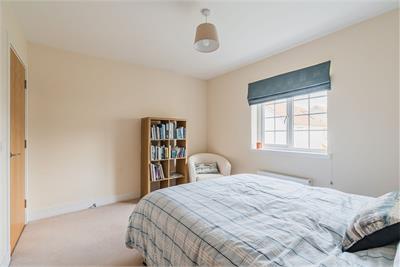
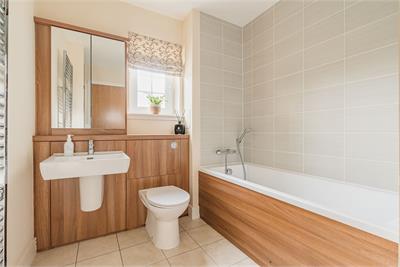
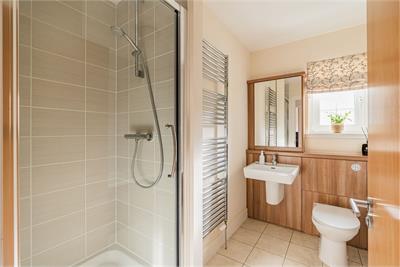
On the upper floor you have a good-sized principal bedroom which enjoys a bright west facing aspect and features fitted wardrobes to one wall and an en-suite shower room. There are three further double bedrooms, all with storage, and a main family bathroom with attractive three-piece white suite and separate shower enclosure.
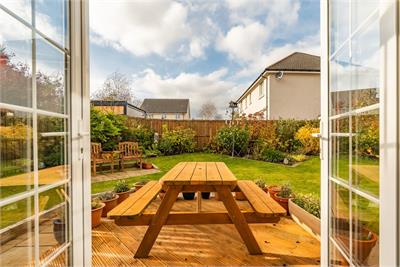
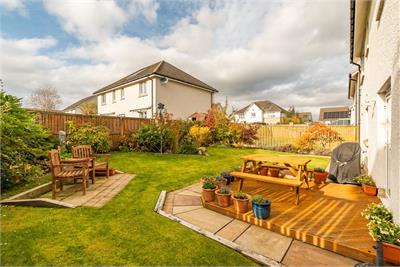
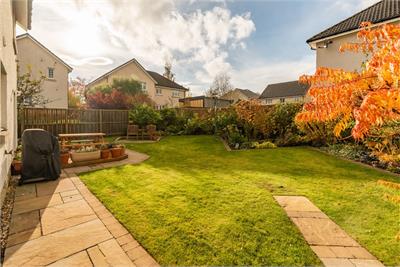
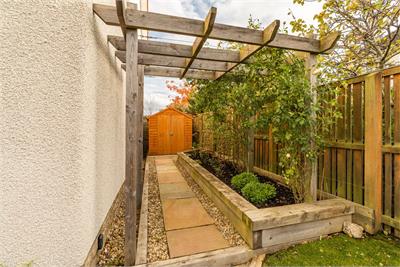
To the front of the house is a neat lawned garden bordered by a stone wall and well stocked planted beds to one side. There is a double monobloc drive and single garage providing excellent off-street parking/overspill storage. To the rear is a beautifully landscaped, fully enclosed west facing garden, which has a lovely open feel and features a wide variety of shrubs, small trees and flowering bushes, together with a decked seating space, and side area with a timber pergola and garden shed.
Council Tax Band - G
More information
Marketed by
Contact


Name: Neilsons - Property Centre
Phone: 0131 625 2222
Address: 162 St John's Road, Corstorphine, Edinburgh, EH12 8AZ
School catchments
* School catchment data is provided for information purposes only and ESPC UK Ltd does not accept any responsibility for the accuracy or completeness of the data. You should always contact the local authority responsible for the provision of education in a property's location, and more information on particular school catchment areas can be found via the links here.
Useful calculators
Use our mortgage calculator to discover your monthly repayments. These estimates are provided as illustrative figures for guidance only. Consider seeking advice from a professional mortgage advisor.
Term on loan
Your monthly repayments would be £2,222
(or £1,725 if you are repaying interest only)
(or £1,725 if you are repaying interest only)
Property reference: E515403
Print this pageMarketed by