Offers over £275,000
- Under Offer
4 bed detached house for sale in Paisley
12 Stonefield Gardens, Paisley, PA2 7RH
- 4 bedrooms
- 2 bathrooms
- 2 reception rooms
- 1141ft² / 106m²
- EPC rating D
- Council tax band F
- Freehold
Key features
- Beautifully Presented Detached Villa
- Comprehensively Upgraded & Modernised
- Breakfast Living Kitchen
- One of Only Fourteen Properties in Cul De Sac
- Fabulous Address
- Four Double Bedrooms
- Garage
Property description
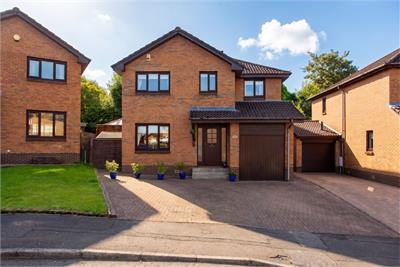
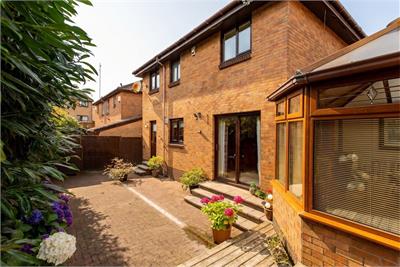
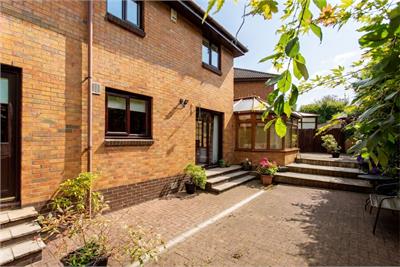
Number Twelve Stonefield Gardens is a beautifully presented and re-modelled detached family home set in an exclusive cul de sac of only fourteen properties in one of Paisley’s most sought after locations.
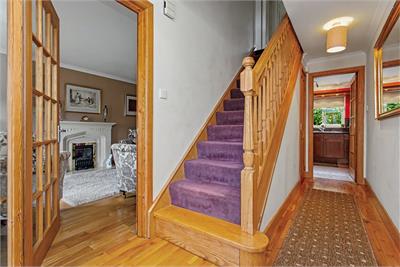
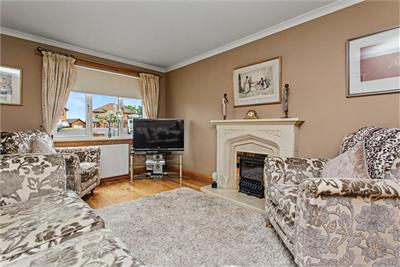
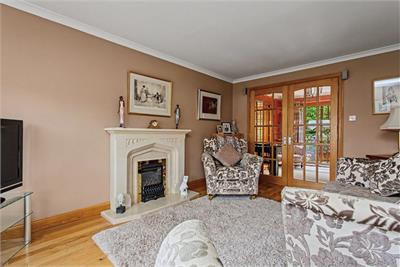
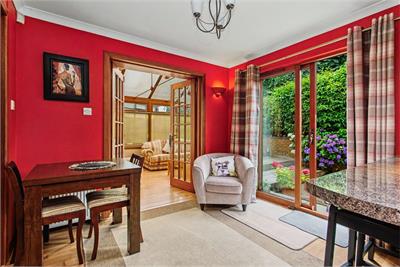
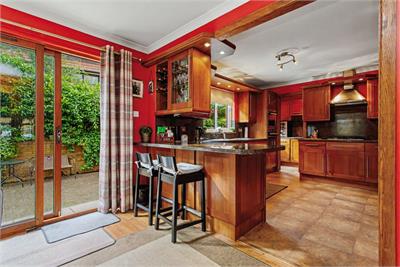
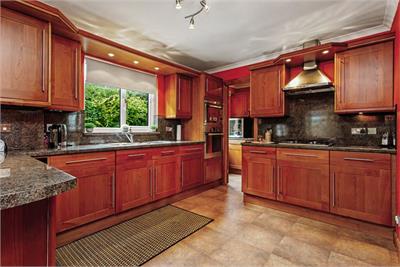
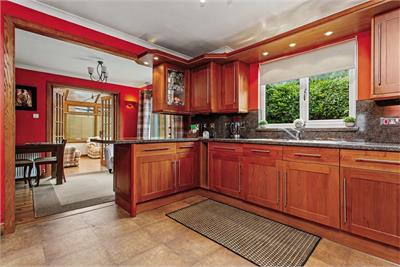
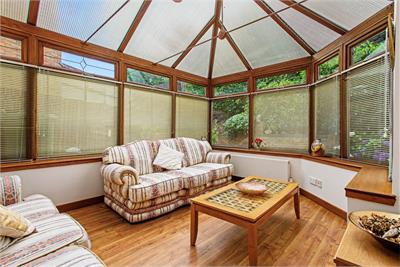
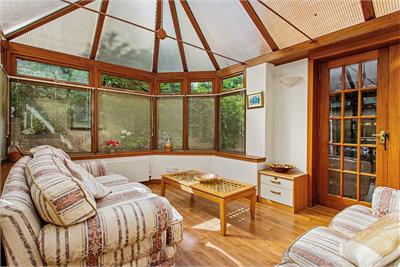
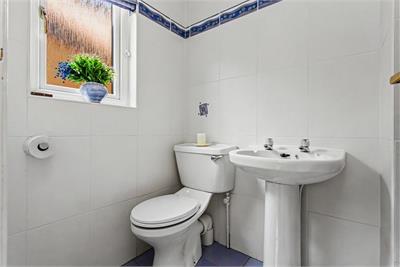
From the moment you enter you get a sense of the quality of this family home. The reception hallway leads to the front facing lounge that has feature fireplace and gas fire insert, fifteen pane double doors to the fantastic breakfast, dining kitchen that has access to both a utility (with cloakroom off) and the sun room to the east which is a lovely space to enjoy some peace and tranquillity. The kitchen has sliding patio doors to the garden, wall & base units with integrated oven, hob, extractor hood, space for a dining table as well as casual dining at the breakfast bar.
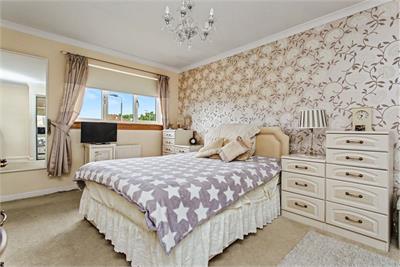
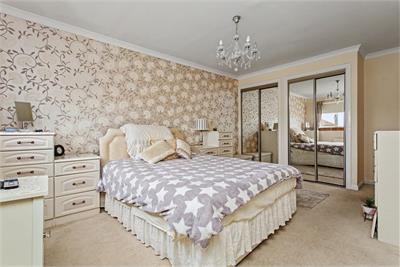
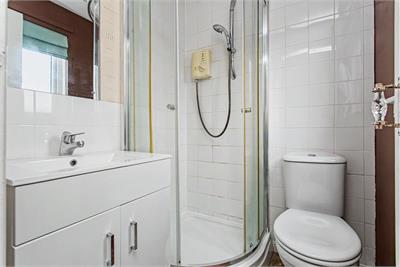
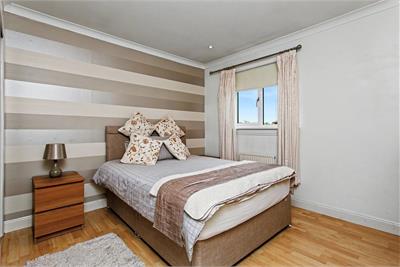
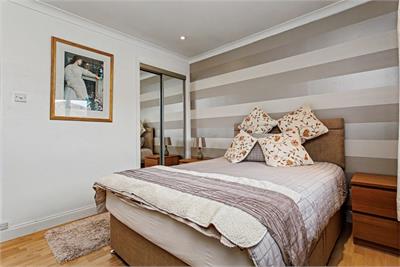
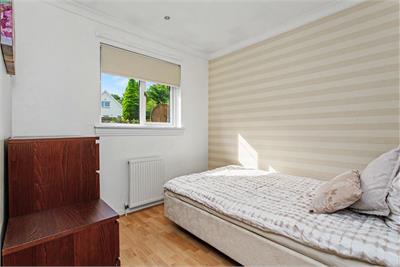
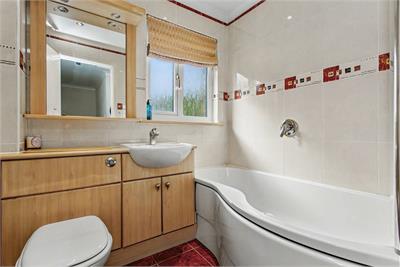
A carpeted stairwell with oak balustrade leads to the first floor where there are four double bedrooms, the principal bedroom with en suite shower room. Each of the bedrooms benefit from built in mirrored wardrobes. Completing the accommodation is the house bathroom.
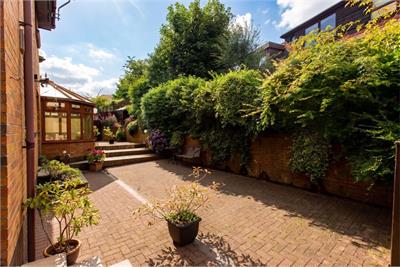
The specification includes gas central heating and replaced in 2023, double glazing. There are easy to maintain gardens with the frontage being monoblocked providing ample parking and access to the attached single garage. To the rear there is a blend of patio & decking in an enclosed & safe environment.
Stonefield Gardens is well located for easy access to Morrisons Supermarket on Falside Road. Paisley Town Centre is a short drive and provides a wide range of local amenities including shops, bars and restaurants.
Dimensions Lounge 4.7 x 3.3
1.5 x 1.3 Kitchen 6.2 x 3.0
Utility 1.6 x 1.5
Sun room 4.3 x 3.4 Principal Bedroom 5.0 x 3.3
En-suite 1.5 x 1.4 Bedroom 2 3.4 x 2.9 Bedroom 3 2.7 x 2.5
Bedroom 4 2.7 x 2.4
Bathroom 2.1 x 1.7
Garage 5.6 x 2.4
Band D
More information
Marketed by
Contact

Name: Cochran Dickie - Paisley
Phone: 0141 840 6555
Address: 21 Moss Street, Paisley, PA1 1BX
Email: paisley@cochrandickie.co.uk
Useful calculators
Use our mortgage calculator to discover your monthly repayments. These estimates are provided as illustrative figures for guidance only. Consider seeking advice from a professional mortgage advisor.
Term on loan
Your monthly repayments would be £1,329
(or £1,031 if you are repaying interest only)
(or £1,031 if you are repaying interest only)
Property reference: E512114
Print this pageMarketed by