Offers over £320,000
3 bed detached house for sale in Aberdour
12 St. Fillans Crescent, Aberdour, Burntisland, KY3 0XF
- 3 bedrooms
- 2 bathrooms
- 2 reception rooms
- 1238ft² / 115m²
- EPC rating C
- Freehold
Property description
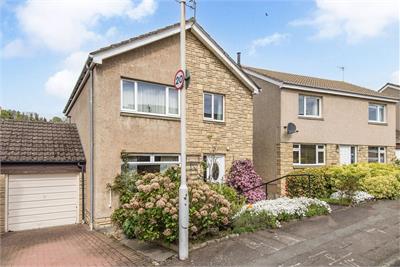
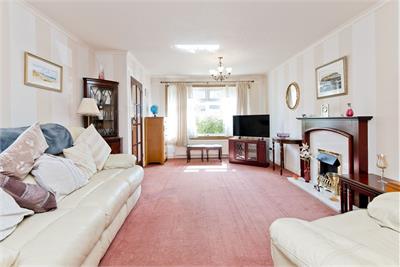
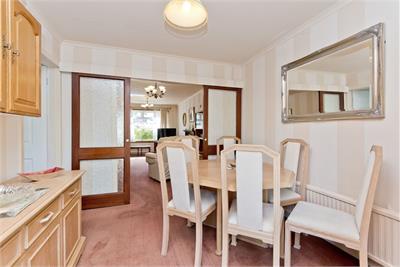
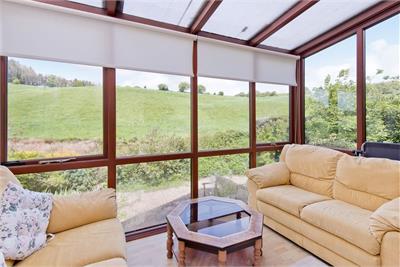
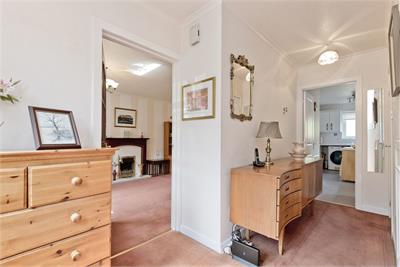
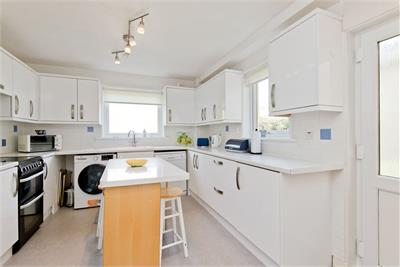
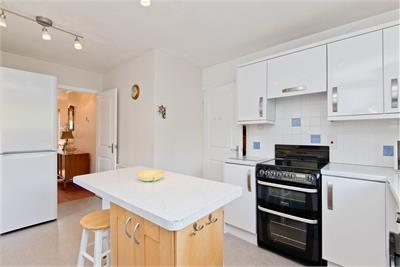
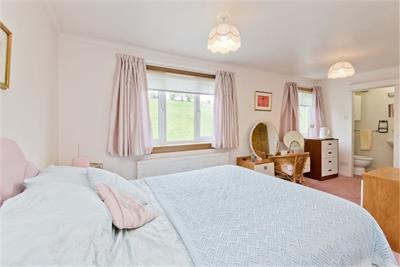
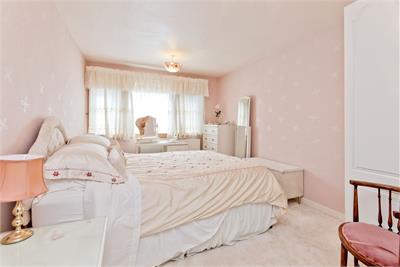
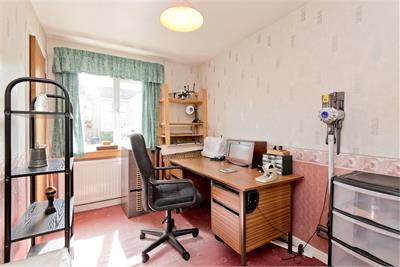
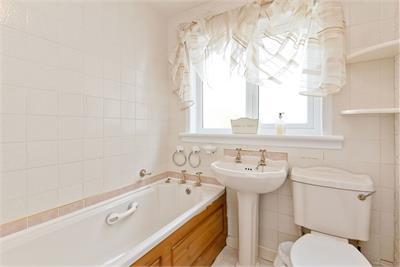
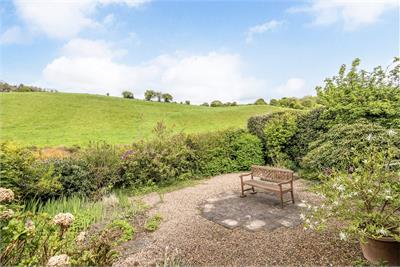
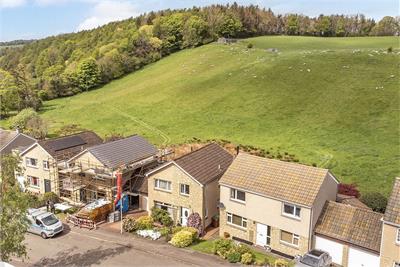
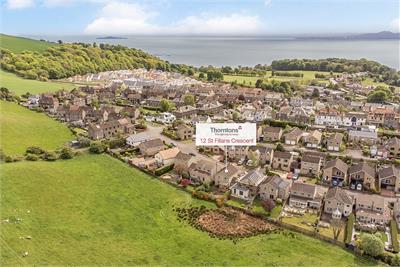
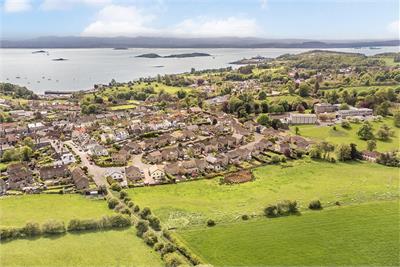
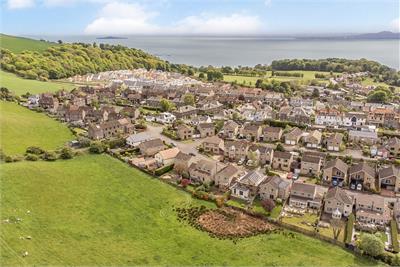
Introducing a bright and spacious detached home in Aberdour, enjoying a peaceful setting with a scenic countryside outlook. The home offers generous family accommodation, including a sunny living room with a fireplace, a separate dining room, a breakfasting kitchen, and a dual-aspect conservatory perfectly positioned to take advantage of the lovely views. Upstairs, the principal bedroom benefits from fitted storage and an en-suite shower room, alongside two further sunny bedrooms, one with a built-in wardrobe and another with a large storage cupboard, and a bathroom. Outside, private gardens with outdoor seating create an ideal space for relaxing, while a private driveway and garage provide excellent parking. Extras: All fitted floor and window coverings, light fittings, and dishwasher are included.
More information
Marketed by
Contact


Name: Thorntons - Anstruther
Phone: 01333 252978
Address: 5A Shore Street, Anstruther, KY10 3EA
Email: genea@thorntons-law.co.uk
School catchments
* School catchment data is provided for information purposes only and ESPC UK Ltd does not accept any responsibility for the accuracy or completeness of the data. You should always contact the local authority responsible for the provision of education in a property's location, and more information on particular school catchment areas can be found via the links here.
Useful calculators
Use our mortgage calculator to discover your monthly repayments. These estimates are provided as illustrative figures for guidance only. Consider seeking advice from a professional mortgage advisor.
Term on loan
Your monthly repayments would be £1,546
(or £1,200 if you are repaying interest only)
(or £1,200 if you are repaying interest only)
Property reference: E507866
Print this pageMarketed by