Offers over £370,000
- Under Offer
4 bed detached house for sale in Prestonpans
12 Moodie Wynd, Prestonpans, EH32 9FU
- 4 bedrooms
- 2 bathrooms
- 2 reception rooms
- 1389ft² / 129m²
- EPC rating B
- Council tax band F
- Freehold
Property highlight:
The location along with the generous room sizes makes this property desirable.
Key features
- 4 bed spacious detached family home
- Double garage converted to home office/games room
- Lovely presented lounge, large kitchen dining
- 2 bathroom, downstairs wc, utility room, study
- Secure wrap round gardens
Property description
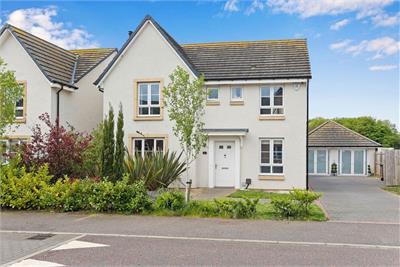
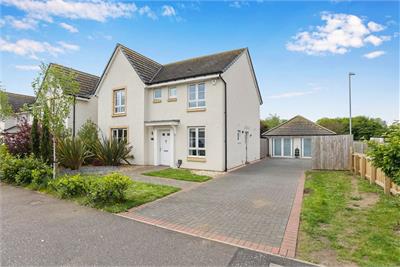
Situated within a sought-after modern development, this impressive detached family home offers spacious and flexible accommodation, complemented by a converted double garage and generous private gardens.
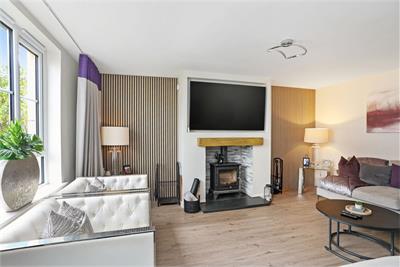
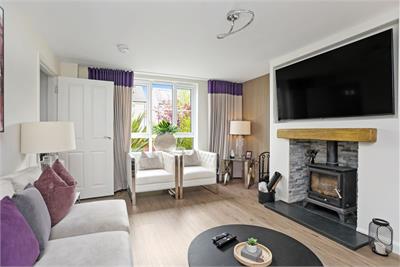
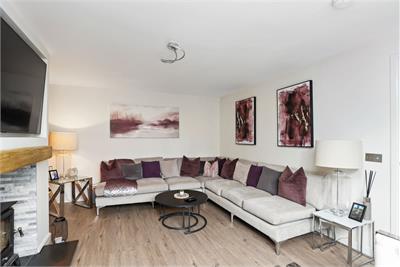
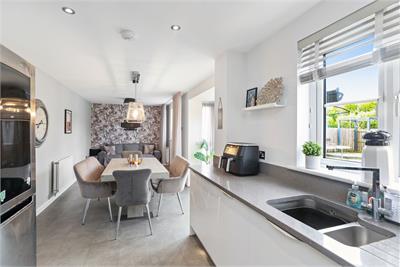
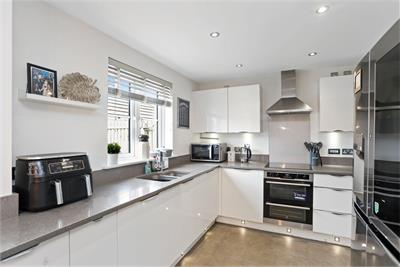
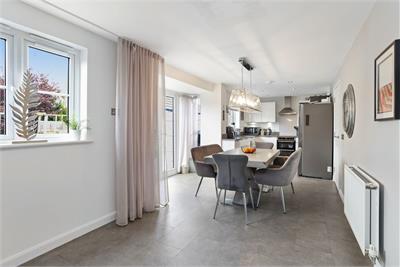
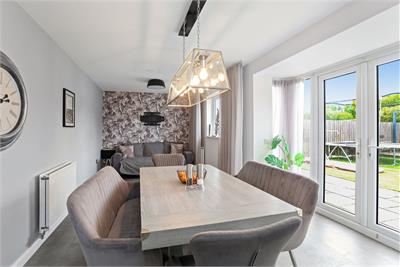
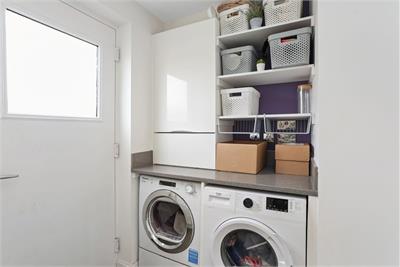
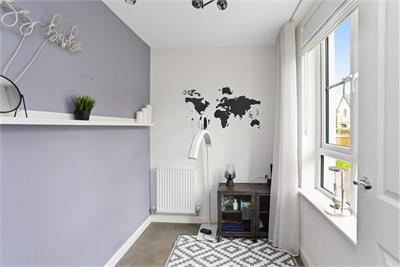
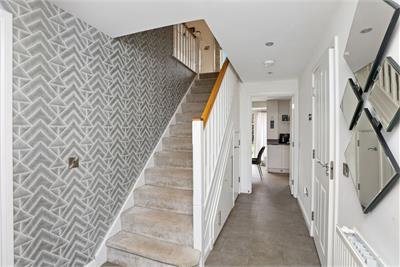
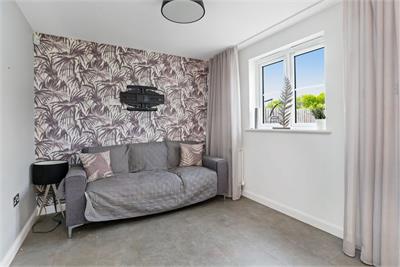
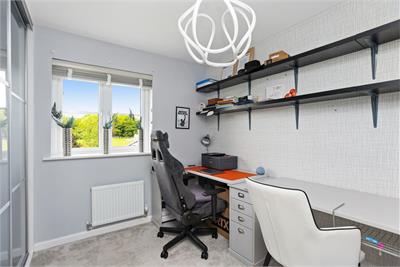
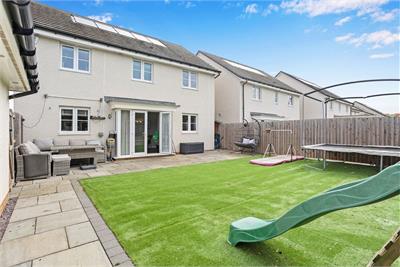
The welcoming entrance leads to a sizeable front-facing living room, beautifully presented in modern décor and providing an ideal space for relaxation. To the rear of the property is an exceptionally spacious kitchen and dining room, creating the true heart of the home. The kitchen is fitted with an excellent range of contemporary wall and base units, integrated appliances, and ample worktop space, while comfortably accommodating a large dining table and chairs. French doors provide direct access to the rear garden, making it perfect for everyday family life and entertaining. A separate utility room offers additional storage and laundry facilities, with a convenient side door to the garden. The ground floor accommodation is completed by a useful study and a WC.
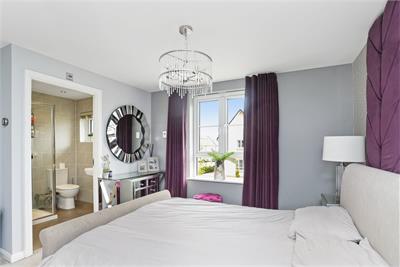
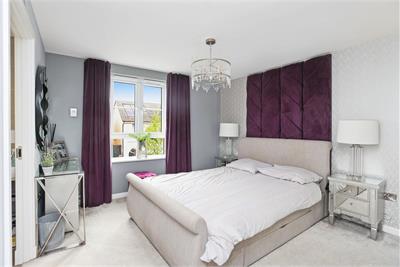
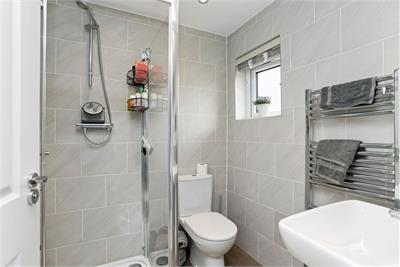
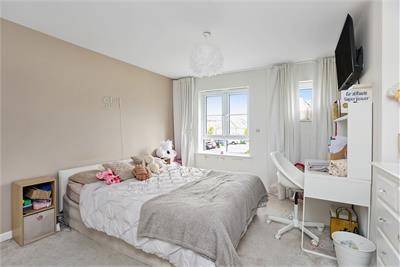
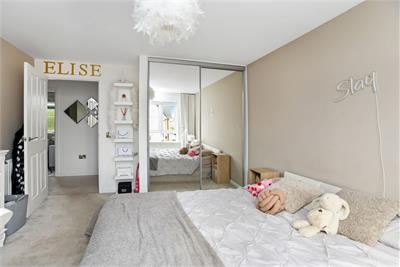
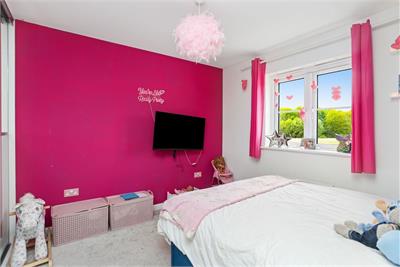
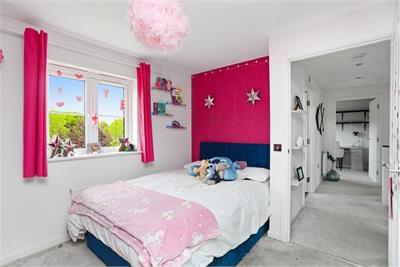
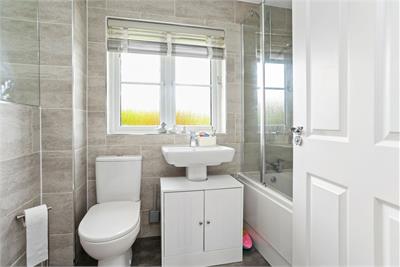
On the upper level, there are four generously proportioned bedrooms, all benefiting from built-in wardrobes. The principal bedroom enjoys the added luxury of an en-suite shower room, while a modern family bathroom serves the remaining bedrooms.
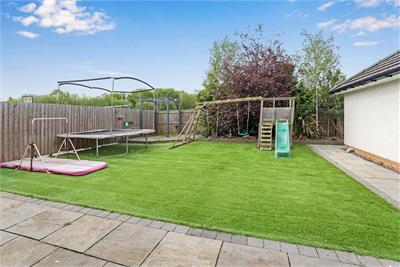
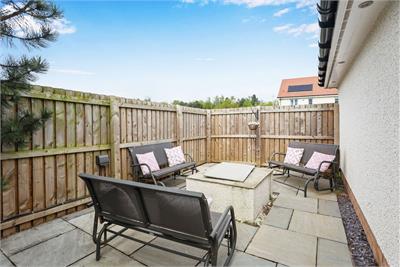
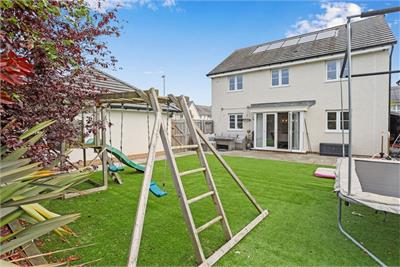
Externally, the property boasts a substantial rear garden, providing an excellent space for children and pets to enjoy. To the side of the property is a particularly attractive entertaining area featuring a paved seating space and fire pit, creating a private and relaxing setting for hosting family and friends.
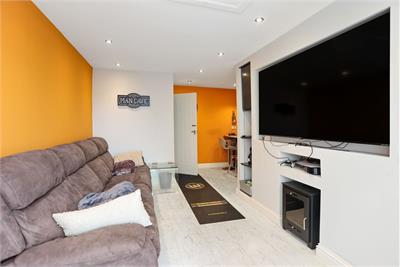
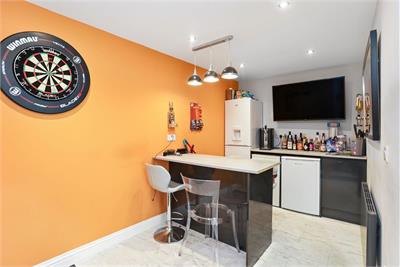
A standout feature of the home is the detached double garage, which has been thoughtfully converted to create a versatile games and entertainment room. Complete with a breakfast bar area, fridge freezer and space for additional appliances, this fantastic space would also lend itself to a variety of uses including a home office, gym, hobby room, teenage retreat or cinema room. Excellent storage space has been retained, ensuring practicality is not compromised.
Offering generous accommodation, flexible living space and superb indoor and outdoor entertaining areas, this is an outstanding family home in a popular and well-established Prestonpans location.
Moodie Wynd forms part of a popular modern residential development within the thriving coastal town of Prestonpans, East Lothian. The property enjoys a convenient position with excellent local amenities close at hand, including a variety of shops, supermarkets, cafés, leisure facilities and schooling for all ages. Preston Lodge High School and local primary schools are all within easy reach.
Prestonpans offers an excellent balance of coastal living and commuter convenience. The town benefits from its own railway station, providing regular services into Edinburgh city centre, while the nearby A1 allows swift access to Edinburgh, East Lothian and beyond. The surrounding area offers a wealth of recreational opportunities, with beautiful coastline, scenic walking and cycling routes, golf courses and nearby beaches. The historic town is well known for its rich heritage, colourful murals and strong sense of community, making it a popular choice for families and commuters alike.
Combining modern convenience with excellent transport links and easy access to East Lothian's stunning coastline, Prestonpans continues to be one of the area's most sought-after residential locations.
More information
Marketed by
Contact


Name: McDougall McQueen - Property Hub
Phone: 0131 253 2972
Address: 25-27 High Street, DALKEITH, EH22 1LD
School catchments
* School catchment data is provided for information purposes only and ESPC UK Ltd does not accept any responsibility for the accuracy or completeness of the data. You should always contact the local authority responsible for the provision of education in a property's location, and more information on particular school catchment areas can be found via the links here.
Useful calculators
Use our mortgage calculator to discover your monthly repayments. These estimates are provided as illustrative figures for guidance only. Consider seeking advice from a professional mortgage advisor.
Term on loan
Your monthly repayments would be £1,788
(or £1,388 if you are repaying interest only)
(or £1,388 if you are repaying interest only)
Property reference: E510417
Print this pageMarketed by