Offers over £225,000
- New
2 bed end terraced house for sale in The Wisp
12 Milligan Road, Edinburgh, EH16 4ZD
- 2 bedrooms
- 2 bathrooms
- 1 reception room
- 635ft² / 59m²
- EPC rating C
- Council tax band C
- Freehold
Key features
- On street parking - no permit required
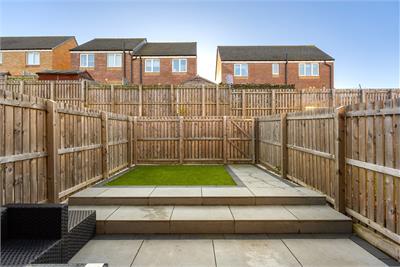
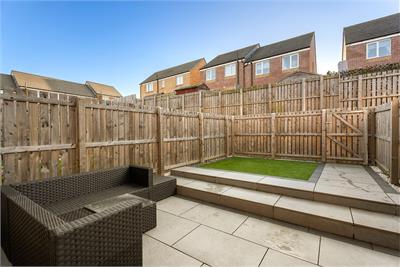
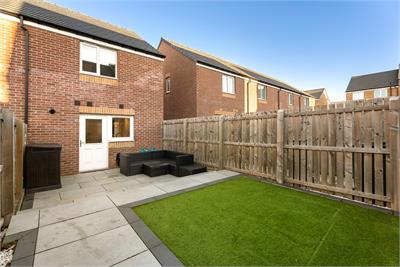
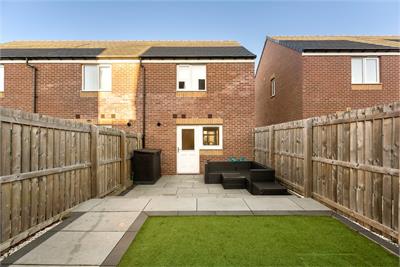
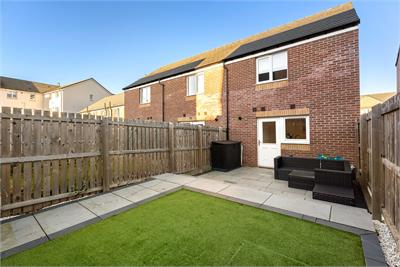
- Landscaped garden with porcelin tiles and astro
- Integrated washing machine and fridge
- South-facing garden
- Upgraded Samsung induction hob and oven
- Upgraded Composite sink and pull out tap in kitchen
- Upgraded kitchen
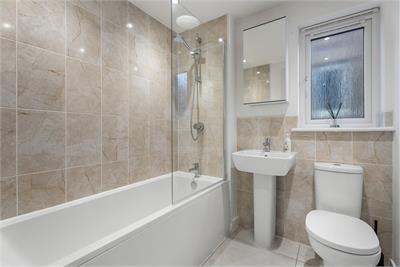
- Fully tiled bathroom
Property description
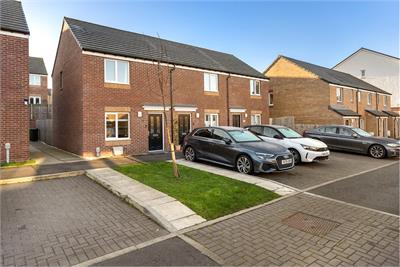
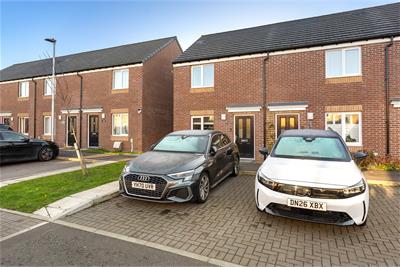
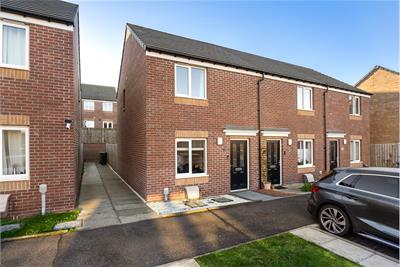
Beautifully presented throughout, this stunning two-bedroom end-of-terrace home is located within the popular residential area of The Wisp, offering stylish, modern interiors and thoughtfully upgraded features throughout.
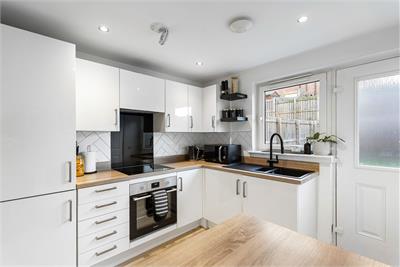
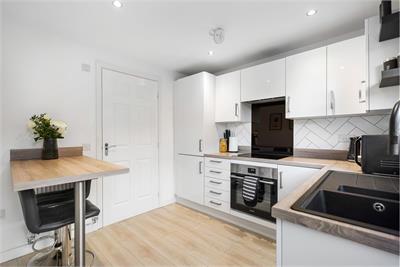
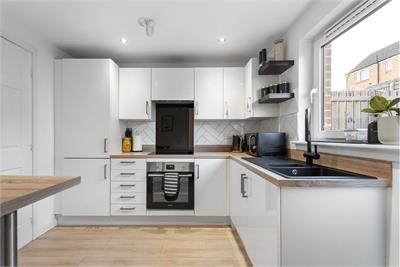
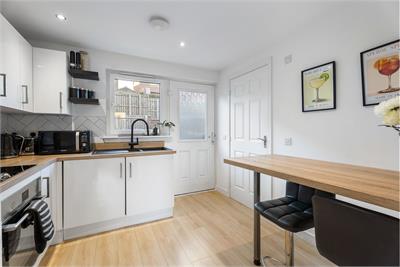
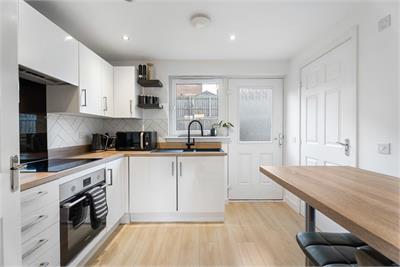
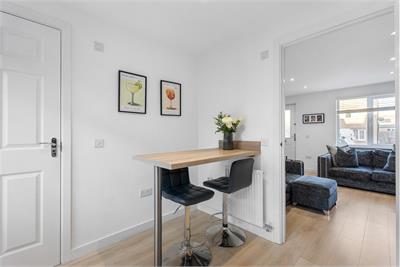
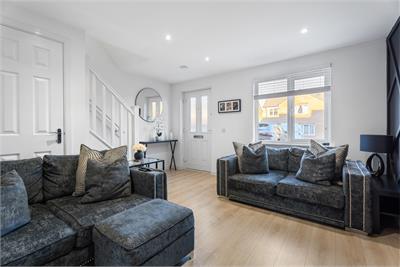
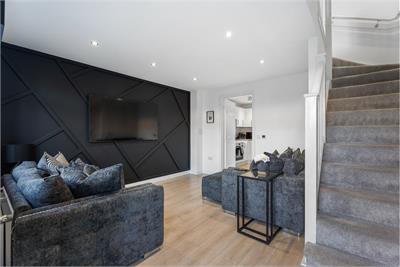
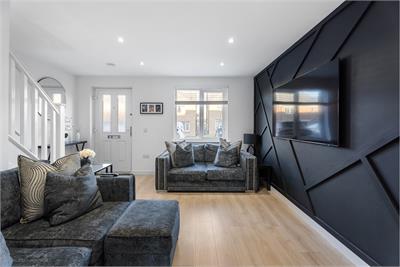
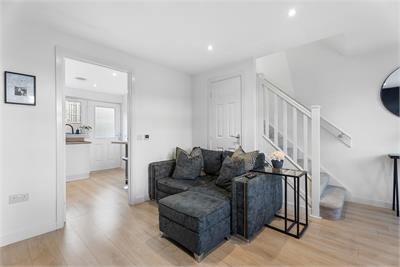
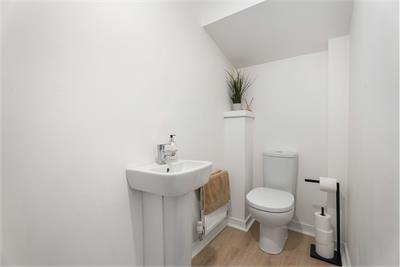
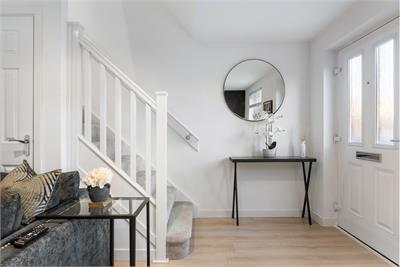
The ground floor comprises a welcoming living room, featuring an attractive panelled feature wall, and a separate, contemporary kitchen fitted with an upgraded gloss unit package. The kitchen is particularly well equipped, boasting a range of integrated appliances including a Samsung induction hob, Samsung oven, integrated washing machine and fridge. Further enhancements include a stylish splashback, upgraded composite sink and pull-out tap, with doors providing direct access to the beautifully landscaped rear garden. A convenient ground-floor WC completes the accommodation on this level.
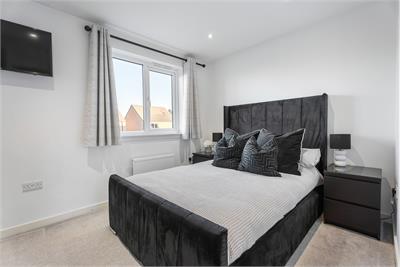
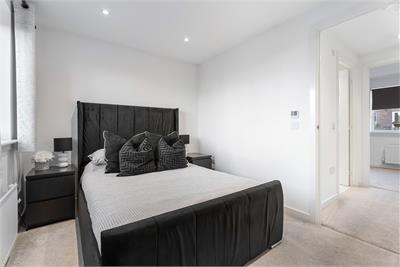
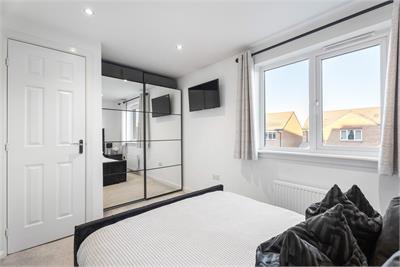
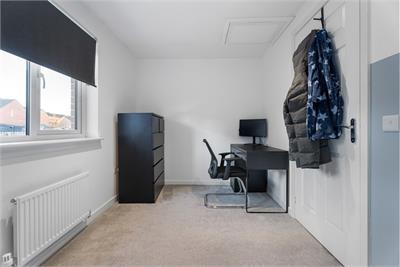
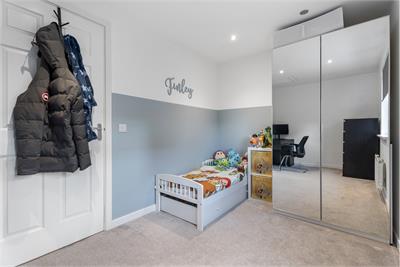
On the upper floor, there are two generously proportioned double bedrooms, both benefiting from fitted wardrobes and excellent storage, with the principal bedroom featuring a sliding wardrobe. The accommodation is further complemented by a beautifully upgraded bathroom with contemporary tiling. Spotlights are fitted throughout both floors, adding to the property's modern finish.
Externally, the property enjoys a particularly attractive, south-facing rear garden which has been professionally landscaped with porcelain paving and artificial grass, creating a fantastic outdoor space to relax and entertain. Further benefits include parking directly outside the front door, providing excellent convenience.
With its upgraded fixtures and fittings, stylish interiors and beautifully maintained outdoor space, this is an ideal home for first-time buyers, couples or those looking to downsize.
An excellent opportunity to acquire a stylish, move-in-ready home in a popular residential location.
More information
Marketed by
Contact

Name: Monarch Legal Ltd
Phone: 0131 644 6060
Address: 9 Alva Street, Edinburgh, EH2 4PH
Email: sales@monarch-legal.co.uk
School catchments
* School catchment data is provided for information purposes only and ESPC UK Ltd does not accept any responsibility for the accuracy or completeness of the data. You should always contact the local authority responsible for the provision of education in a property's location, and more information on particular school catchment areas can be found via the links here.
The Wisp, Edinburgh East at a glance*

Average selling price
£276,622

Median time to sell
20 days

Average % of Home Report achieved
101.8%

Most popular property type
3 bedroom house
* Figures are based on properties marketed and sold through ESPC. Home Report valuations relate to properties where the Home Report was available on espc.com. Figures relate to the 6 month period ending on 30 September 2026.
Useful calculators
Use our mortgage calculator to discover your monthly repayments. These estimates are provided as illustrative figures for guidance only. Consider seeking advice from a professional mortgage advisor.
Term on loan
Your monthly repayments would be £1,087
(or £844 if you are repaying interest only)
(or £844 if you are repaying interest only)
Property reference: E515891
Print this pageMarketed by