




Fixed price £810,000
3 bed semi-detached house for sale in Craiglockhart
12 Lockharton Crescent, Craiglockhart, Edinburgh, EH14 1AX
- 3 bedrooms
- 1 bathroom
- 3 reception rooms
- 1733ft² / 161m²
- EPC rating D
- Council tax band G
- Freehold
Property highlight:
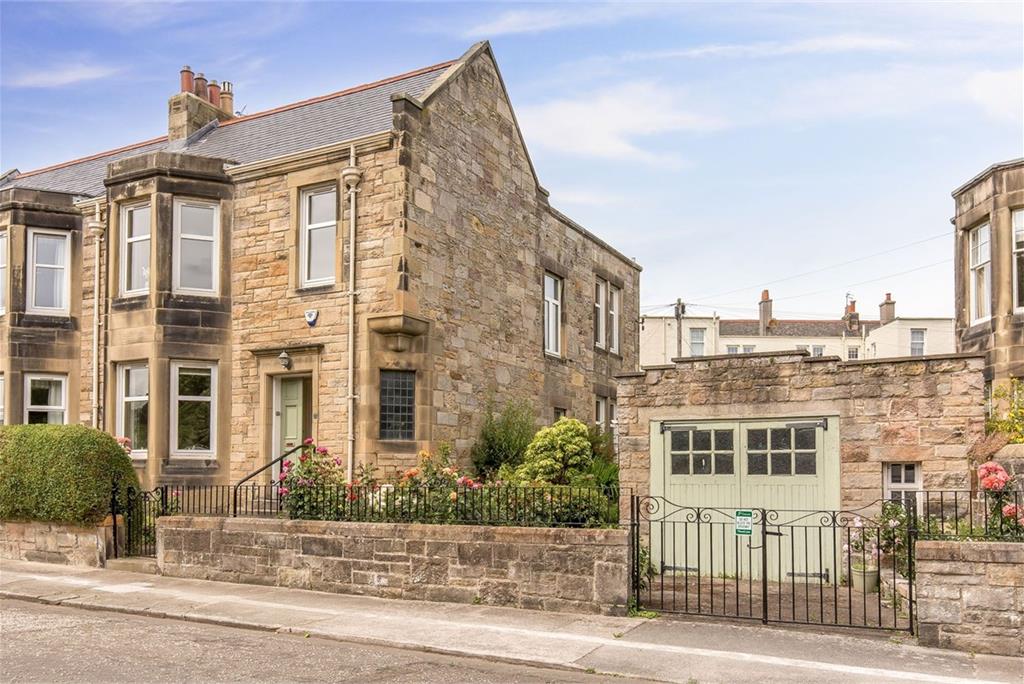
Traditional 3 bed semi-detached house with driveway, garage and gardens in Craiglockhart
Key features
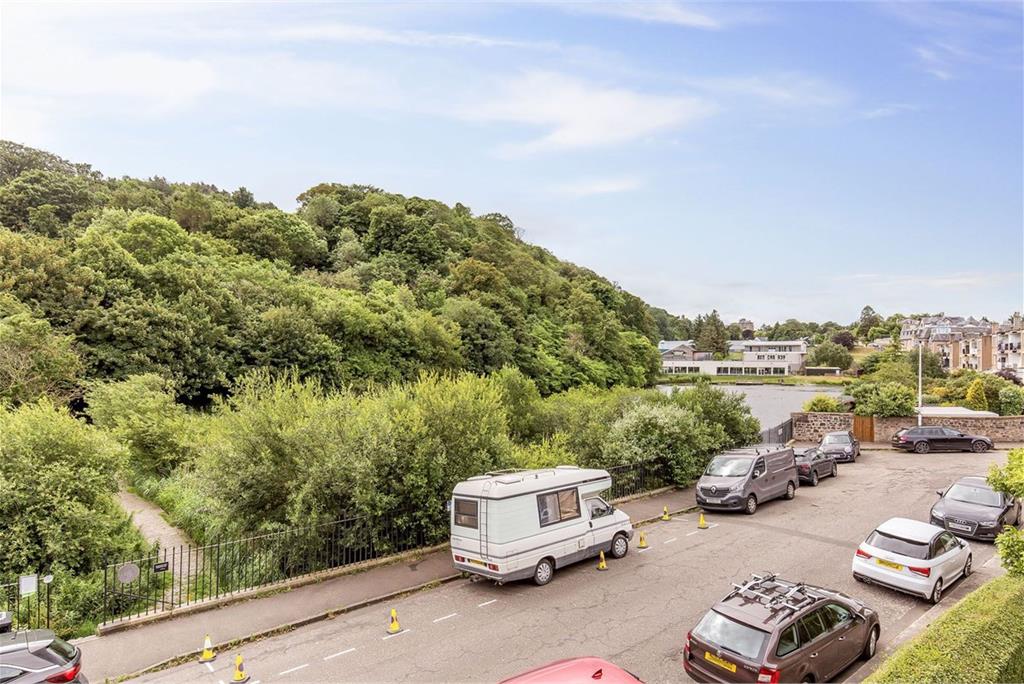
- A large semi-detached traditional house Set beside a nature reserve in Craiglockhart
- Spacious living room with a bay window
- Formal dining room with feature fireplace
- Spacious, well-appointed dining kitchen
- Two large and airy double bedroom
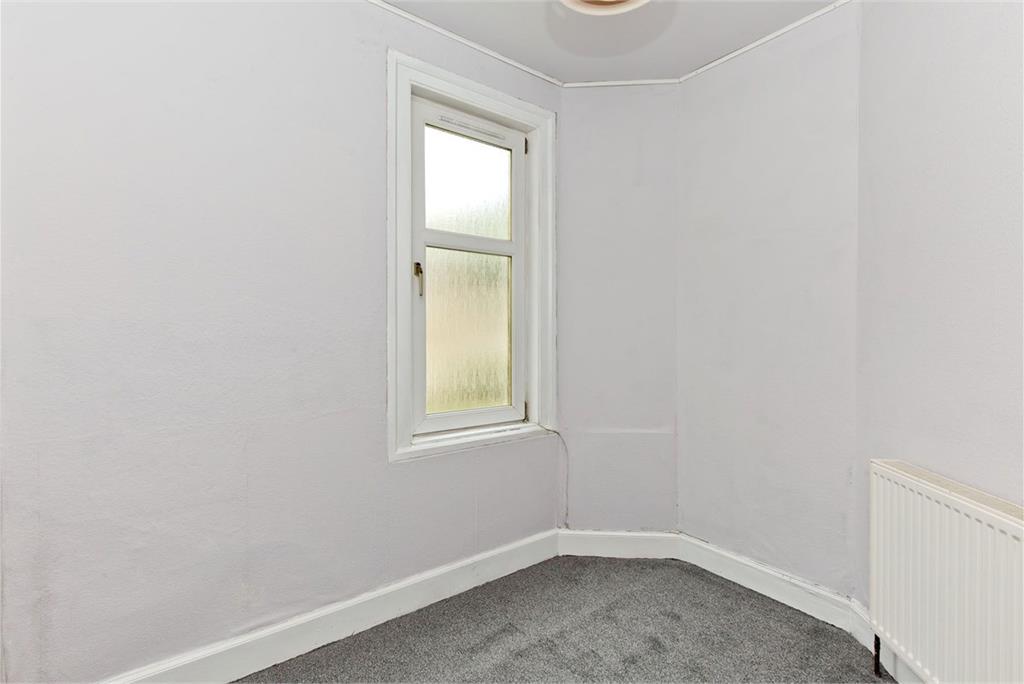
- One flexible bedroom and a box room
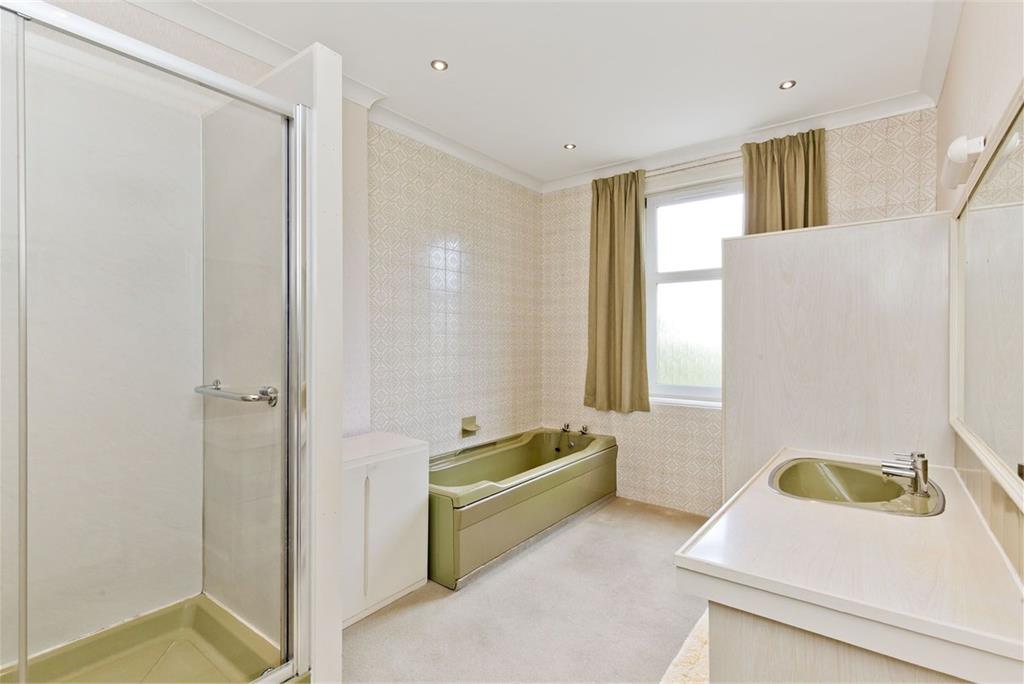
- Spacious 4pc bathroom with shower cubicle
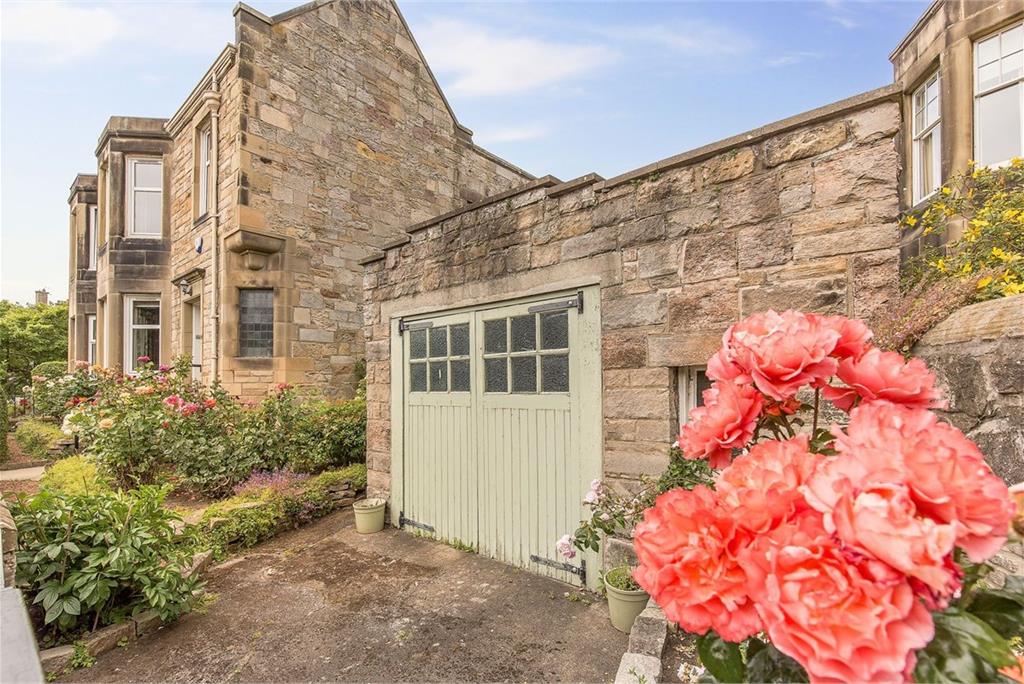
- Private front garden with mature rose bushes
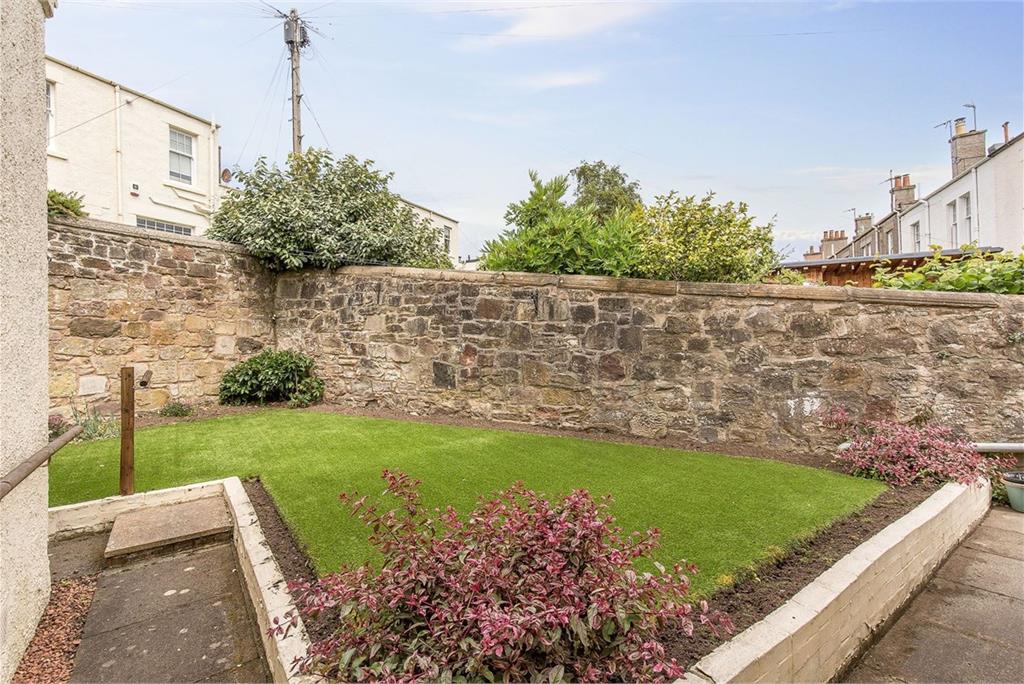
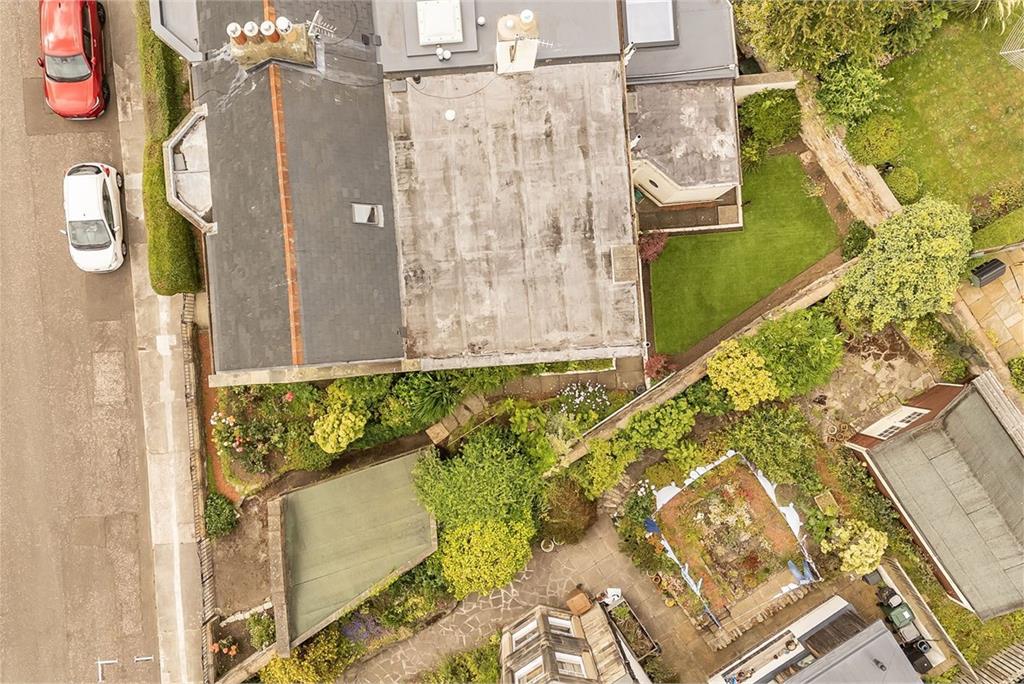
- Neat rear garden enclosed by a traditional wall
- Gated drive leading to a detached single garage
Property description
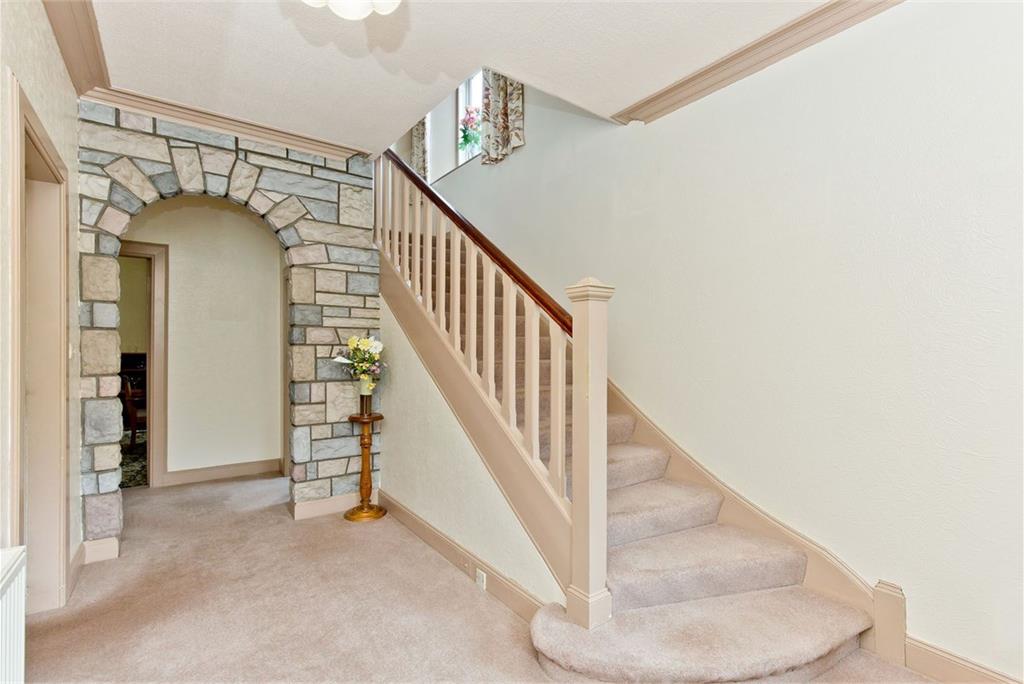
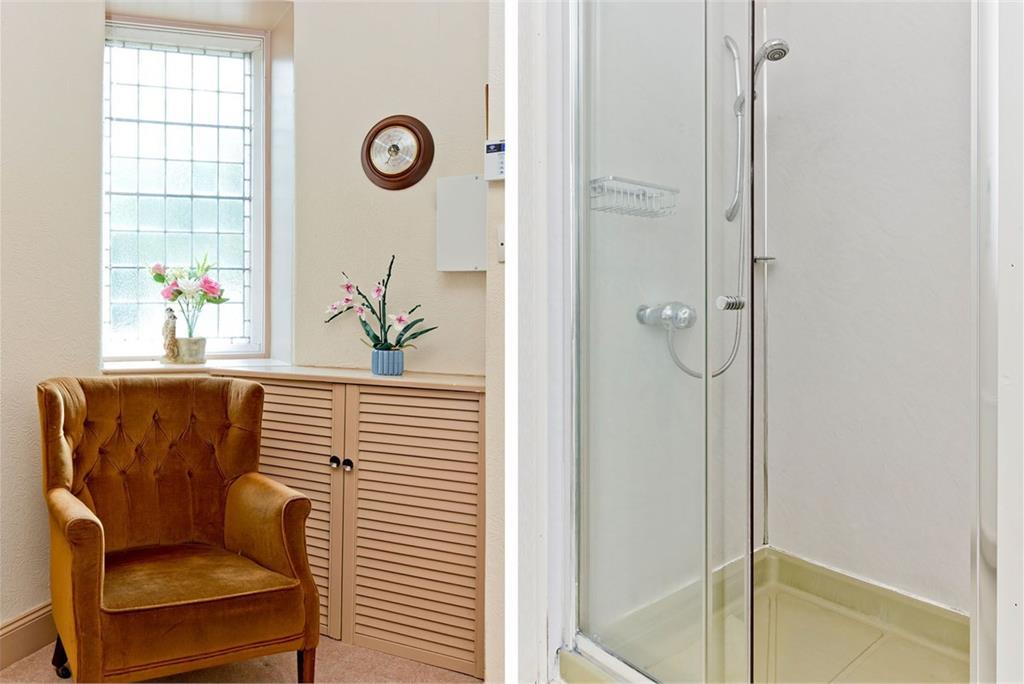
Stepping into the home, you are first greeted by a vestibule flowing through to a bright hall. It offers a warm welcome and a quaint reading area below a window.
The living room is the heart of the residence for unwinding and socialising. It covers 247 square feet offering lots of floorspace for comfy furnishings. Neutral styling adds to the light environment, while traditional cornice work draws attention to the high ceiling. A southeast-facing bay window and a handsome fireplace provide the room with two eye-catching focal points as well. Meanwhile, a formal dining room ensures a second reception area for dedicated family meals and lively dinner parties. This space is well proportioned and lit by twin windows; a feature fireplace adds the finishing touch.
Well-appointed dining kitchen with a cheerful ambience. Finished in a crisp neutral palette, the kitchen enjoys a cheerful ambience. It has a generous footprint too, which includes a dining nook for relaxed meals together. Timber-toned base and wall cabinets offer excellent storage, while sweeping stone effect worktops ensure ample space for food preparation and countertop appliances. An electric cooker, a fridge, and a washing machine are also included.
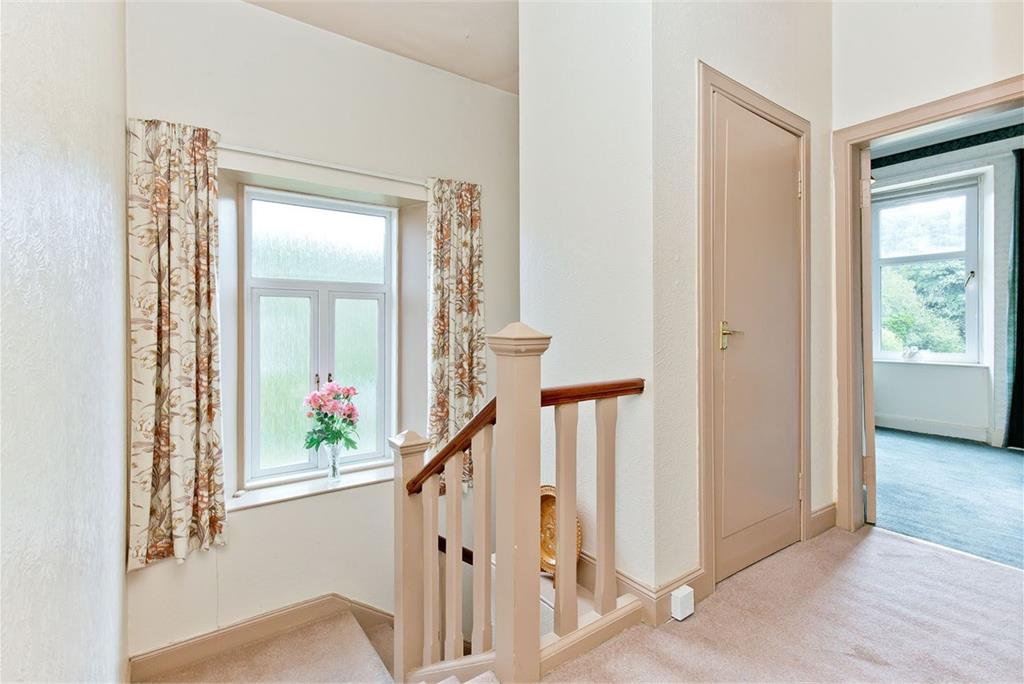
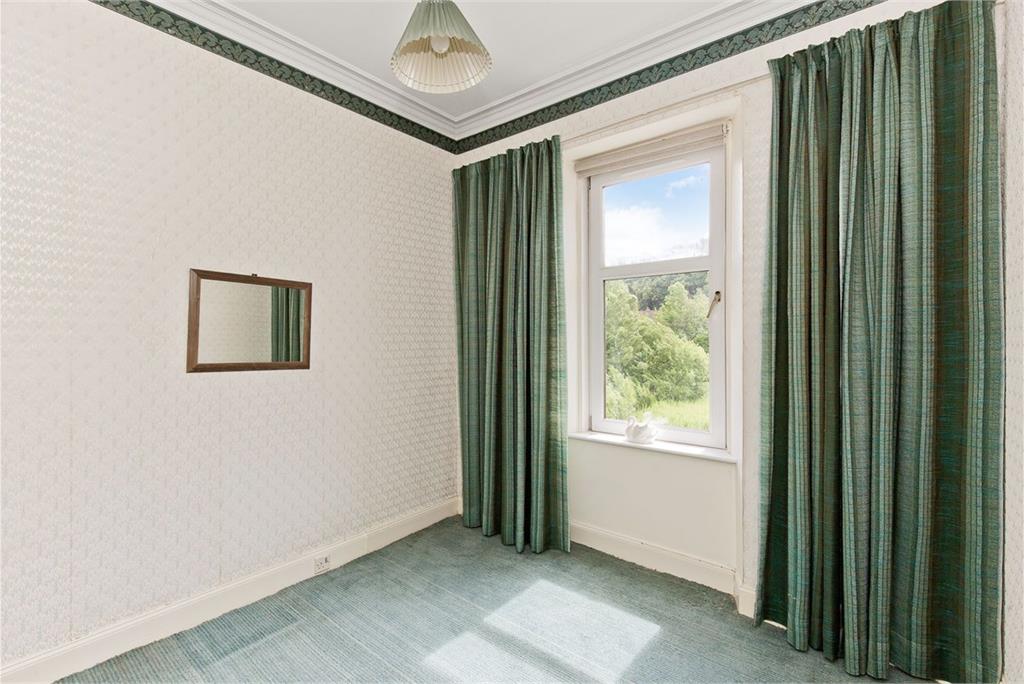
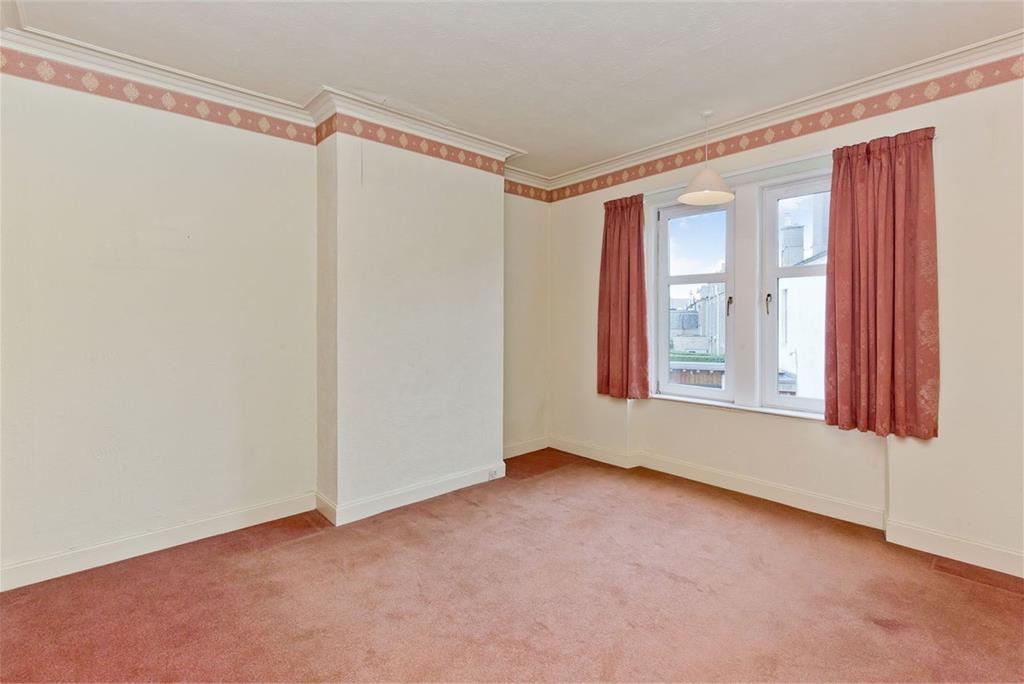
Upstairs, the three bedrooms extend off a bright landing with generous storage. The second double bedroom is equally generous in its proportions as well, whereas the third bedroom offers flexibility of use. At ground level, there is also a secluded office to the rear and a box room just off the hall, both of which are naturally lit. These spaces provide the homeowners with additional versatility, proving ideal for creative use or further storage.
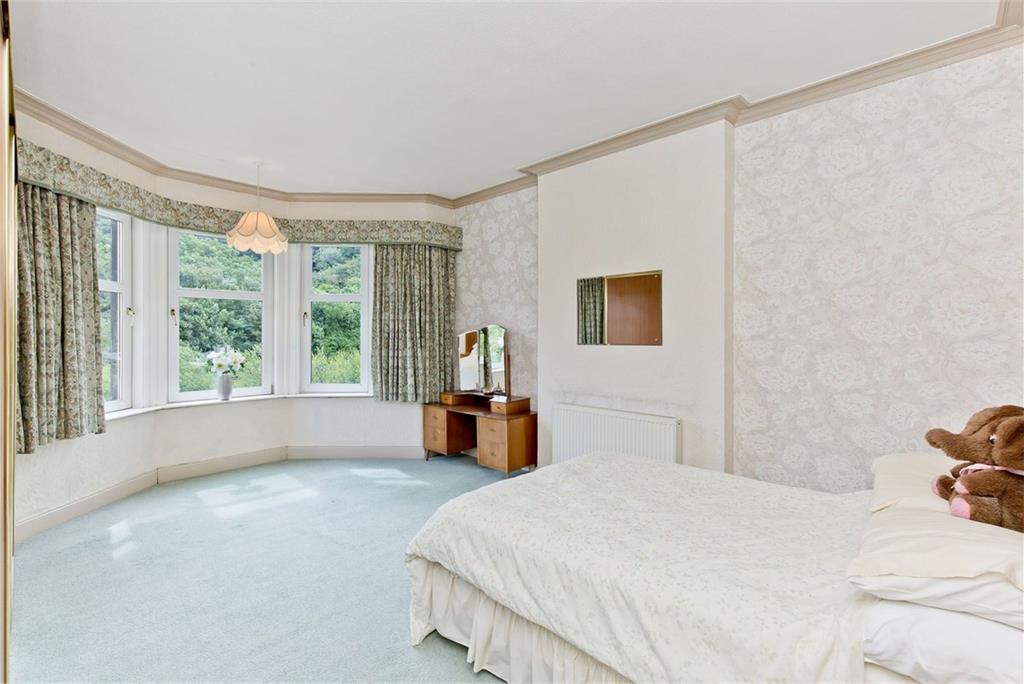
The principal bedroom, spanning an impressive 247 square feet, is a large double fronted by a southeast-facing bay window which captures leafy hillside views and adds to the sense of space.
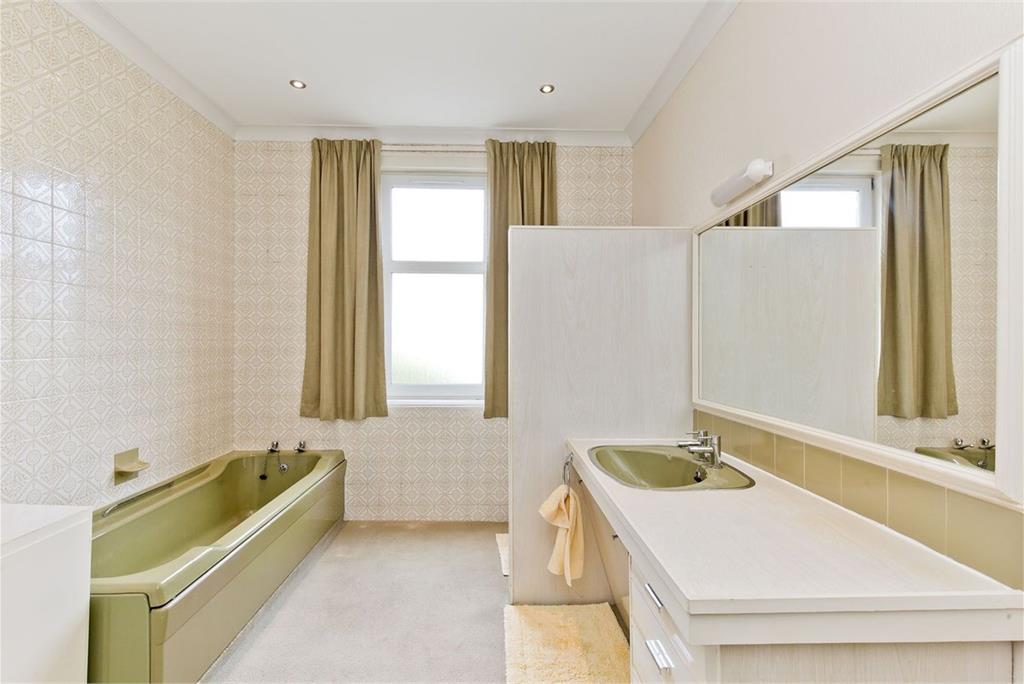
Conveniently, there is a one-piece WC beside the ground-floor office. In addition, there is a spacious bathroom on the first floor, which features a four-piece suite comprised of a washbasin, a toilet, a bath, and a shower cubicle.
The property has gas central heating and double-glazed windows.
The home is nestled behind a front garden framed by established hedgerows and mature rose bushes, adding to its charm and beauty. There is also a neatly kept rear garden which is enclosed by a traditional stone wall. Here, you can enjoy a sunny lawn bordered by plant beds and paving. Also to the front, a gated drive leads to a detached single garage for secure private parking.
Extras: all fitted floor and window coverings, light fittings, an electric cooker, a fridge, and a washing machine to be included in the sale
Home Report Value - £815,000
Craiglockhart
The prestigious residential suburb of Craiglockhart enjoys a tranquil, leafy setting to the south of the city centre. The area is well-served by an extensive range of local services and amenities in Craiglockhart and nearby Colinton Village, while the bustling high streets of Bruntsfield and Morningside (both home to a vibrant selection of specialist shops, cafes, bars and bistros) are also nearby. Craiglockhart offers a wealth of sport and leisure facilities, particularly Craiglockhart Leisure Centre & Tennis Centre, which boasts a well-equipped gym, fitness studios, squash courts and a multi-purposes sports hall, as well as outstanding indoor and outdoor tennis facilities. Or if you prefer to exercise in the fresh air, why not take a relaxed stroll or cycle along the Union Canal or picturesque Water of Leith walkway. Craiglockhart benefits from an excellent range of state schools and the area is also well positioned for some of the capital’s finest independent schools. Craiglockhart is served by superb public transport links across the city and nearby Slateford train station offers regular services to Edinburgh and Glasgow. The area is also ideal for commuter thanks to swift and easy access to the Edinburgh City Bypass, Edinburgh Airport and the M8/M9 motorway network.
More information
Book a viewing
Viewing by appointment, contact Ralph Sayer on 0131 253 2994 | property@ralphsayer.com
Contact
Contact

Name: Sheila Donaldson
Phone: 0131 225 5567
Address: Birch House 10 Bankhead Crossway South Edinburgh EH11 4EP
Email: sheila@ralphsayer.com
School catchments
* School catchment data is provided for information purposes only and ESPC UK Ltd does not accept any responsibility for the accuracy or completeness of the data. You should always contact the local authority responsible for the provision of education in a property's location, and more information on particular school catchment areas can be found via the links here.
Craiglockhart, Edinburgh South at a glance*

Average selling price
£438,874

Median time to sell
26 days

Average % of Home Report achieved
102.5%

Most popular property type
2 bedroom flat
* Figures are based on properties marketed and sold through ESPC. Home Report valuations relate to properties where the Home Report was available on espc.com. Figures relate to the 12 month period ending on 31 July 2026.
Useful calculators
Use our mortgage calculator to discover your monthly repayments. These estimates are provided as illustrative figures for guidance only. Consider seeking advice from a professional mortgage advisor.
Term on loan
Your monthly repayments would be £3,913
(or £3,038 if you are repaying interest only)
(or £3,038 if you are repaying interest only)
Property reference: E510909
Print this pageMarketed by

Viewing by appointment, contact Ralph Sayer on 0131 253 2994 | property@ralphsayer.com
Book a viewing Get home report View schedule