12 High Street, Ayton, Eyemouth, TD14 5QP
12 High Street, Ayton, Eyemouth, TD14 5QP - image 1
12 High Street, Ayton, Eyemouth, TD14 5QP - image 2
12 High Street, Ayton, Eyemouth, TD14 5QP - image 3
12 High Street, Ayton, Eyemouth, TD14 5QP - image 4
12 High Street, Ayton, Eyemouth, TD14 5QP - image 5
12 High Street, Ayton, Eyemouth, TD14 5QP - image 6
12 High Street, Ayton, Eyemouth, TD14 5QP - image 7
12 High Street, Ayton, Eyemouth, TD14 5QP - image 8
12 High Street, Ayton, Eyemouth, TD14 5QP - image 9
12 High Street, Ayton, Eyemouth, TD14 5QP - image 10
12 High Street, Ayton, Eyemouth, TD14 5QP - image 11
12 High Street, Ayton, Eyemouth, TD14 5QP - image 12
12 High Street, Ayton, Eyemouth, TD14 5QP - image 13
12 High Street, Ayton, Eyemouth, TD14 5QP - image 14
12 High Street, Ayton, Eyemouth, TD14 5QP - image 15
12 High Street, Ayton, Eyemouth, TD14 5QP - image 16
12 High Street, Ayton, Eyemouth, TD14 5QP - image 17
12 High Street, Ayton, Eyemouth, TD14 5QP - image 18
12 High Street, Ayton, Eyemouth, TD14 5QP - image 19
12 High Street, Ayton, Eyemouth, TD14 5QP - image 20
12 High Street, Ayton, Eyemouth, TD14 5QP - image 21
12 High Street, Ayton, Eyemouth, TD14 5QP - image 22

Offers over £330,000
  • Under Offer

5 bed terraced house for sale in Ayton

12 High Street, Ayton, Eyemouth, TD14 5QP
  • 5 bedrooms
  • 2 bathrooms
  • 2 reception rooms
  • EPC rating C
  • Council tax band D
  • Freehold


Property description

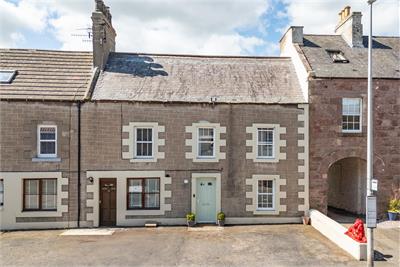
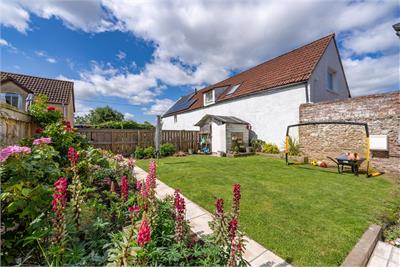
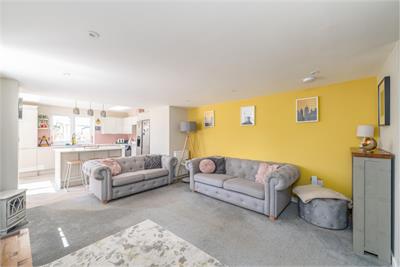
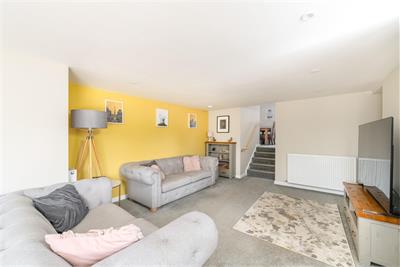
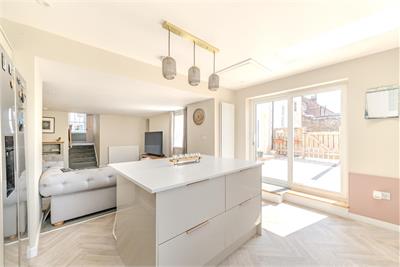
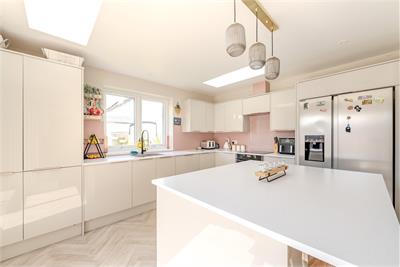
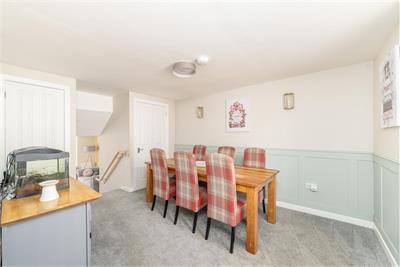
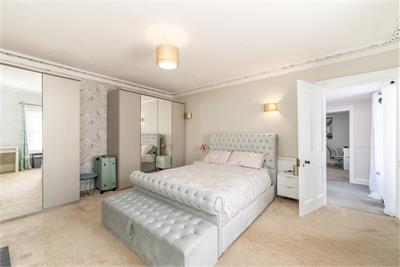
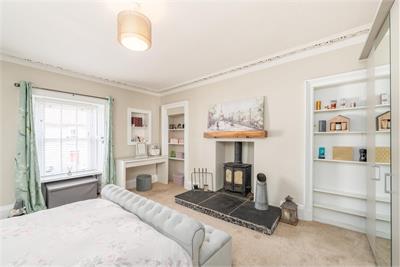
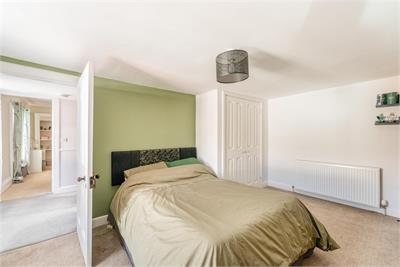
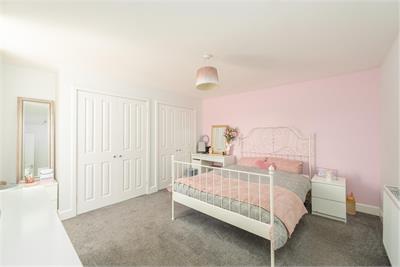
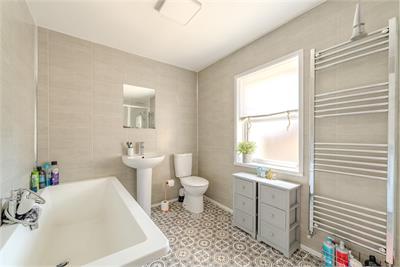
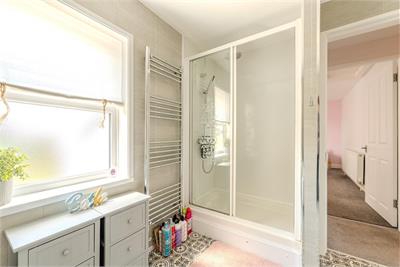
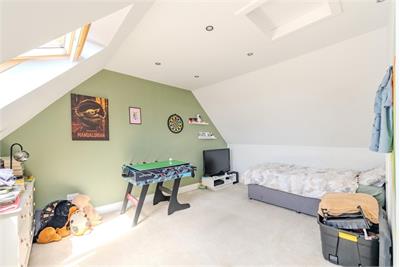
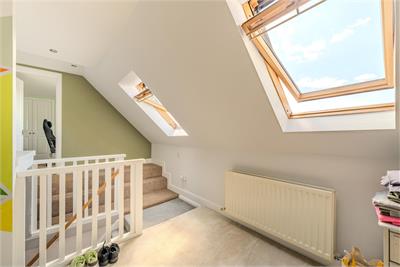
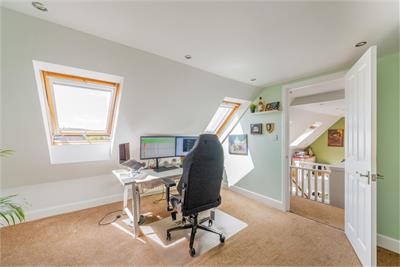
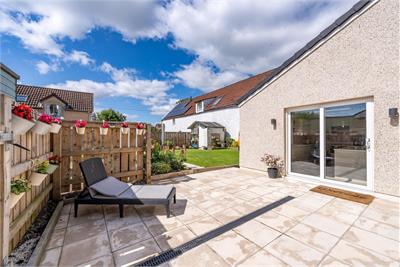
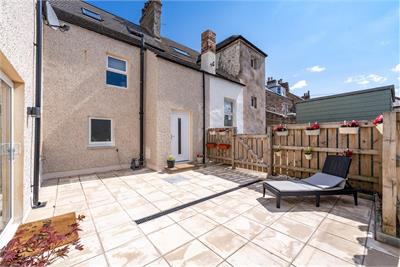
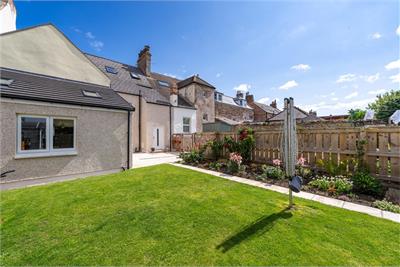
Lovingly upgraded by the current owners—including a substantial rear extension—this versatile property provides a flexible layout with the potential for up to five bedrooms, multiple living areas, and dedicated spaces for home working. At the heart of the home lies a stunning open-plan kitchen, family, and sitting area that flows seamlessly into the rear garden. Designed with modern living in mind, this sociable space transforms the dynamics of the house, offering a relaxed everyday hub for family life. Complementing this is a more formal lounge or dining room positioned at the front—ideal for entertaining or quieter moments. The first floor features a cleverly repurposed former drawing room, now serving as a grand master bedroom, alongside two additional double bedrooms and a spacious, contemporary family bathroom. Upstairs, the converted attic is bathed in natural light and divided into two flexible areas—perfect for use as further bedrooms, creative spaces, or tranquil home offices. Outside, the sun-filled rear garden is fully enclosed, offering a safe and inviting haven for children, pets, or gardening enthusiasts. To the front, valuable off-street parking completes this impressive offering

Rooms

Description

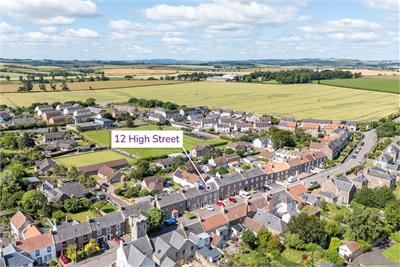
Ayton is a small traditional Borders village which benefits from a good selection of local amenities, while the local primary school has a very good reputation, as does Eyemouth High School which is only a couple of miles away. The beautiful Baronial red sandstone Ayton Castle sits proudly in its well-tended grounds and is open to the public during the summer months, while the local pub and bowling club are perfect for socialising with the local community. The village has excellent access to the A1 and lies within a few miles of Reston train station which allows easy commuting to Edinburgh to the north and Newcastle to the south, while direct bus routes to Eyemouth, Duns and Berwick-upon-Tweed, with its mainline railway station, provide great public transportation links

Description

• Highly deceptive family home • Three storeys • Large open plan extension • Fully renovated • Choice of living spaces • The option of up to five bedrooms • Enclosed sunny garden • Off street parking

Description

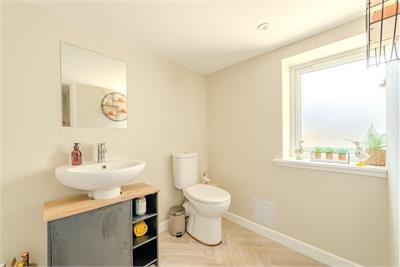
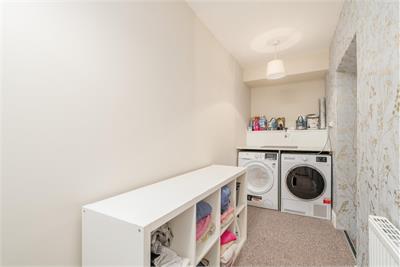
Entrance Hall, Lounge/Dining Room, Sitting/Family/Kitchen, Utility Room, WC, Five Double Bedrooms and Bathroom.

Description

Mains services. Gas Central Heating. Double glazing.

Description

Band D

Description

Rating C

Description

A virtual tour is available on Hastings Legal web and YouTube channel - please view this before booking a viewing in person. The Home Report can be downloaded from our website www.hastingslegal.co.uk or requested by email enq@hastingslegal.co.uk Alternatively or to register your interest or request further information, call 01573 225999 - lines open 7 days a week including evenings, weekends and public holidays.

Description

Offers over £330,000 are invited and should be submitted to the Selling Agents, Hastings Property Shop, 28 The Square, Kelso, TD5 7HH, 01573 225999, Email - Enq@hastingslegal.co.uk. The seller reserves the right to sell at any time and interested parties will be expected to provide the Selling Agents with advice on the source of funds with suitable confirmation of their ability to finance the purchase.


Book a viewing

Tel: 01573 922603


Contact

Photo of Suzanne Burn
Name: Suzanne Burn
Phone: 01573 922 603
Address: 28 The Square, Kelso, TD5 7HH

Useful calculators

Use our mortgage calculator to discover your monthly repayments. These estimates are provided as illustrative figures for guidance only. Consider seeking advice from a professional mortgage advisor.
Term on loan
Your monthly repayments would be £1,594
(or £1,238 if you are repaying interest only)
Get mortgage advice

Property reference: E495592

Print this page