Offers over £425,000
- Exclusive
- New
3 bed semi-detached house for sale in Trinity
12 Grierson Avenue, Edinburgh, EH5 2AP
- 3 bedrooms
- 1 bathroom
- 2 reception rooms
- 1066ft² / 99m²
- EPC rating D
- Council tax band E
- Freehold
Key features
- Semi-detached family villa
- Two spacious reception rooms
- Gas central heating
- Double glazing
- Single garage with driveway
- Quiet residential location
Property description
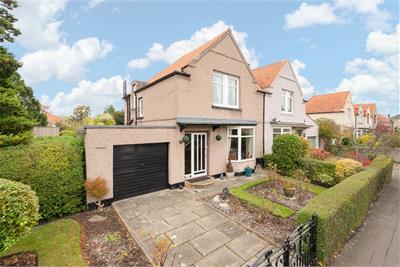
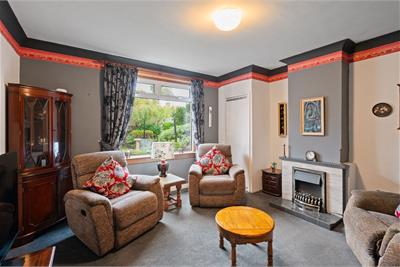
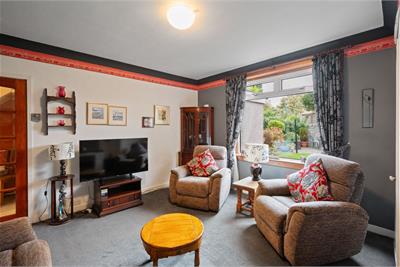
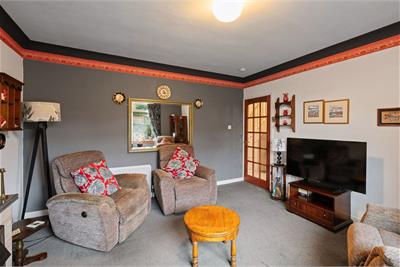
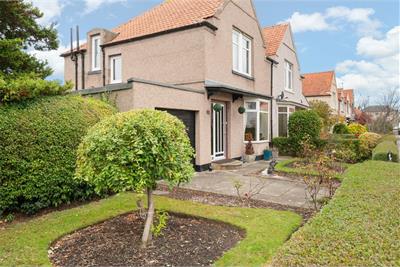
Welcome to 12 Grierson Avenue, a bright and spacious three-bedroom semi-detached home, peacefully positioned within a desirable residential setting just north of Edinburgh city centre. Offering flexible accommodation, generous room proportions and excellent outdoor space, this property presents an ideal opportunity for families seeking a well-connected yet tranquil place to call home.
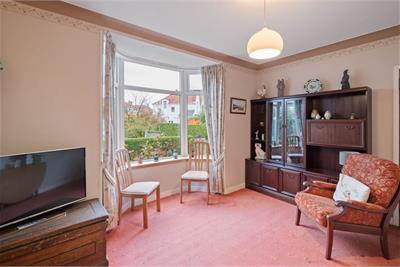
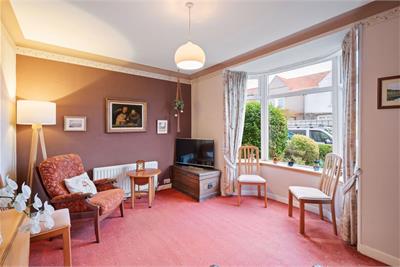
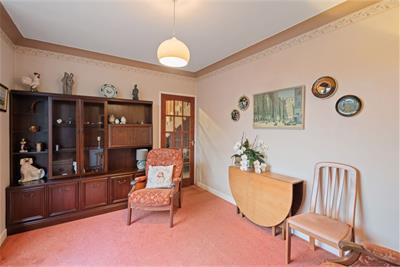
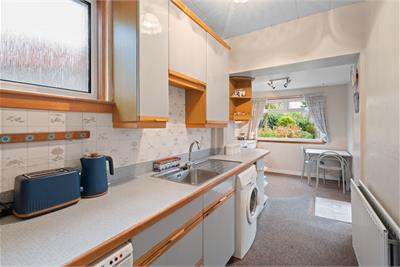
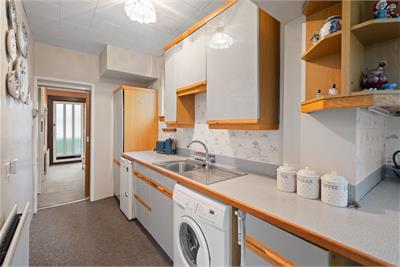
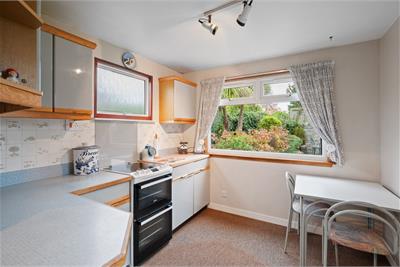
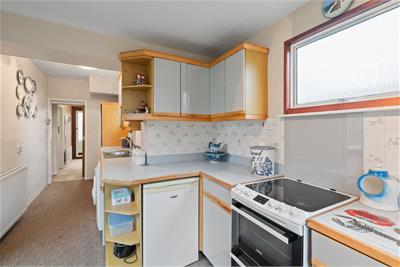
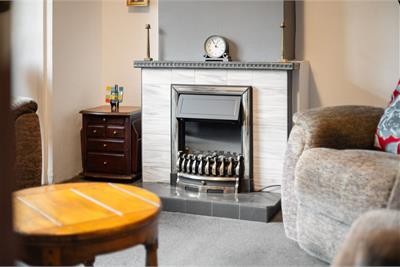
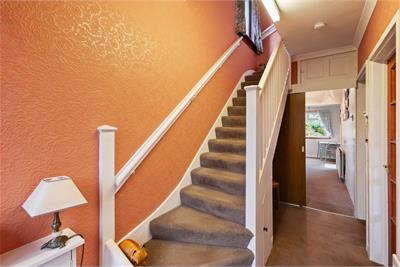
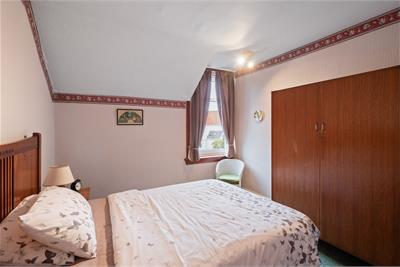
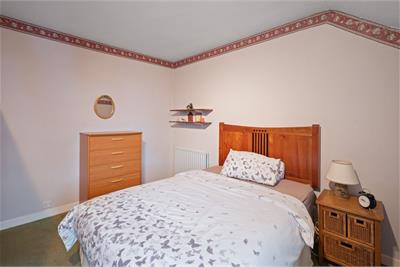
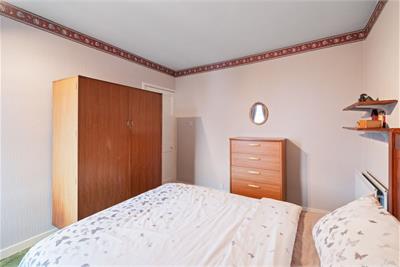
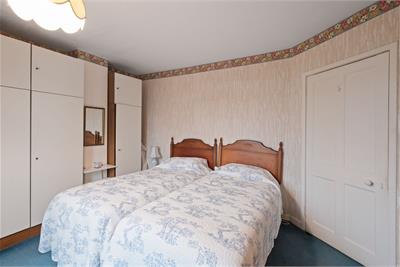
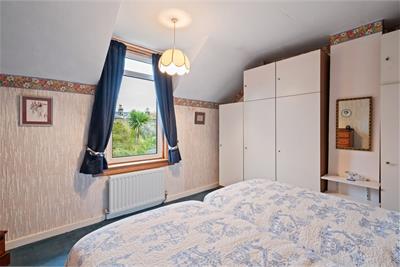
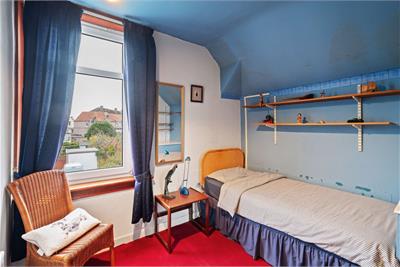
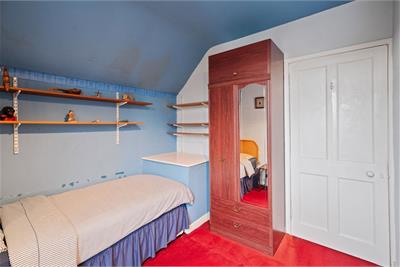
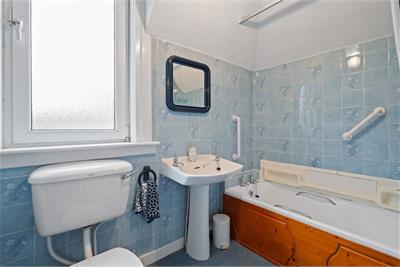
The accommodation is entered via a welcoming entrance hall, which leads to a versatile sitting room positioned to the front of the property and a spacious living room to the rear. The sitting room offers excellent flexibility and could easily be utilised as a formal dining room, family room or home office to suit individual requirements. Completing the ground floor is a well-proportioned kitchen with ample storage, generous worktop space and room for everyday dining. Upstairs, there are three well-proportioned bedrooms and a family bathroom.
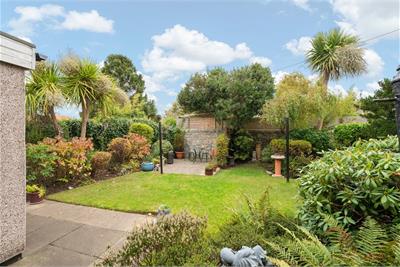
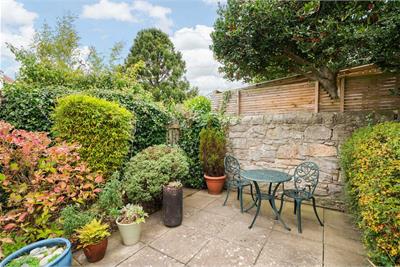
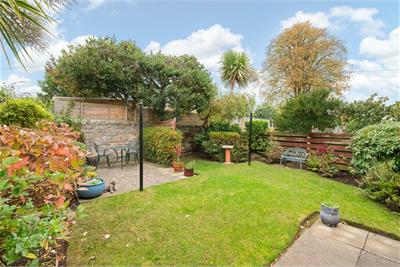
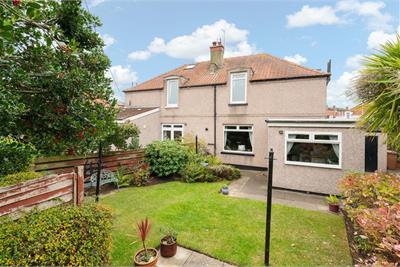
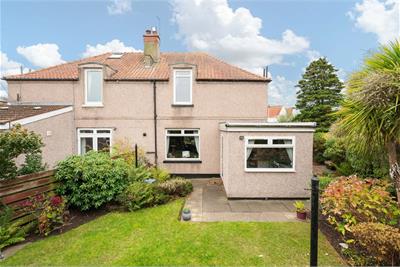
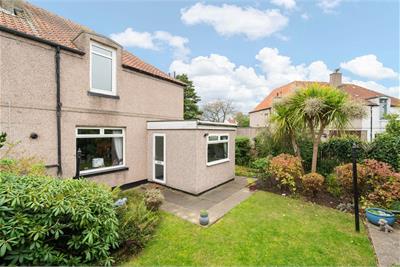
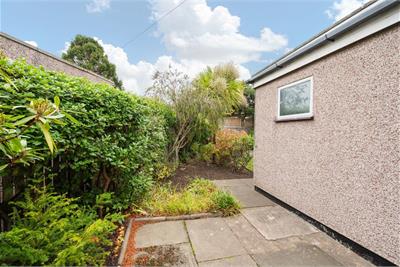
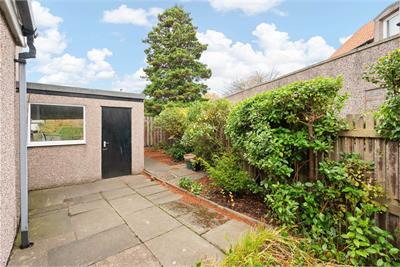
Outside, the home enjoys generous private gardens to the front, side and rear, providing excellent opportunities for relaxation, gardening and outdoor entertaining during the warmer months. A private driveway and garage further enhance the property's appeal, offering convenient off-street parking and additional storage. Further benefits include gas central heating and double glazing.
Location
The property lies in the affluent and established district of Trinity Edinburgh about 2 miles from the city centre, close to the Firth of Forth. This is a high amenity district with pleasant leafy streets and a fine local park with an active tennis and bowling club, local shopping at Goldenacre and a Morrisons, Waitrose, Sainsbury's and Asda supermarkets in Ferry Road, Comely Bank, Craigleith and Newhaven respectively. The Royal Botanic Gardens are also within easy reach. The cosmopolitan waterfront in Leith, Granton Harbour, Ocean Terminal shopping and leisure centres are in easy driving distance and there is good road access both to the east and west. Further more specialised shopping including coffee shops, bars and restaurants, are available in nearby cosmopolitan Stockbridge. Excellent schooling is represented in the state and private sector.
Extras
The items included in the sale of the property are the carpets, fitted floor coverings, integrated appliances, light fittings and fixtures. Free-standing appliances may be available by separate negotiation. The seller will not warrant the working order of any appliances, systems or services.
Council Tax band E
Any offers should be submitted to residential@andersonstrathern.co.uk
More information
Marketed by
Contact

Name: Anderson Strathern - Edinburgh Office
Phone: 0131 253 2732
Address: 58 Morrison Street, Edinburgh, EH3 8BP
School catchments
* School catchment data is provided for information purposes only and ESPC UK Ltd does not accept any responsibility for the accuracy or completeness of the data. You should always contact the local authority responsible for the provision of education in a property's location, and more information on particular school catchment areas can be found via the links here.
Useful calculators
Use our mortgage calculator to discover your monthly repayments. These estimates are provided as illustrative figures for guidance only. Consider seeking advice from a professional mortgage advisor.
Term on loan
Your monthly repayments would be £2,053
(or £1,594 if you are repaying interest only)
(or £1,594 if you are repaying interest only)
Property reference: E515271
Print this pageMarketed by