



Fixed price £374,995
- Exclusive
- New
- New Build
3 bed townhouse for sale in South Queensferry
12 Emily McBain Way, South Queensferry, EH30 9GU
- 3 bedrooms
- 2 bathrooms
- 2 reception rooms
- EPC rating B
- Council tax band F
- Freehold
Property highlight:
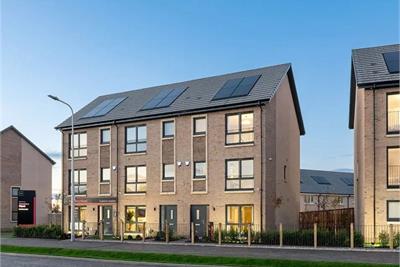
Impressive three bed townhouse forming part of Rosebery Wynd by Cala Homes
Property description
An impressive ‘Balvenie' three bedroom mid terraced townhouse forming part of the exclusive Rosebery Wynd development by Cala Homes in the picturesque town of South Queensferry. Boasting Cala's high specification throughout and 10 year NHBC warranty, this home is perfectly located to close to local amenities, transport links and coastal walks.
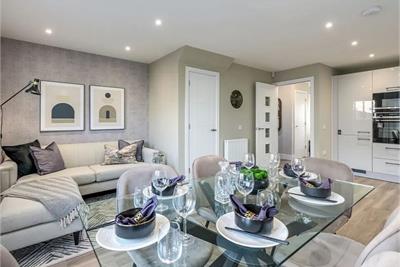
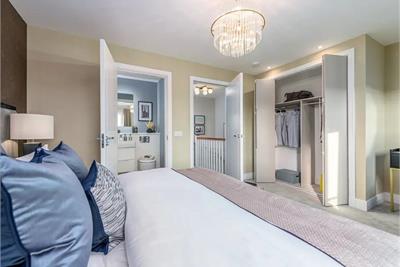
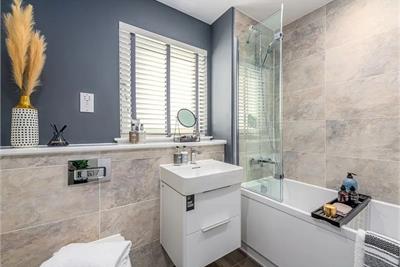
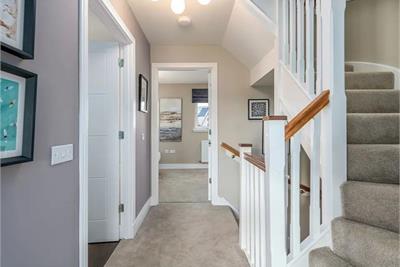
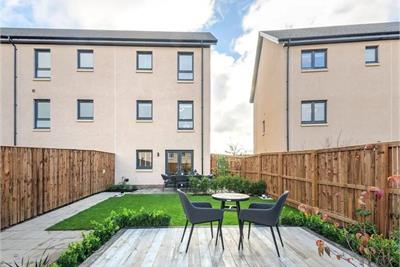
Laid out over three levels, the ground floor comprises a welcoming entrance hall with storage and a handy WC, and a spacious open plan kitchen, family, dining room complete with integrated appliances and beautiful patio doors opening out to the private garden, filling the space with natural light. On the first floor, there is a spacious bedroom with fitted wardrobes, an additional flexible lounge and a contemporary family bathroom. The top floor hosts the spacious principal bedroom with luxury en-suite, while bedroom two with fitted wardrobes completes this stylish home. The property also benefits from gas central heating and double glazing.
*Images are for illustrative purposes and layouts may vary depending on the individual plot*
A neat front garden welcomes you to the property and to the rear is a fully enclosed garden laid to lawn with a patio area, offering a peaceful space to enjoy the warmer months, along with a safe place for children and pets to play. Parking is on street.
The common areas and grounds are factored by Ross & Liddell at a cost of approximately £76 per annum.
Council Tax Band - F
More information
Marketed by
Contact


Name: Neilsons - Property Centre
Phone: 0131 625 2222
Address: 162 St John's Road, Corstorphine, Edinburgh, EH12 8AZ
School catchments
* School catchment data is provided for information purposes only and ESPC UK Ltd does not accept any responsibility for the accuracy or completeness of the data. You should always contact the local authority responsible for the provision of education in a property's location, and more information on particular school catchment areas can be found via the links here.
Useful calculators
Use our mortgage calculator to discover your monthly repayments. These estimates are provided as illustrative figures for guidance only. Consider seeking advice from a professional mortgage advisor.
Term on loan
Your monthly repayments would be £1,812
(or £1,406 if you are repaying interest only)
(or £1,406 if you are repaying interest only)
Property reference: E514997
Print this pageMarketed by