Offers over £150,000
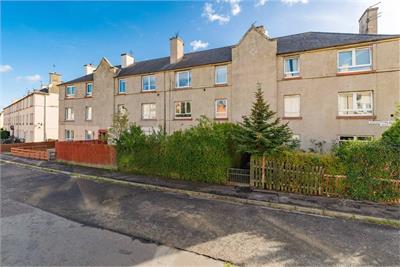
2 bed first floor flat for sale in Stenhouse
12/3 Stenhouse Avenue West, Edinburgh, EH11 3EU
- 2 bedrooms
- 1 bathroom
- 1 reception room
- EPC rating C
- Council tax band A
- Freehold
Key features
- Spacious first-floor flat
- Two generous double bedrooms
- Bright and airy sitting room
- Excellent scope for modernisation
- Fitted kitchen with appliances
- Shower room with corner shower enclosure
- Gas central heating
- Double glazing throughout
- Walkable access to tram services
- Convenient for local amenities and transport links
Property description
Bright and spacious, this two-bedroom first-floor flat offers an excellent opportunity for buyers looking to create a home to their own taste. Although recently redecorated, the interior would benefit from updating, with generous room sizes and a practical layout providing an appealing starting point.
The property is conveniently positioned for amenities in neighbouring Chesser and Corstorphine, with a tram stop within walking distance providing connections to the city centre, Edinburgh Airport and South Gyle. Further benefits include gas central heating, double glazing and a private rear garden.
The accommodation comprises:
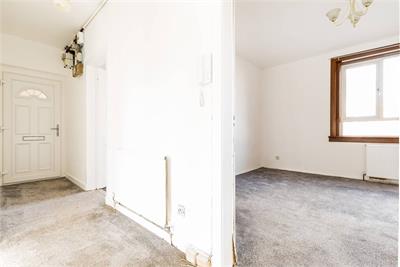
• Entrance hall with a deep walk-in storage cupboard.
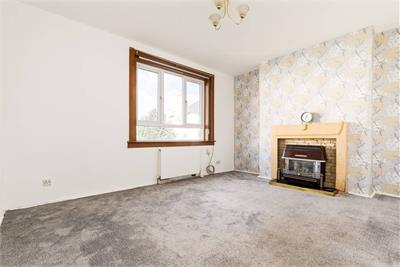
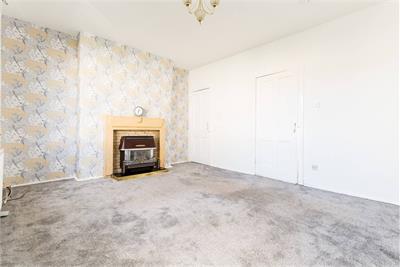
• Generous sitting room with a large picture window providing plenty of natural light, and a gas fireplace.
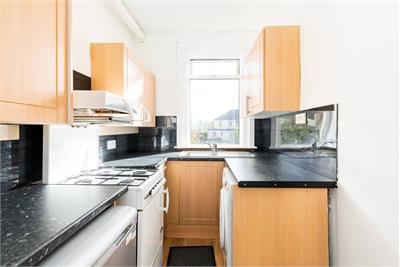
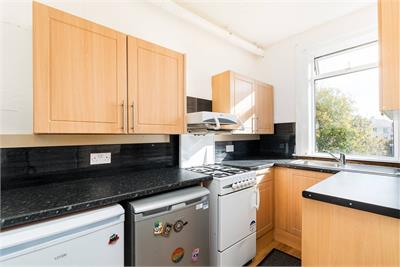
• Fitted kitchen with oak-style units, laminate worktops, matching splashbacks and an inset sink. Appliances include a gas cooker, fridge and freezer.
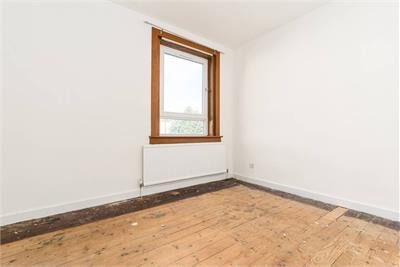
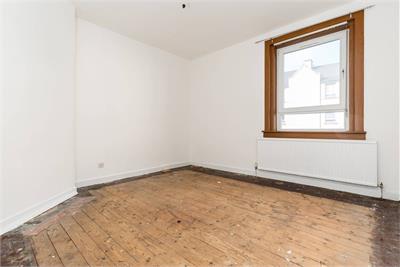
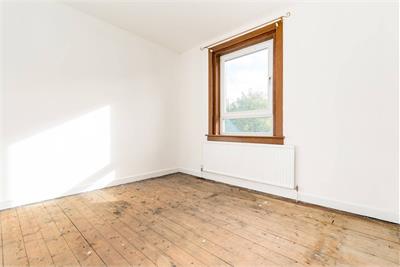
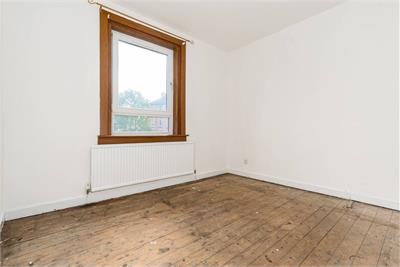
• Two spacious double bedrooms.
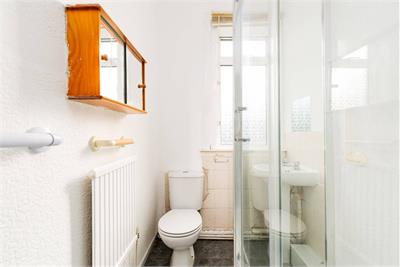
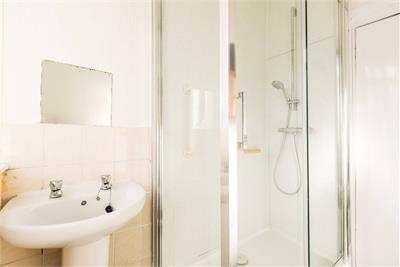
• Shower room with tiled flooring, pedestal wash basin, WC and a corner shower enclosure.
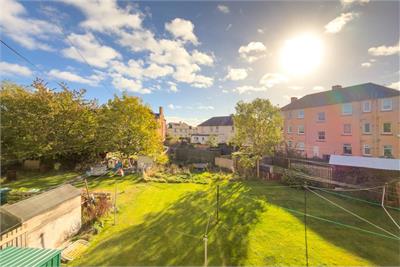
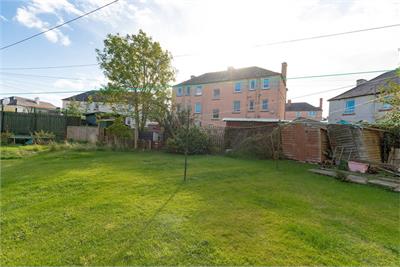
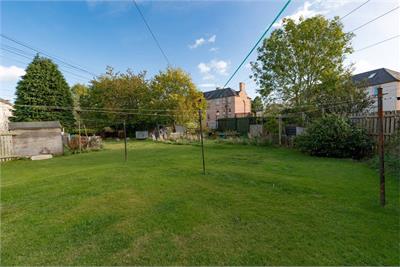
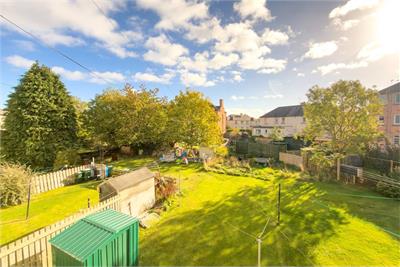
To the rear is a private garden with a bright southerly aspect, perfect for outdoor relaxation and a large shared drying green.
The fixed floor coverings, kitchen appliances and light fittings are included in the sale.
More information
Book a viewing
Viewings can be arranged by appointment with DMD by telephone, web enquiry or email.
Marketed by
Contact


Name: DMD Law LLP - Property Department
Phone: 0131 253 2970
Address: 22 St Johns Road, Corstorphine, Edinburgh, EH12 6NZ
School catchments
* School catchment data is provided for information purposes only and ESPC UK Ltd does not accept any responsibility for the accuracy or completeness of the data. You should always contact the local authority responsible for the provision of education in a property's location, and more information on particular school catchment areas can be found via the links here.
Stenhouse, Edinburgh West at a glance*

Average selling price
£193,054

Median time to sell
20 days

Average % of Home Report achieved
101%

Most popular property type
2 bedroom flat
* Figures are based on properties marketed and sold through ESPC. Home Report valuations relate to properties where the Home Report was available on espc.com. Figures relate to the 6 month period ending on 30 September 2026.
Useful calculators
Use our mortgage calculator to discover your monthly repayments. These estimates are provided as illustrative figures for guidance only. Consider seeking advice from a professional mortgage advisor.
Term on loan
Your monthly repayments would be £725
(or £563 if you are repaying interest only)
(or £563 if you are repaying interest only)
Property reference: E514923
Print this pageMarketed by
Viewings can be arranged by appointment with DMD by telephone, web enquiry or email.
Book a viewing Get home report View schedule