Offers over £345,000
- Exclusive
- New
3 bed fourth floor flat for sale in Fettes
12/17 East Pilton Farm Avenue, Edinburgh, EH5 2GB
- 3 bedrooms
- 2 bathrooms
- 1 reception room
- 1119ft² / 104m²
- EPC rating C
- Council tax band F
- Freehold
Property description
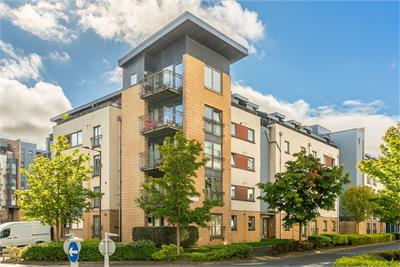
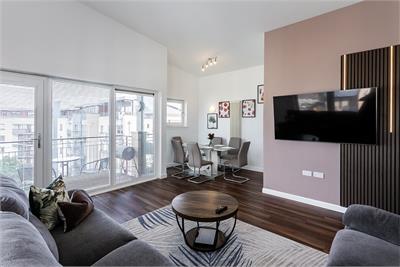
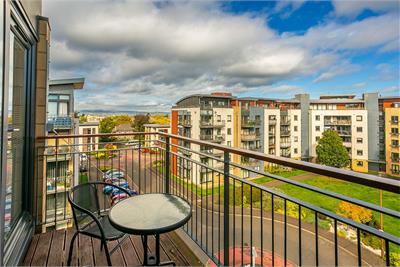
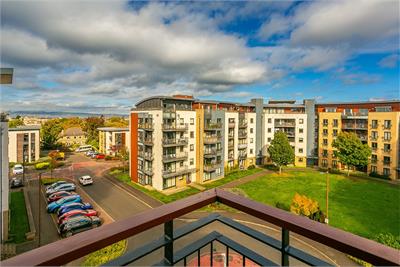
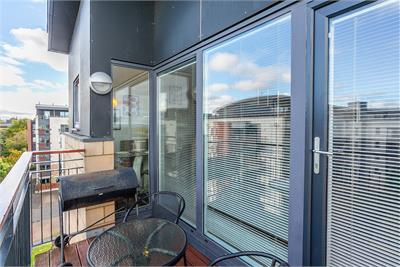
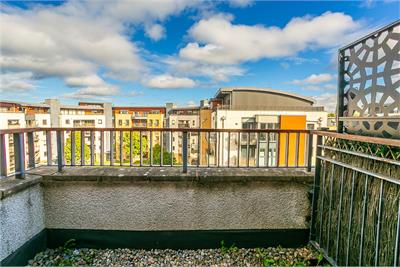
Immaculately presented and spacious, three-bedroom, fourth-floor (top) corner aspect apartment, with three balconies. Set within the popular Strada development, located in the highly-regarded Fettes area, north of Edinburgh city centre.
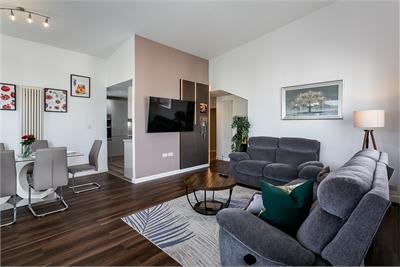
Comprises an entrance hallway, a semi-open-plan living/dining room and kitchen, three flexible bedrooms, an en-suite shower room, and a family bathroom.
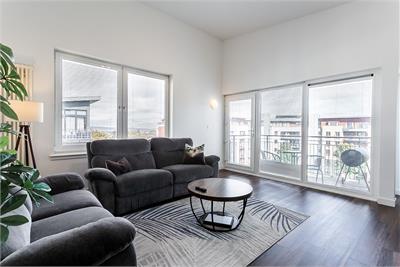
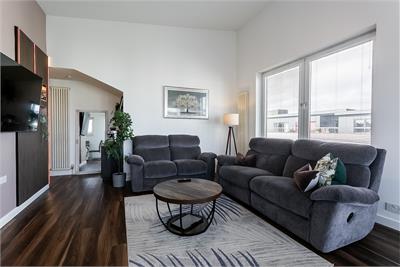
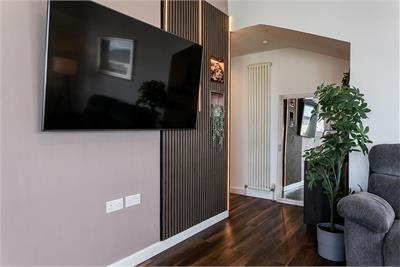
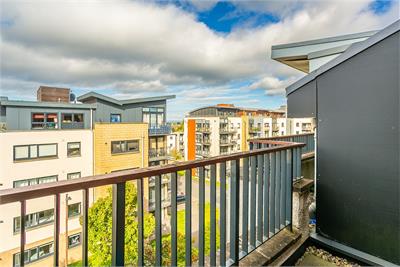
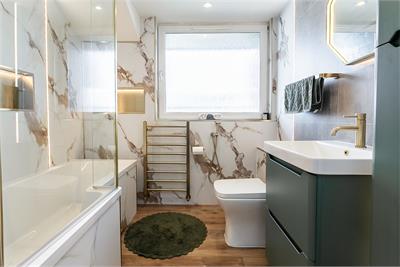
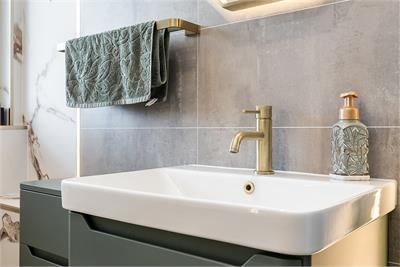
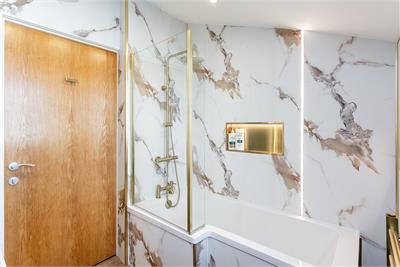
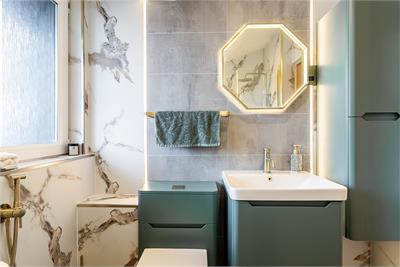
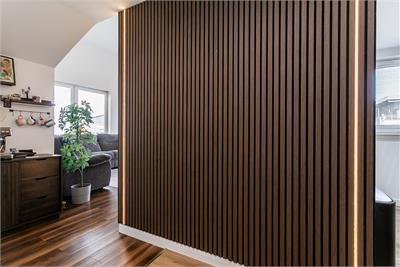
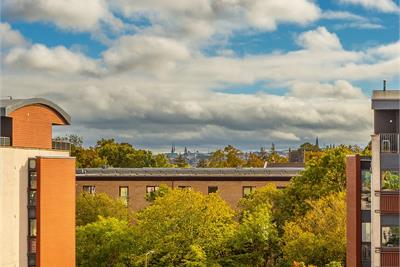
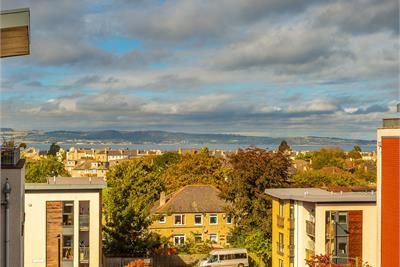
Featuring an impressive dual-aspect living space with a double-height ceiling, a stylish fully integrated kitchen, and luxurious bathrooms. Further highlights include a skyline view of the Forth, Fife, and the city skyline, HIVE gas central heating, contemporary flooring and lighting. All rooms feature bespoke fitted blinds, with blackout blinds in the bedrooms.
The development also provides communal landscaped grounds, a secured video entry system, lift service, and ample residential parking.
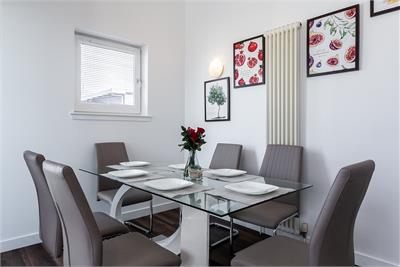
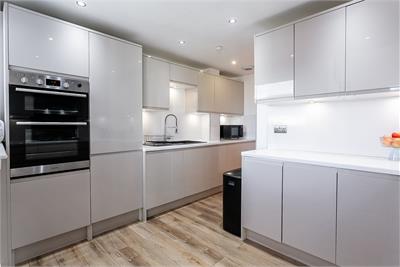
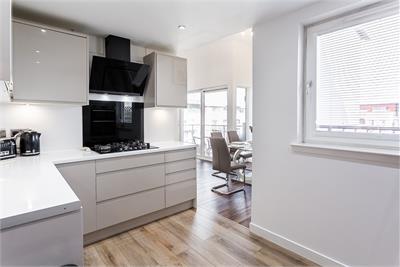
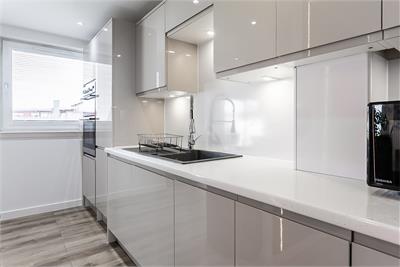
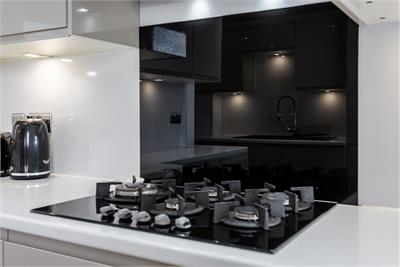
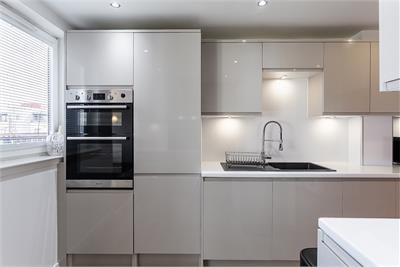
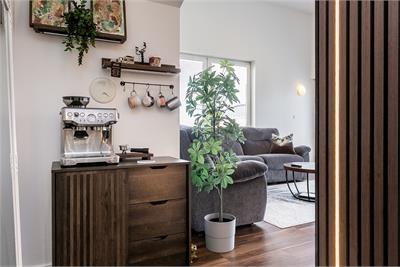
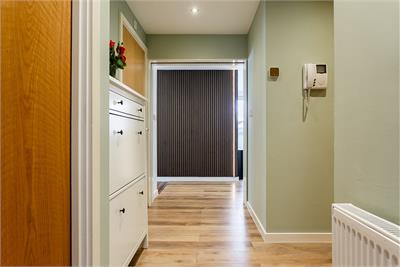
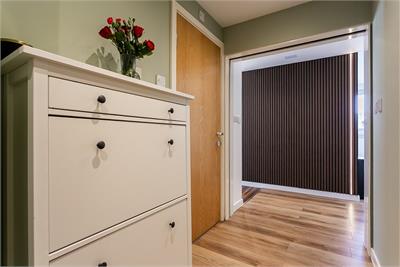
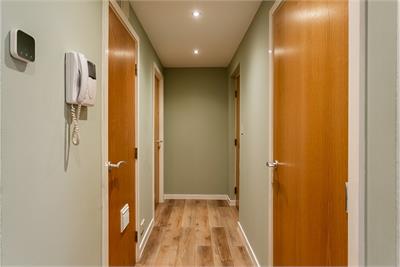
A welcoming entrance leads into the property, with the hallway providing access throughout and creating a seamless and functional living space. The large and spacious living room is finished to a beautiful standard, featuring contemporary flooring and tasteful decor throughout, while also benefiting from access to a balcony, providing an ideal space for entertaining guests or enjoying some outdoor space. There is also ample room for a dining table, creating a versatile area for both everyday living and entertaining, with direct access into the kitchen. The kitchen is stylishly finished with contemporary worktops, a sink with drainer, integrated double oven and gas hob with canopy above, as well as a washing machine, dishwasher and fridge/freezer.
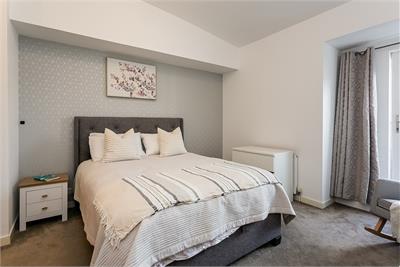
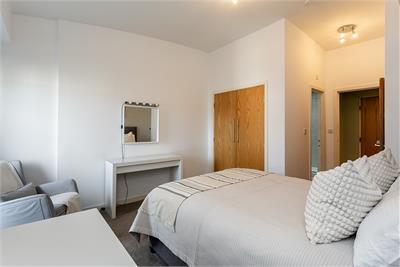
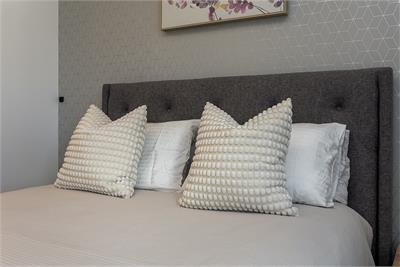
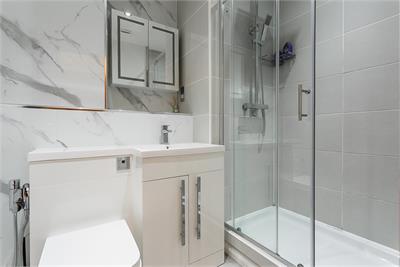
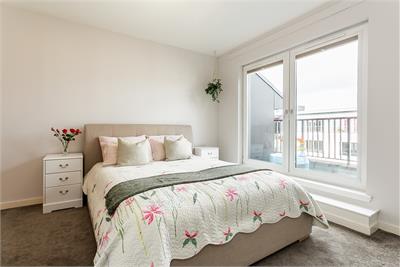
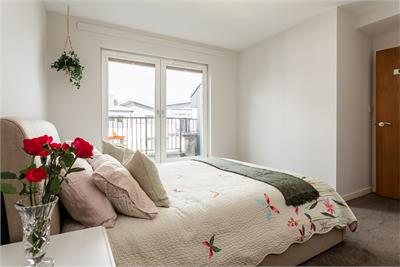
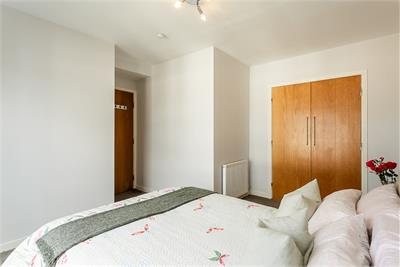
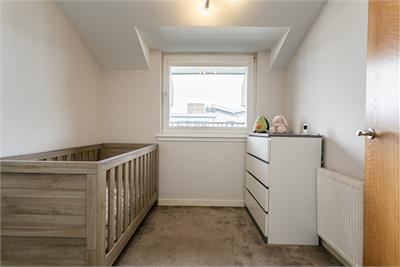
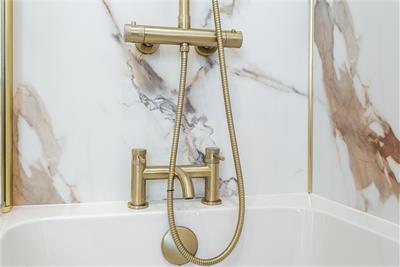
Bedrooms one, two and three are all finished with neutral and tasteful decor and carpeted flooring, creating a warm and comfortable environment, with bedrooms one and two further enjoying their own separate balcony. Bedroom one additionally features an en-suite shower room, providing added convenience and privacy. Completing the property is the stylishly finished family bathroom, comprising a three-piece suite with a shower over the bath and a heated towel radiator.
A 360 Virtual Tour is available online.
An EWS1 form has been obtained and can be found at the back of the Home Report.
Factor Fees: Hacking and Paterson - Approx £135 monthly
More information
Marketed by
Contact


Name: Blair Hutchison
Phone: 0131 297 4964
Address: 6 Redheughs Rigg, EDINBURGH, EH12 9DQ
Email: sales@mov8realestate.com
School catchments
* School catchment data is provided for information purposes only and ESPC UK Ltd does not accept any responsibility for the accuracy or completeness of the data. You should always contact the local authority responsible for the provision of education in a property's location, and more information on particular school catchment areas can be found via the links here.
Useful calculators
Use our mortgage calculator to discover your monthly repayments. These estimates are provided as illustrative figures for guidance only. Consider seeking advice from a professional mortgage advisor.
Term on loan
Your monthly repayments would be £1,667
(or £1,294 if you are repaying interest only)
(or £1,294 if you are repaying interest only)
Property reference: E511366
Print this pageMarketed by