Offers over £180,000
2 bed third floor flat for sale in Duddingston
12/16 Duddingston Mills, Duddingston, Edinburgh, EH8 7TU
- 2 bedrooms
- 1 bathroom
- 1 reception room
- 592ft² / 55m²
- EPC rating D
- Council tax band D
- Freehold
Property highlight:
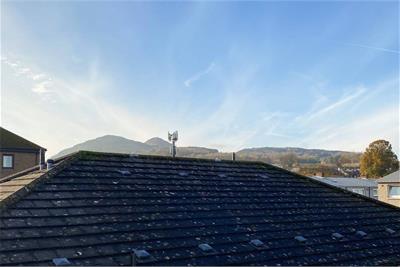
Bright and engaging top (3rd) floor 2 bedroom flat, with views of Arthur's Seat & private parking.
Key features
- Bright, well proportioned top floor flat with views of Arthur's Seat.
- Two light filled bedrooms, one with built-in mirrored wardrobes, plus attic storage.
- Landscaped communal grounds, just a stone's throw from Figgate Burn.
- Shared residents' parking.
- Located in the popular residential area of Duddingston.
- Excellent local amenities nearby.
Property description
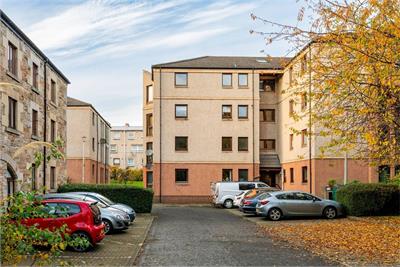
With views to Arthur's Seat, 12/16 Duddingston Mills is a top floor 2 bedroom flat situated in a quiet, factored development on the edge of Figgate Burn in desirable Duddingston area. With easy access both to the city centre links to the city bypass and within walking distance of Holyrood Park, the property would be an ideal home for first time buyers or young professionals.
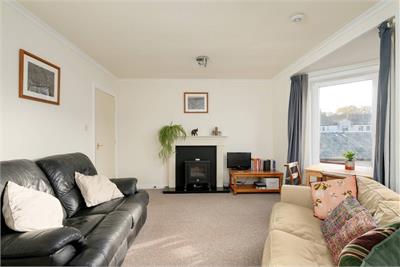
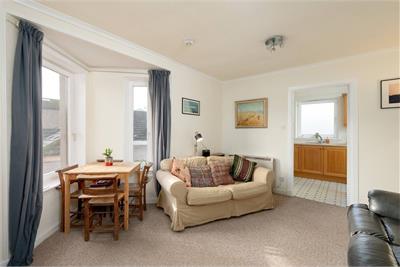
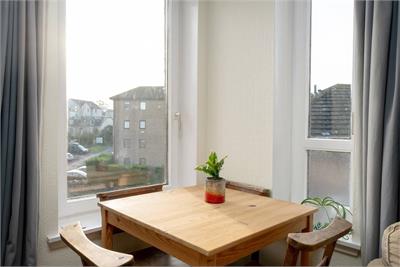
Flooded with natural light, the sitting room/dining room has a lovely outlook towards Arthur's Seat and Holyrood Park. The fireplace forms a cosy focal point in the room.
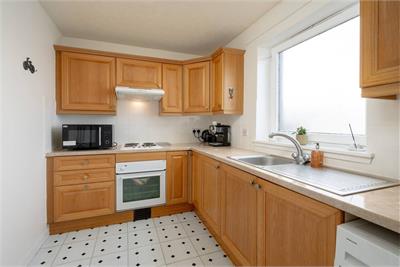
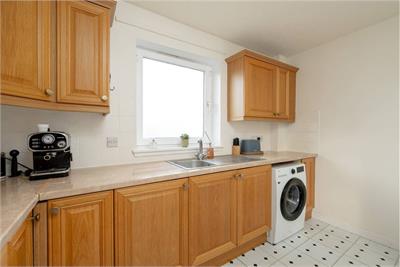
Adjacent to the sitting room is the spacious kitchen, fitted with a range of wall and base mounted cabinetry. The integrated appliances comprise; electric gas hob, oven, extractor hood and washing machine with a free-standing fridge/freezer.
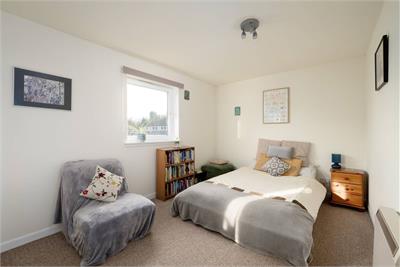
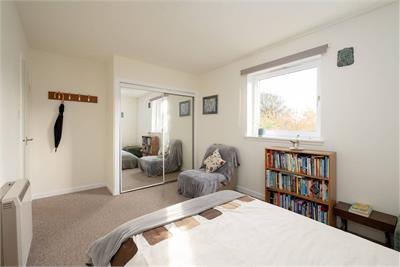
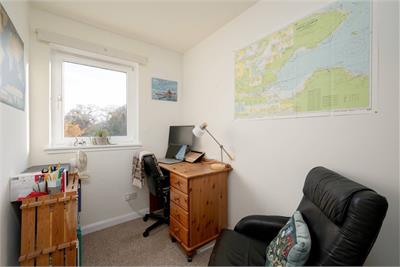
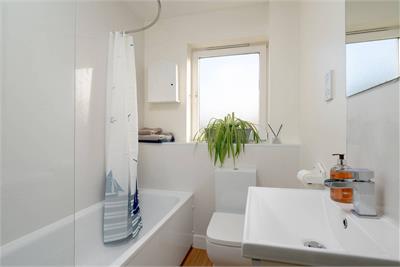
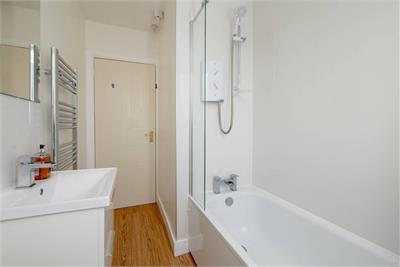
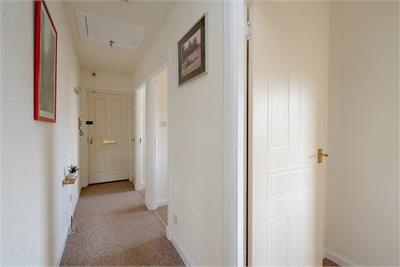
The spacious double bedroom one benefits from built-in mirrored wardrobes, whilst bedroom two is currently used as a home office, also with a storage cupboard. Further storage is located in the hall. Completing the internal accommodation is a smart, modern bathroom with a bath (and shower over), WC and wash hand basin (with cabinets below).
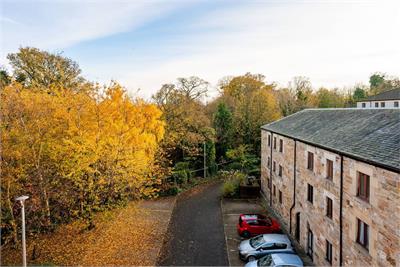
The property further benefits from electric heating and double glazing throughout. Externally there is private residents parking and well-maintained communal grounds.
Enjoying an attractive position within a quiet development on the edge of Figgate Burn and Figgate Park, 12/16 Duddingston Mills is a well-proportioned top floor flat offering two bedrooms and lovely views towards Arthur’s Seat and Holyrood Park. Situated within the desirable Duddingston area, the property is conveniently placed for access to the city centre and City Bypass, while Holyrood Park is within walking distance. With its bright interiors, residents’ parking and attractive setting, the property would make an ideal home for first-time buyers or professionals.
The sitting room/dining room is a particularly appealing space, flooded with natural light and enjoying an attractive outlook towards Arthur’s Seat. There is ample room for both lounge furniture and a dining table, while the fireplace provides a cosy focal point.
Adjacent to the sitting room is a spacious kitchen, fitted with a range of wall and base-mounted cabinetry and offering good worktop and storage space. Integrated appliances include a hob, electric oven, extractor hood and washing machine, with space for a freestanding fridge/freezer.
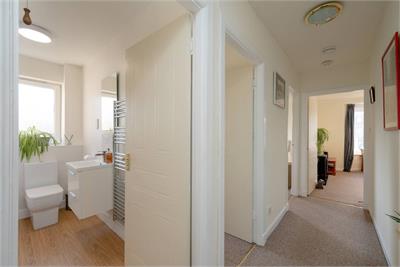
There are two well-proportioned bedrooms. The principal bedroom is a spacious double, benefiting from built-in mirrored wardrobes, while the second bedroom is currently arranged as a home office and also incorporates a useful storage cupboard. Further storage is located in the hall and overhead, there is an attic space.
Completing the internal accommodation is a smart, modern bathroom fitted with a bath and overhead electric shower, WC and wash hand basin with storage cabinets below.
The property further benefits from electric heating and double glazing throughout. A hot water cylinder has been recently installed. Externally, there is residents' shared parking together with well-maintained communal grounds.
Local Area
Duddingston is a peaceful and picturesque village situated in East Edinburgh at the entrance to Holyrood Park, benefitting from wonderful natural features including the Bawsinch and Duddingston Loch Nature Reserve, which is designated as a site of Special Scientific Interest.
Duddingston offers a charming village atmosphere with traditional houses, the historic Duddingston Kirk, and what is considered to be one of Scotland's oldest pubs, The Sheep Heid Inn, which also houses a heritage skittle alley. It is a short walk to the seaside area of Portobello with many local amenities such as cafes, restaurants, and local retailers alongside Portobello promenade with food vendors and cafes. Alongside this, Duddingston is within the catchment area for excellent local schooling, both primary and secondary.
There is easy access to Scotland's National Cycle Network which provides extensive active travel options within Edinburgh and beyond. Duddingston Golf Club is located nearby and offers a picturesque setting for enjoying a round of golf.
Extras
The curtains, light fittings, fitted floor coverings, washing machine, fridge/freezer and integrated appliances are included within the sale price.
The building is factored by James Gibb at an approximate monthly cost of £41.
More information
Contact
Contact


School catchments
* School catchment data is provided for information purposes only and ESPC UK Ltd does not accept any responsibility for the accuracy or completeness of the data. You should always contact the local authority responsible for the provision of education in a property's location, and more information on particular school catchment areas can be found via the links here.
Useful calculators
Use our mortgage calculator to discover your monthly repayments. These estimates are provided as illustrative figures for guidance only. Consider seeking advice from a professional mortgage advisor.
Term on loan
Your monthly repayments would be £870
(or £675 if you are repaying interest only)
(or £675 if you are repaying interest only)
Property reference: E512586
Print this pageMarketed by
