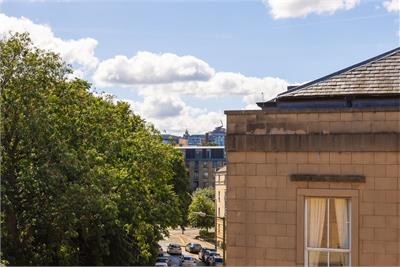
Fixed price £315,000
2 bed second floor flat for sale in Bellevue
12/13 Hopetoun Crescent, Edinburgh EH7 4AU
- 2 bedrooms
- 2 bathrooms
- 1 reception room
- 893ft² / 83m²
- EPC rating B
- Council tax band E
- Freehold
Property highlight:
Modern two-bedroom apartment in a desirable development, within easy walking distance of City Centre
Property description
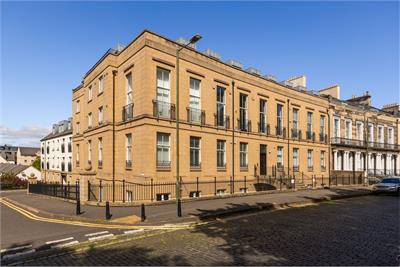
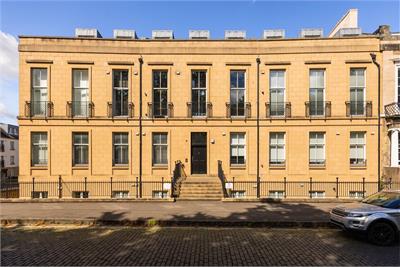
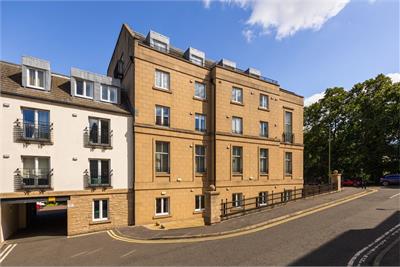
This well-appointed two-bedroom apartment forms part of a modern development set within an attractive sweeping crescent, ideally located within easy walking distance of Edinburgh City Centre. The property enjoys an enviable position close to the vibrant amenities of nearby Leith Walk, offering an excellent selection of cafés, restaurants, shops and convenient transport links.
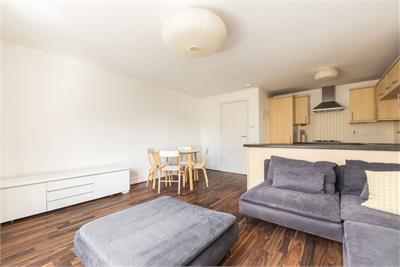
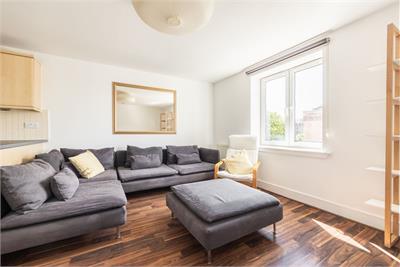
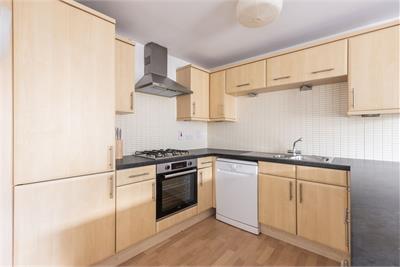
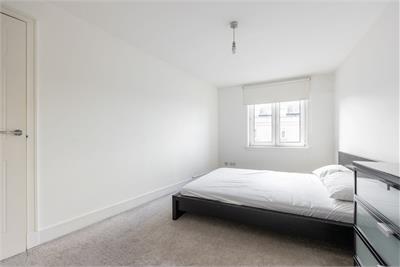
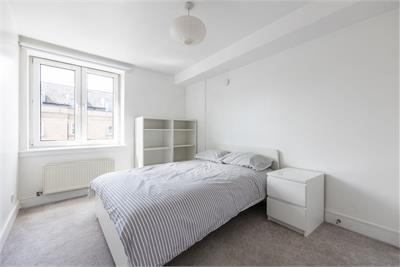
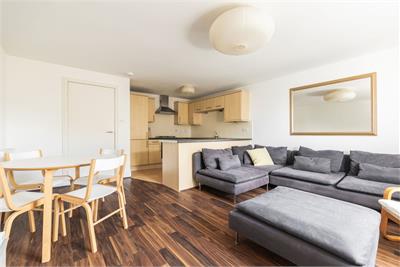
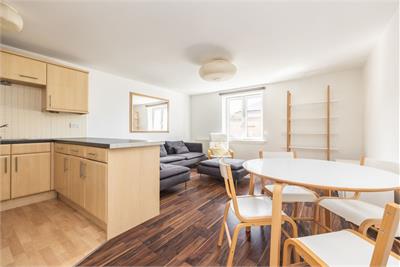
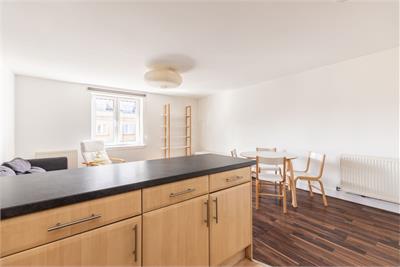
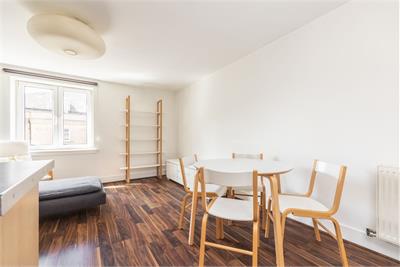
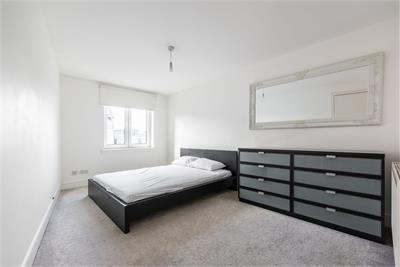
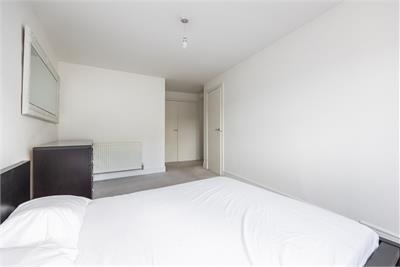
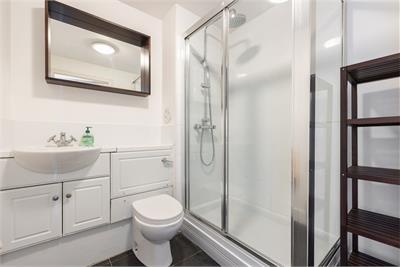
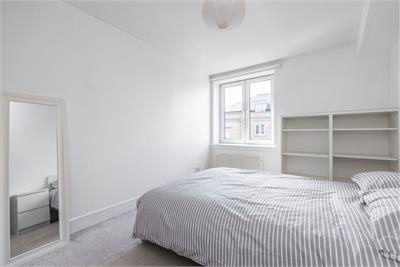
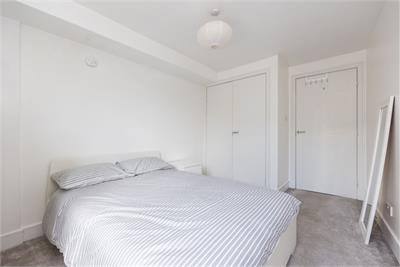
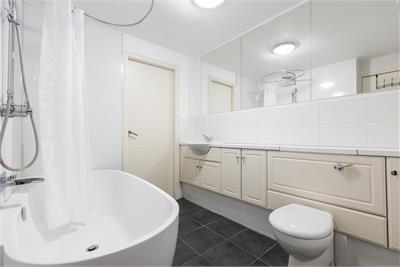
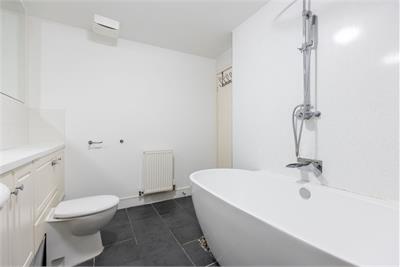
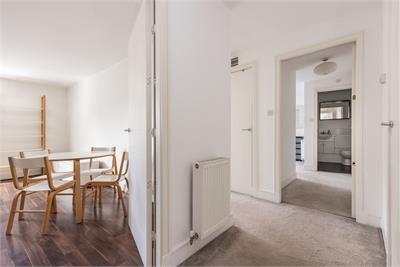
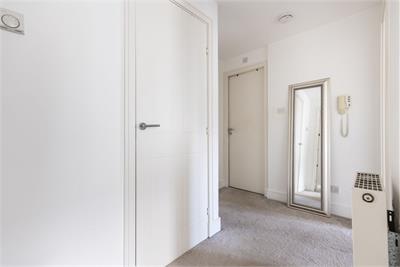
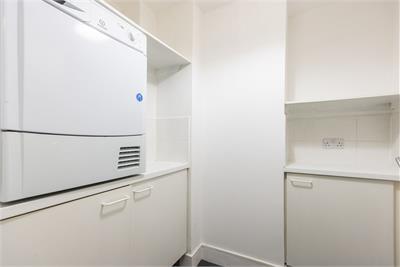
The building is accessed via well-maintained communal hallways, with both lift and stair access serving all floors. Internally, a welcoming entrance hallway provides ample built-in storage and leads to the spacious accommodation beyond. The heart of the home is the bright and airy open-plan living, dining and kitchen area, offering an ideal space for both everyday living and entertaining. Finished in neutral décor with attractive laminate flooring, there is ample room for lounge and dining furniture. The contemporary fitted kitchen is equipped with a range of wall and base units, integrated appliances and tiled splashbacks, offering a practical space. The principal bedroom is a generous double and benefits from built-in wardrobe storage together with a good sized en-suite shower room. The second bedroom is also a well-proportioned double, complete with neutral décor, fitted carpet and a built-in wardrobe, making it ideal for guests, family members or home working. The family bathroom is fitted with a three-piece white suite incorporating a WC and wash hand basin set within a vanity unit, along with a bath featuring a shower over. Conveniently accessed from the bathroom is a separate utility room, providing valuable additional storage and laundry space.
The building is maintained by Trinity factors with factoring fees set every year in advance. Currently these are £1579 per annum with a further charge of £495 per annum for block building insurance.
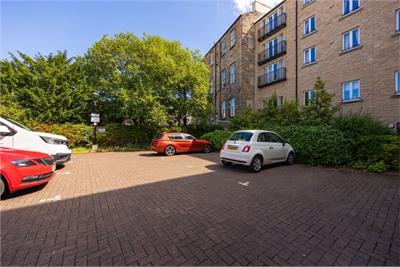
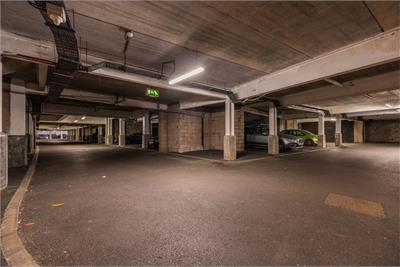
The property benefits from a secure underground residents only car park.
Council Tax Band - E
More information
Marketed by
Contact


Name: Neilsons - Property Centre
Phone: 0131 625 2222
Address: 162 St John's Road, Corstorphine, Edinburgh, EH12 8AZ
School catchments
* School catchment data is provided for information purposes only and ESPC UK Ltd does not accept any responsibility for the accuracy or completeness of the data. You should always contact the local authority responsible for the provision of education in a property's location, and more information on particular school catchment areas can be found via the links here.
Useful calculators
Use our mortgage calculator to discover your monthly repayments. These estimates are provided as illustrative figures for guidance only. Consider seeking advice from a professional mortgage advisor.
Term on loan
Your monthly repayments would be £1,522
(or £1,181 if you are repaying interest only)
(or £1,181 if you are repaying interest only)
Property reference: E512087
Print this pageMarketed by