
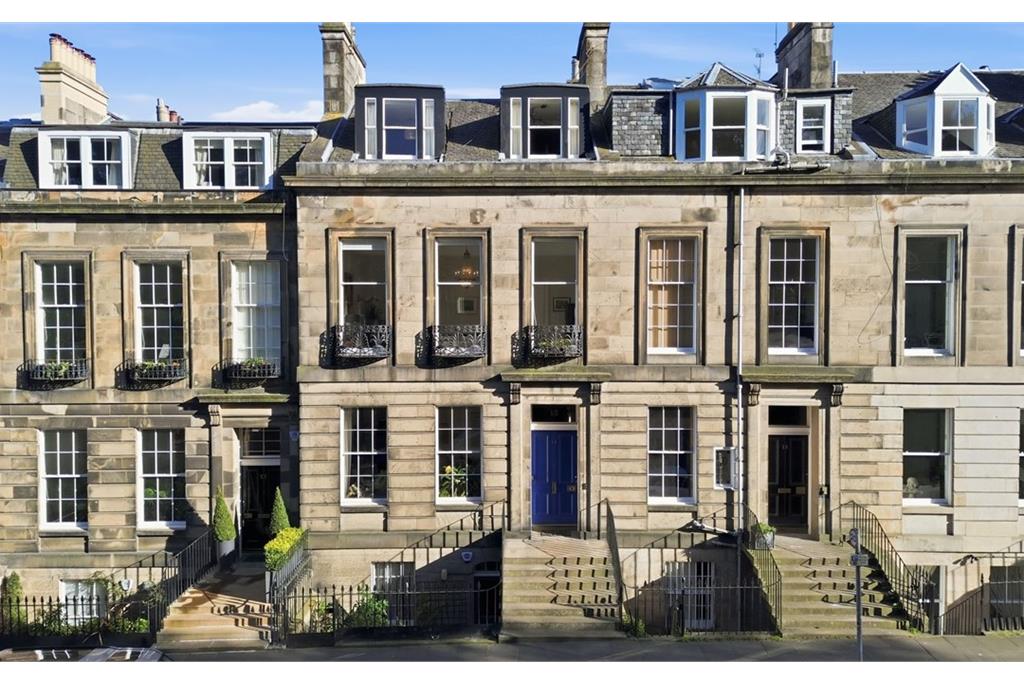
Fixed price £900,000
3 bed double upper flat for sale in Inverleith
12/1 Inverleith Terrace, Stockbridge, EDINBURGH, EH3 5NS
- 3 bedrooms
- 3 bathrooms
- 2 reception rooms
- 2174ft² / 202m²
- EPC rating C
- Council tax band G
- Freehold
Property highlight:
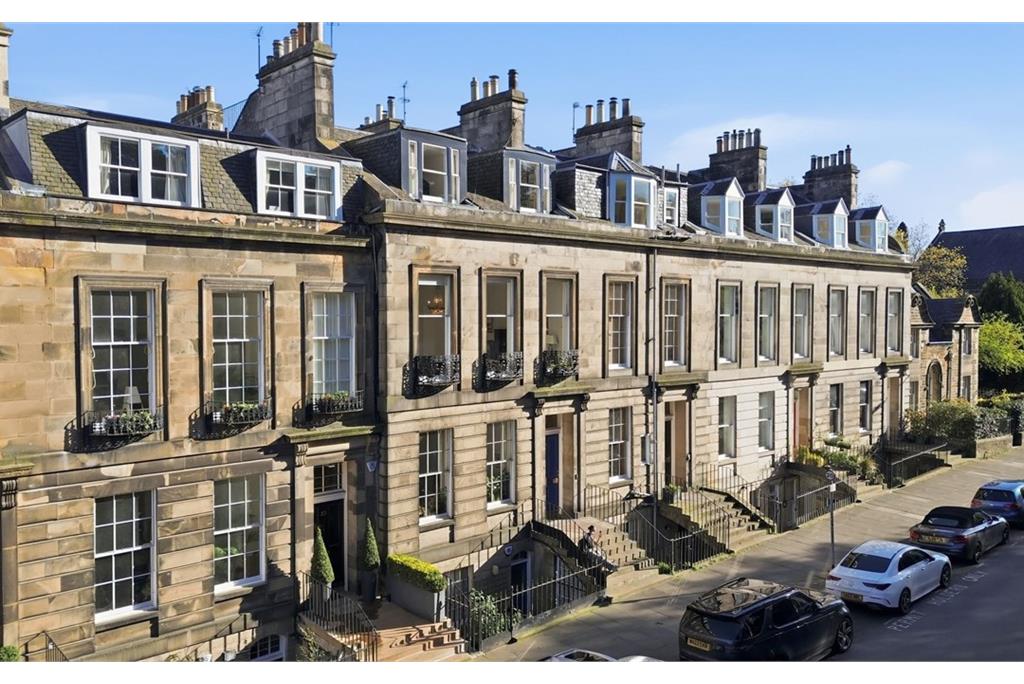
A charming Georgian double upper with private ground floor access from a shared hallway.
Key features
- No onward chain
- Charming Georgian features
- Prime residential address
- High end finishing's throughout
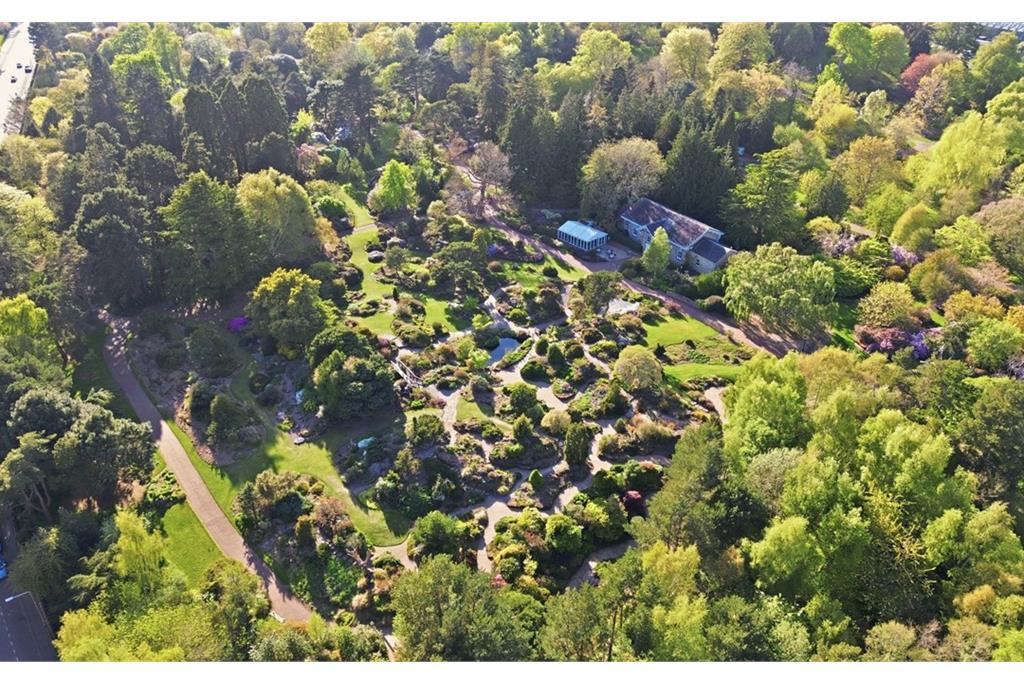
- Short walk from the Botanical Gardens
Property description
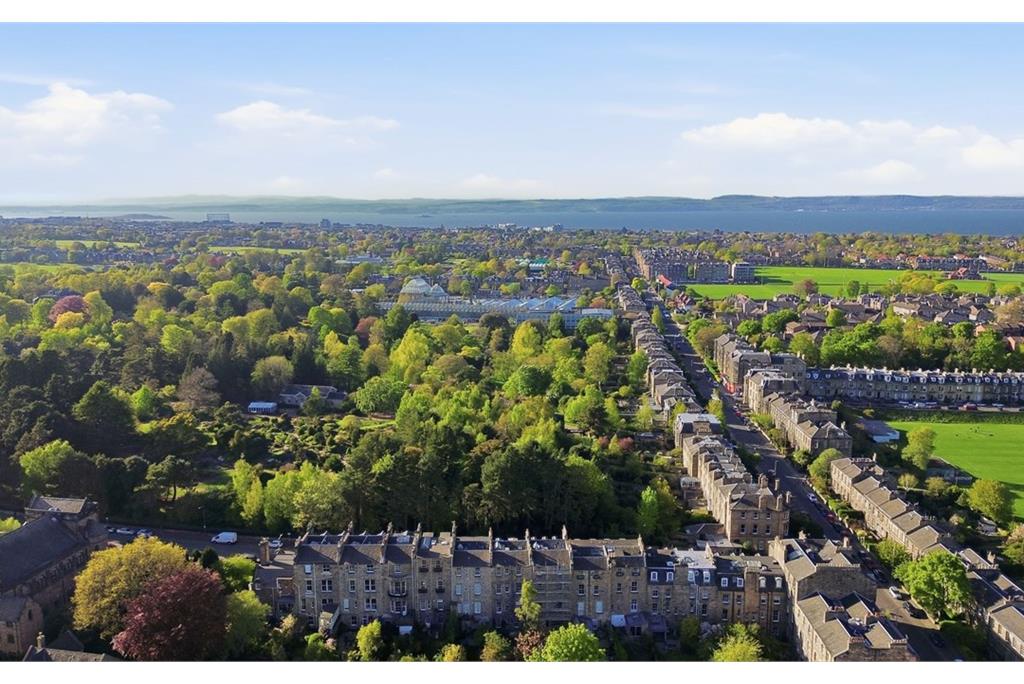
Set within the prime residential district of Inverleith, just a stone’s throw from the Royal Botanic Garden, the vibrant cafés and boutiques of Stockbridge, and excellent connections to the city centre, this exceptional Georgian home offers a rare opportunity to acquire a property of both character and distinction.
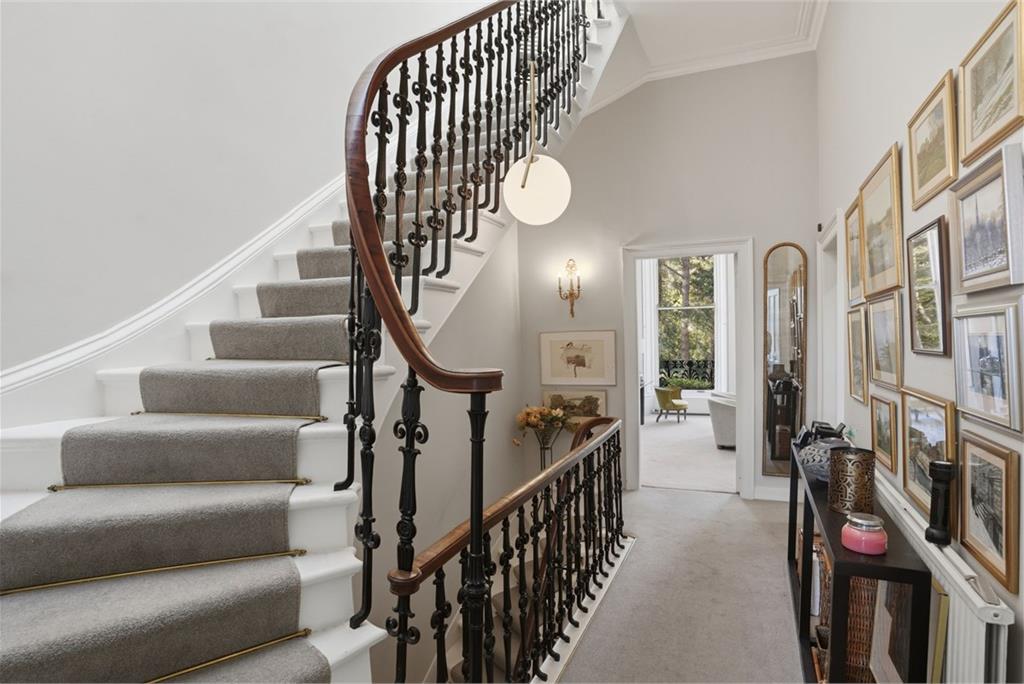
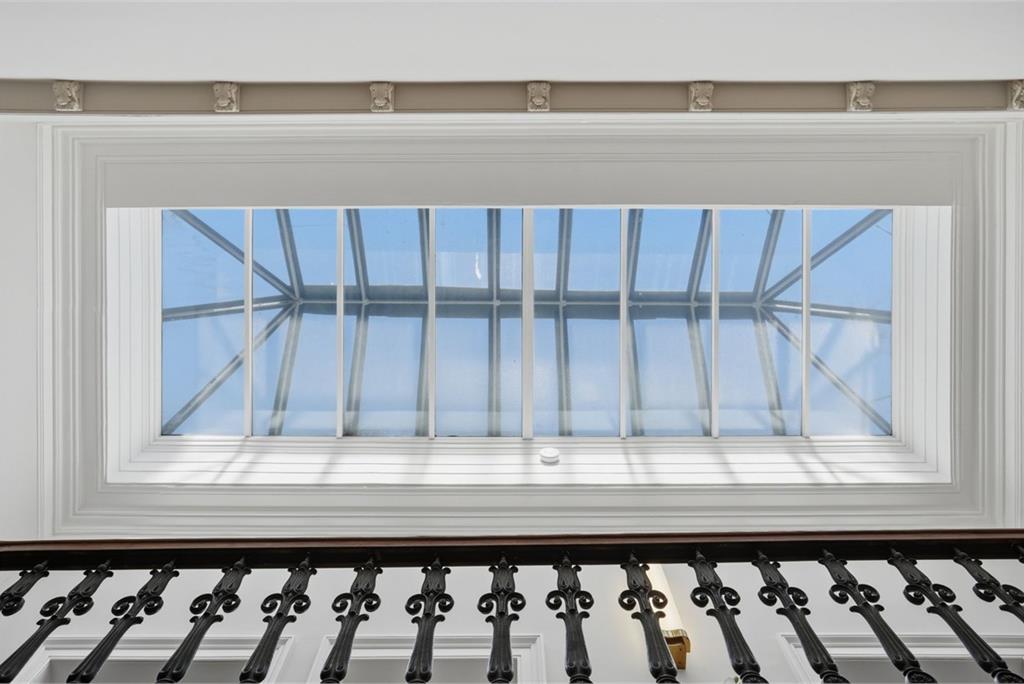
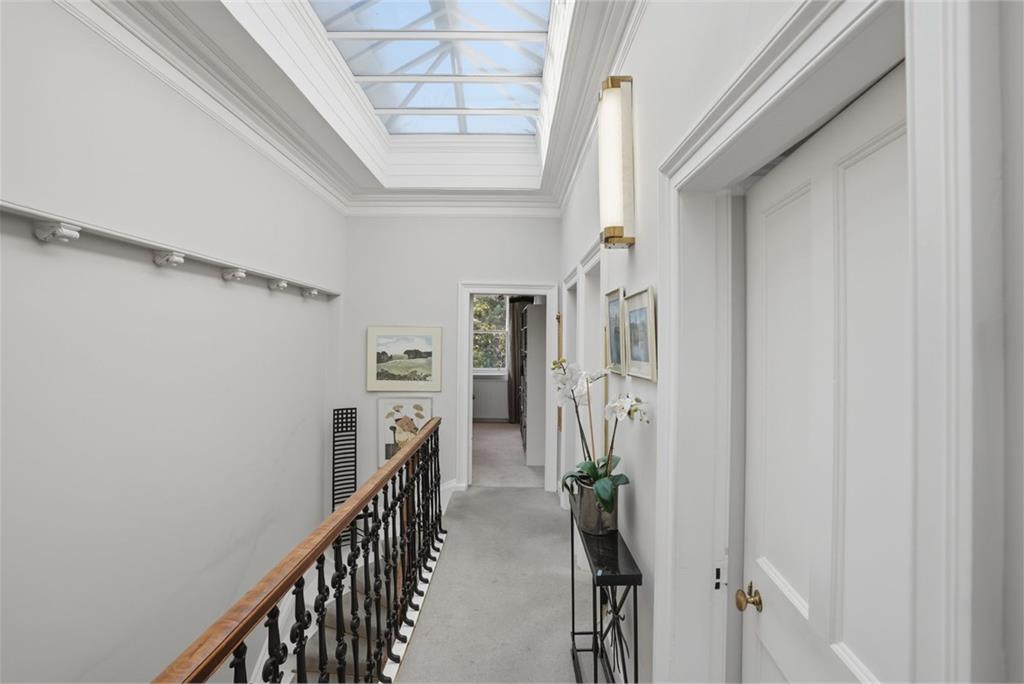
Rich in period elegance, the property showcases a wealth of handsome original features, from its grand staircase to the impressive cupola above, which floods the central hall with natural light and creates a wonderful sense of arrival.
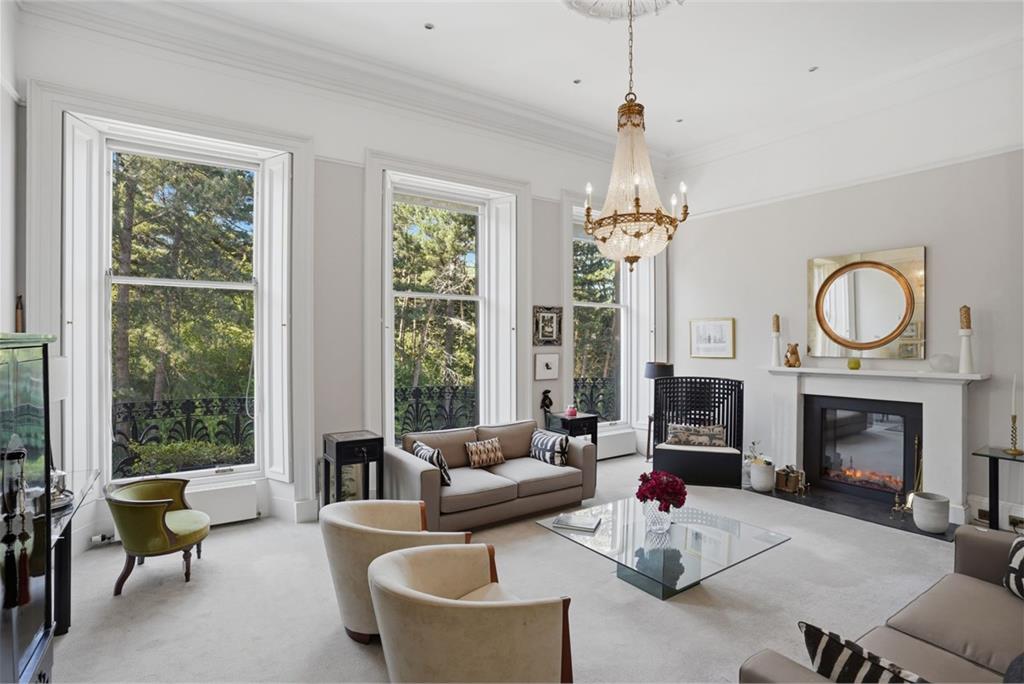
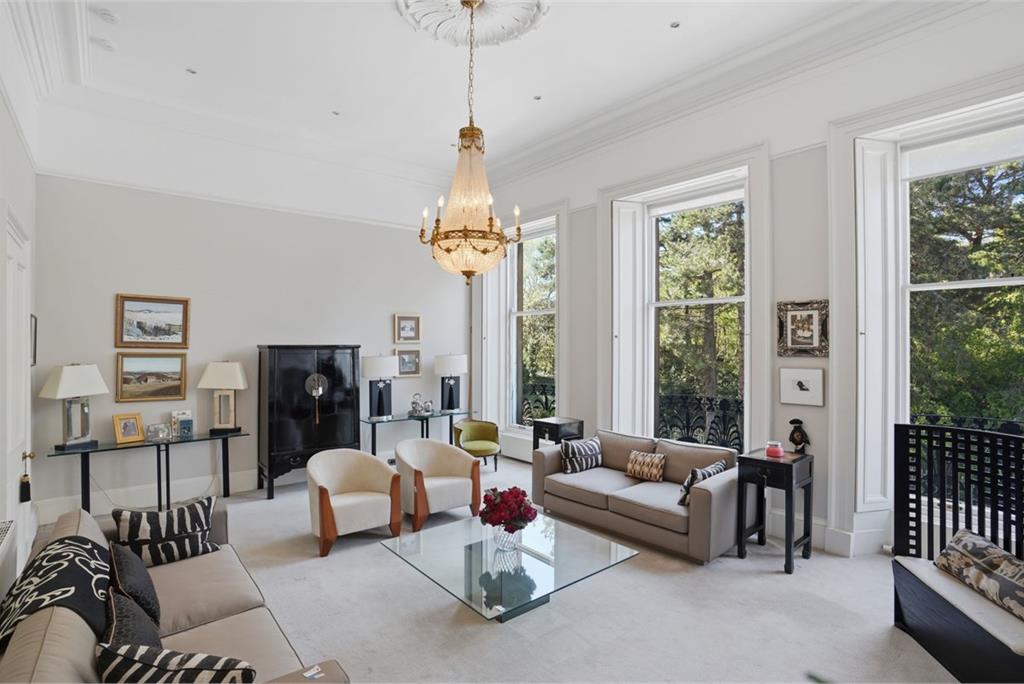
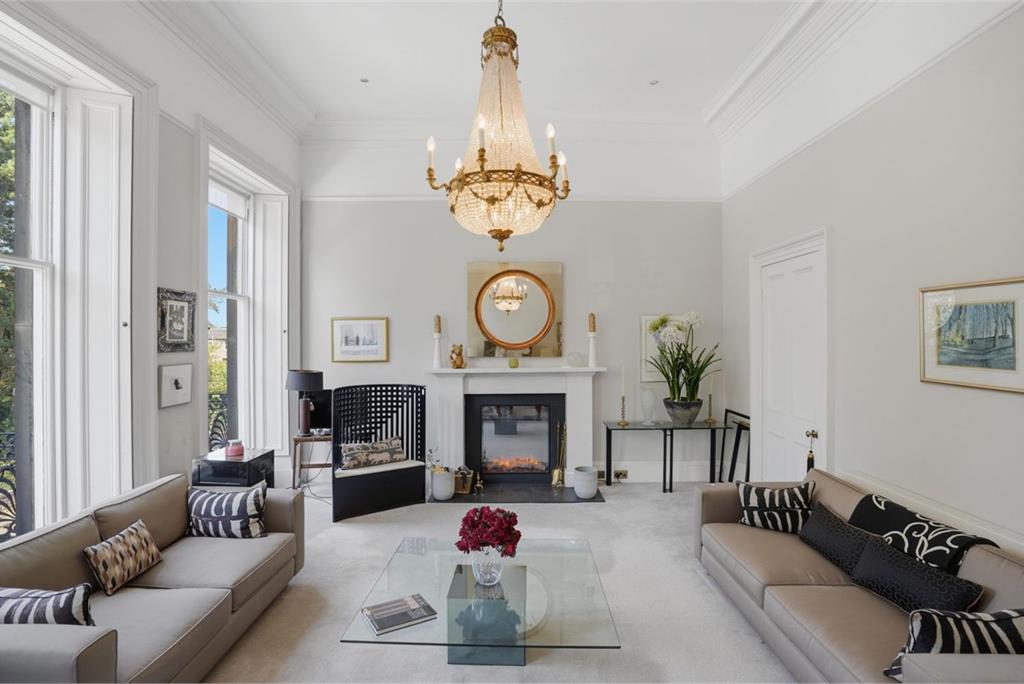
Accessed via a shared entrance with just one other property, the home opens into a welcoming reception area before rising to the principal living accommodation. To the front, the magnificent drawing room is bathed in natural light from three large sash and case windows, framing a lovely leafy outlook across Inverleith Terrace. A striking marble fireplace with an inset electric fire creates an elegant focal point, while the generous proportions make it an ideal space for entertaining or relaxing.
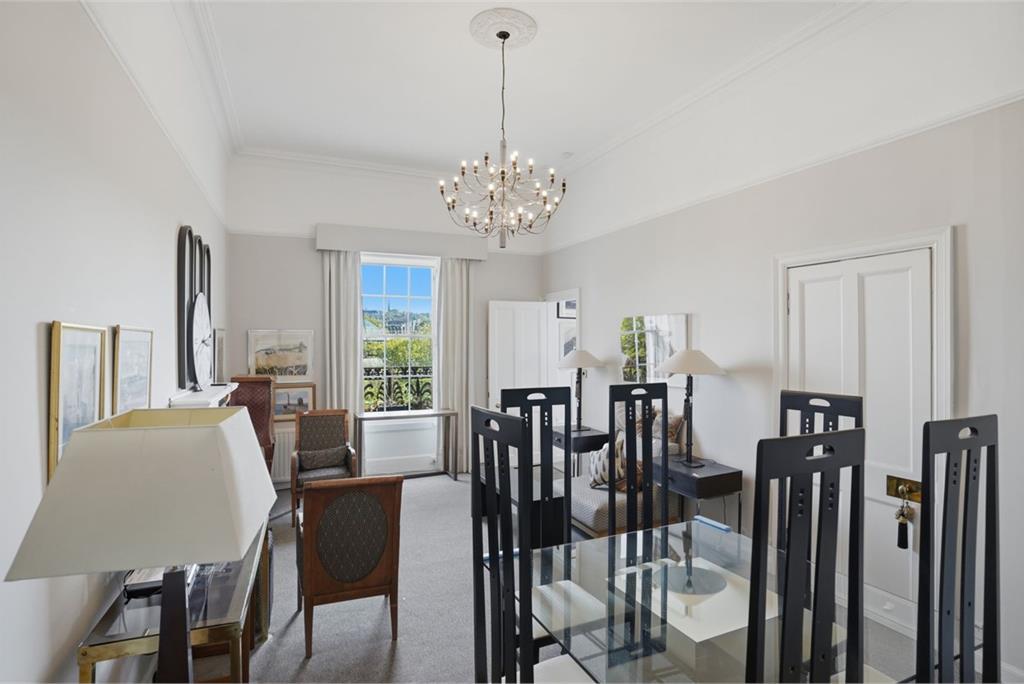
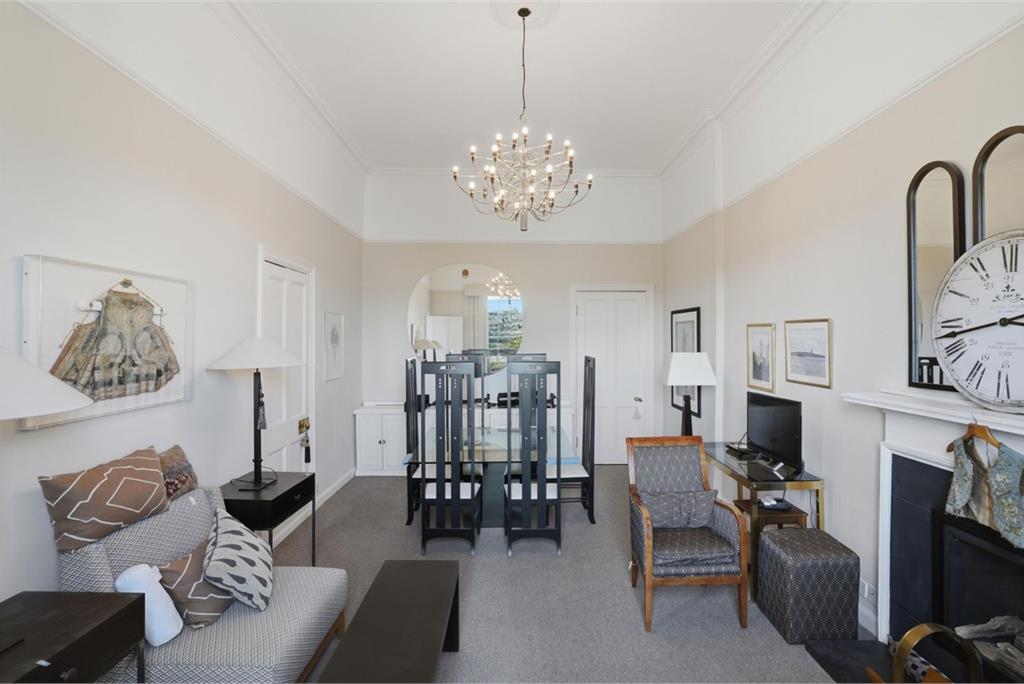
To the rear, a second reception room—currently arranged as a dining and sitting room—enjoys elevated views across Edinburgh’s skyline towards Edinburgh Castle and beyond. A beautifully appointed Chesneys gas fire adds warmth and character, making this a truly special space.
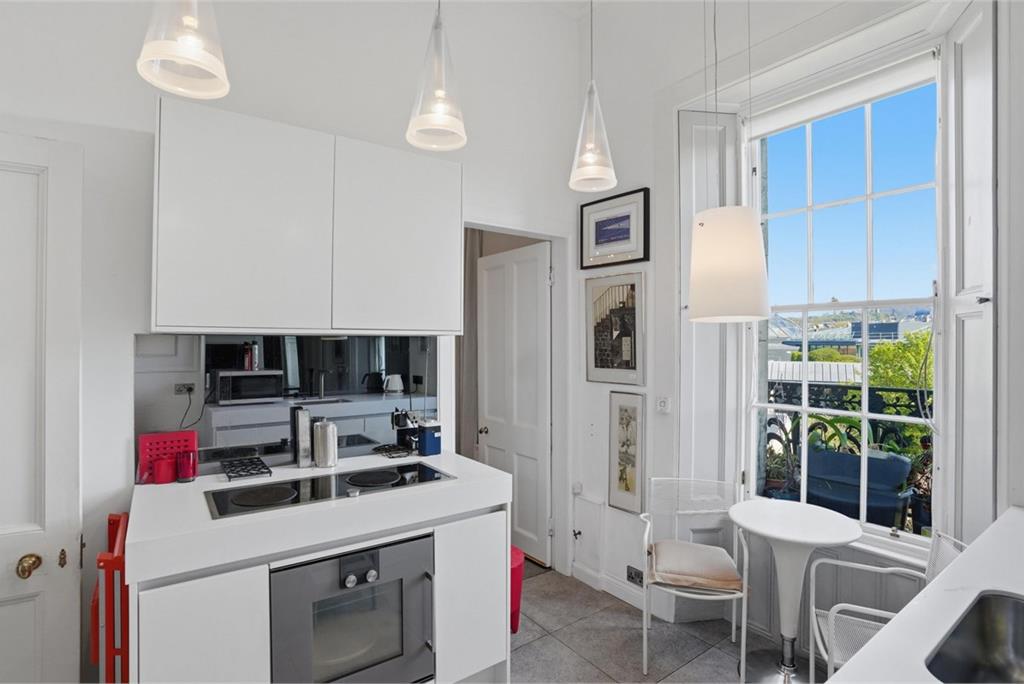
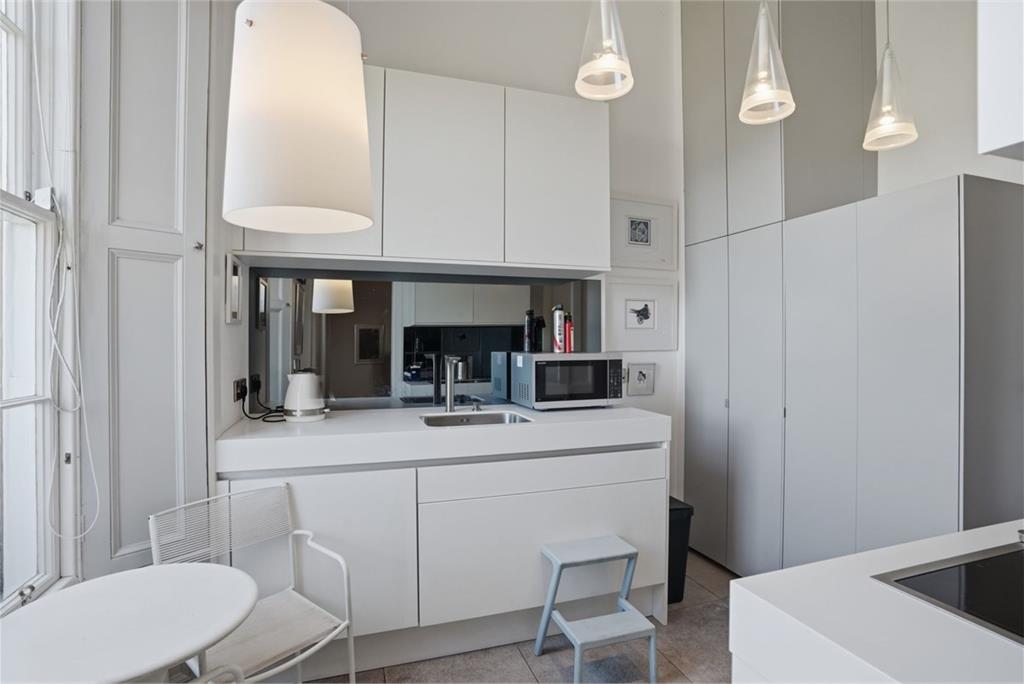
The adjoining galley kitchen has been thoughtfully designed with quartz worktops and bespoke cabinetry, cleverly concealing the freestanding fridge/freezer and boiler. High-specification appliances, including a Gaggenau oven and induction hob, provide both style and practicality.
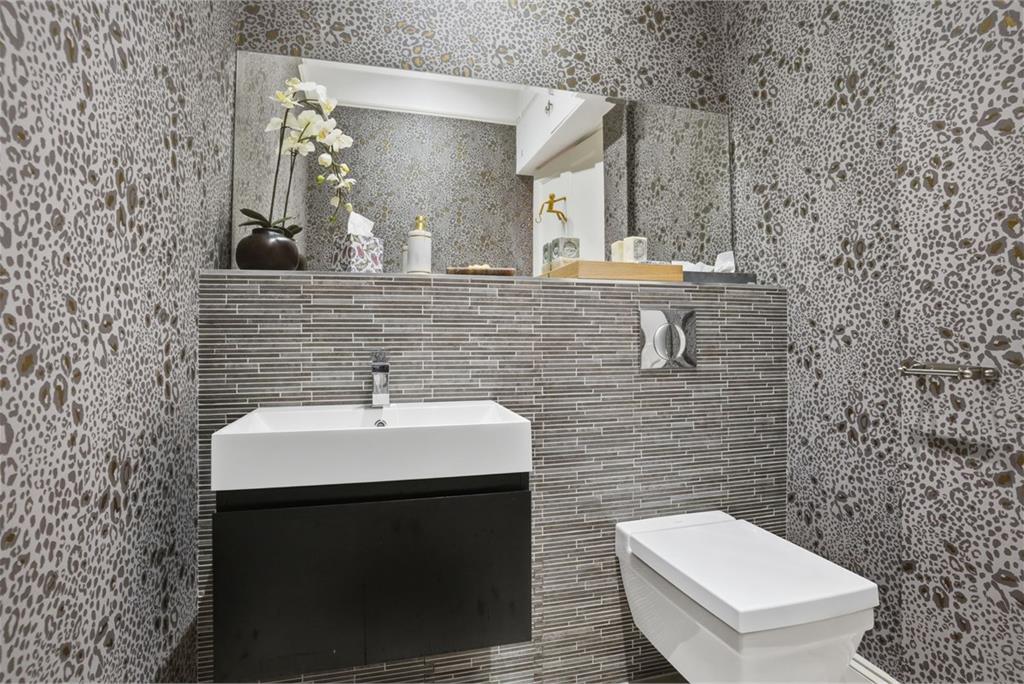
A convenient guest WC completes this level.
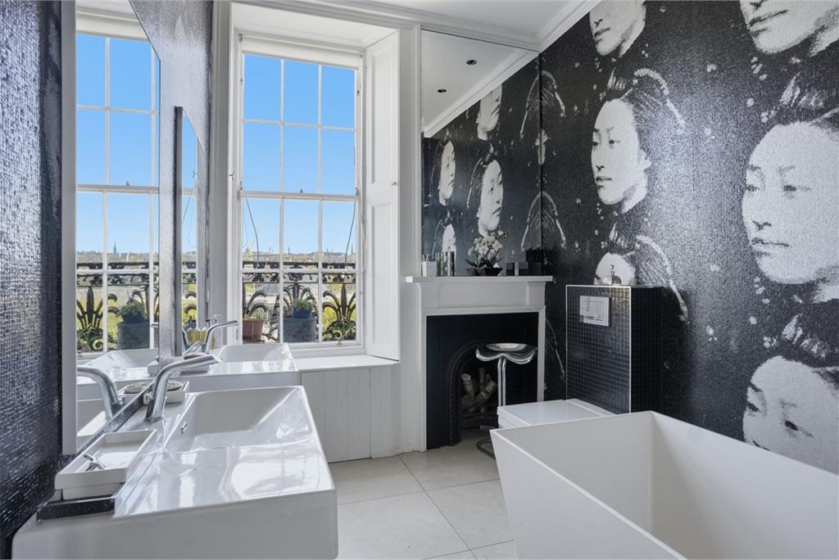
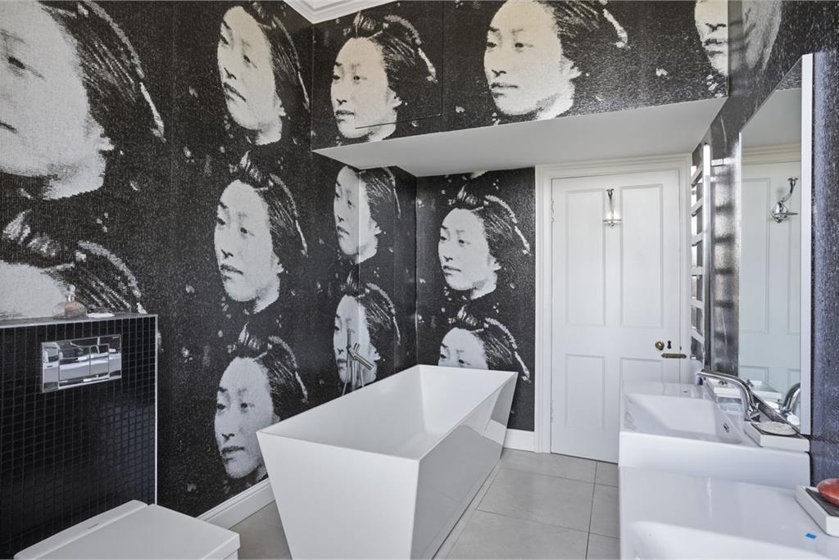
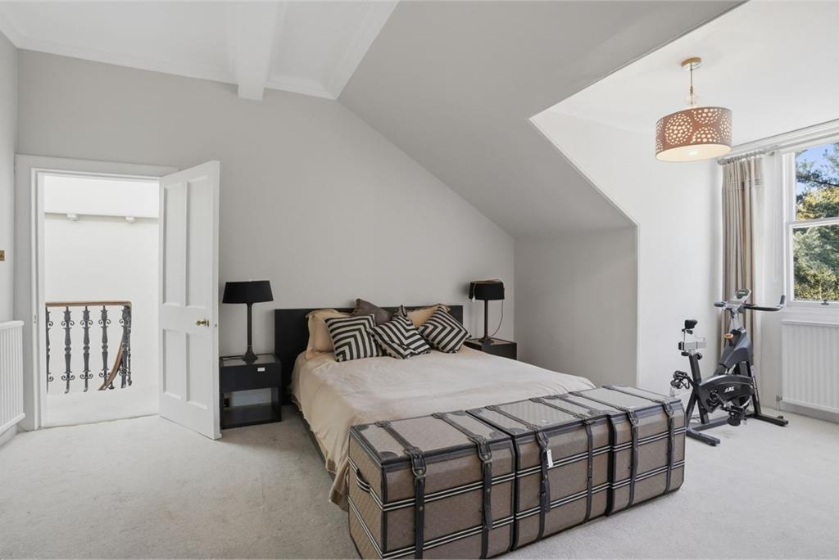
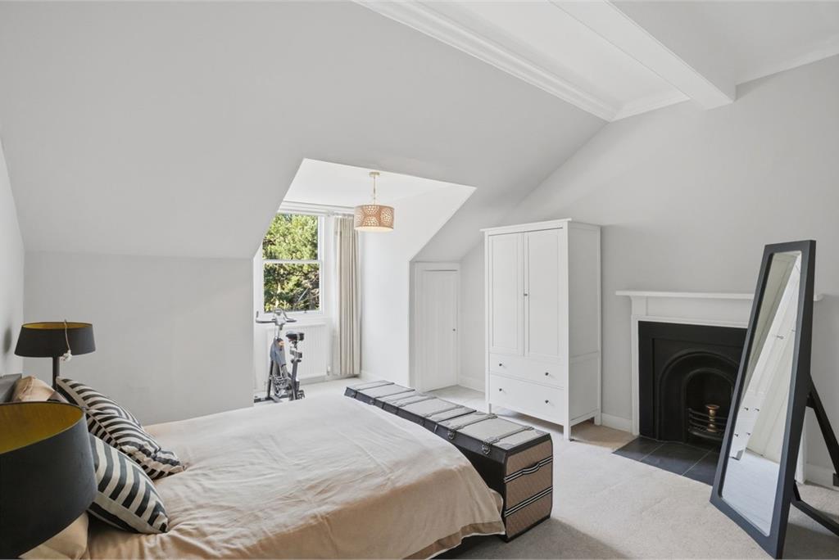
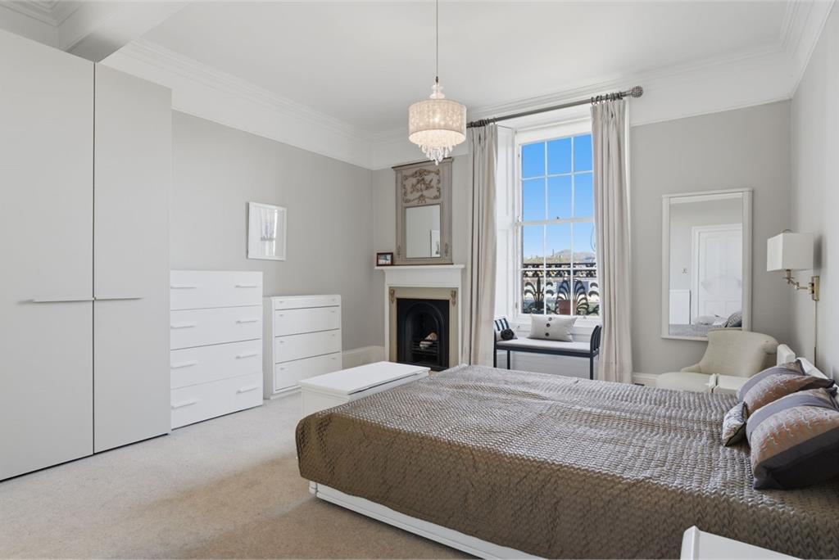
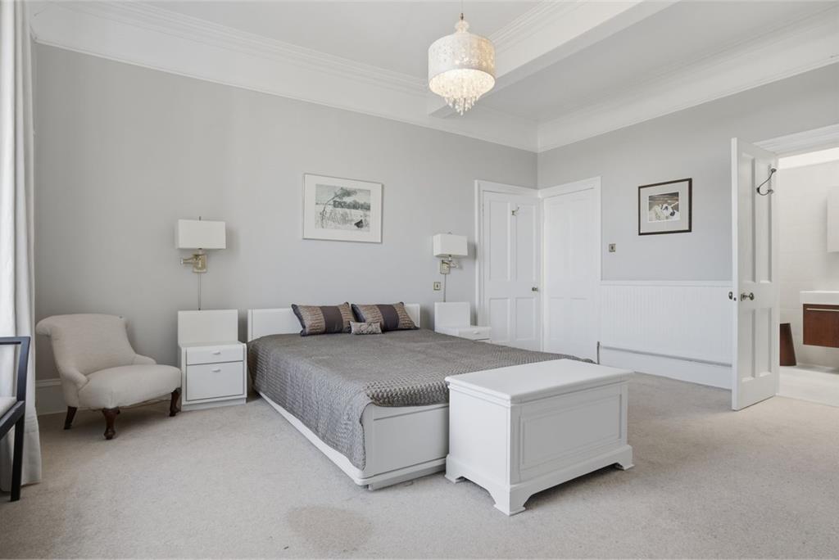
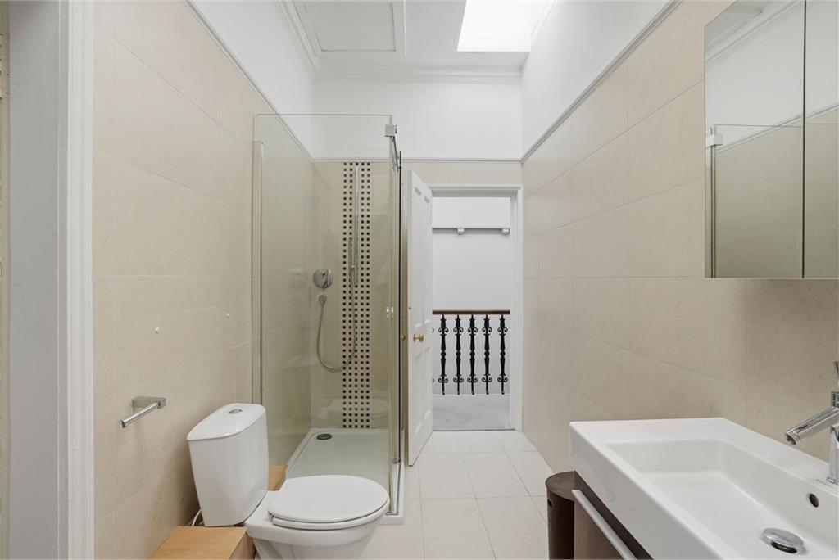
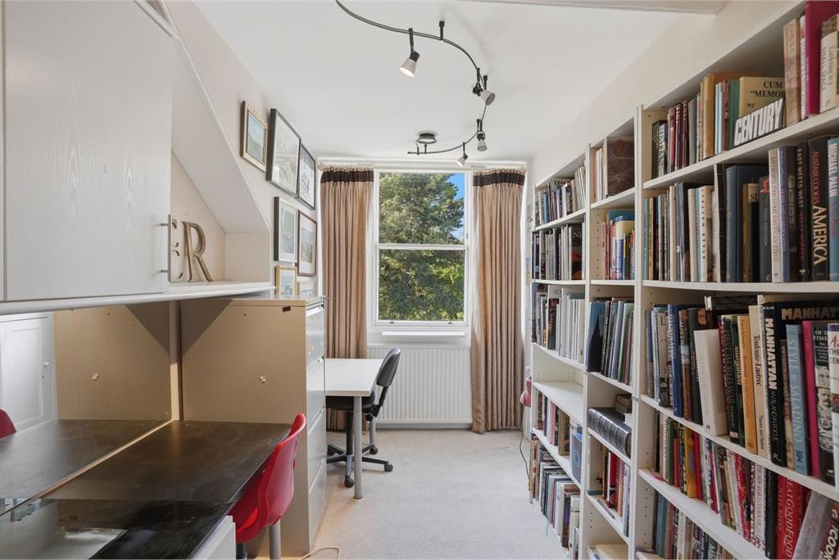
Upstairs, the accommodation continues with three well-proportioned bedrooms. The principal bedroom, positioned to the rear, benefits from fitted wardrobes, excellent storage, beautiful open views, and direct access to a Jack-and-Jill shower room. To the front are two further bedrooms, including a generous double and a smaller bedroom currently used as a home office or study.
Agents note:
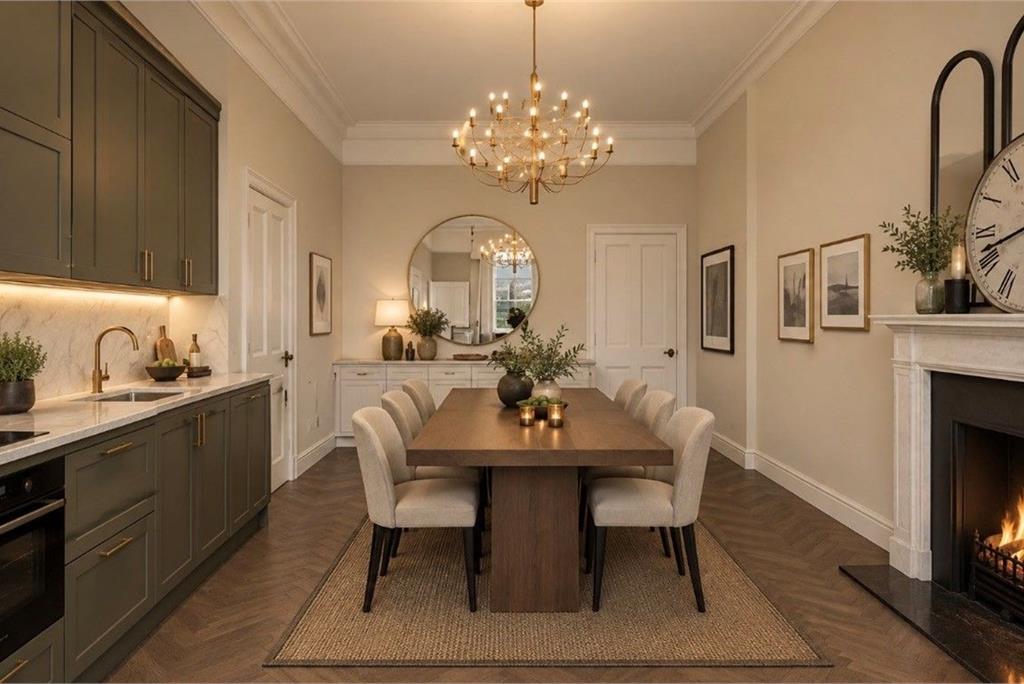
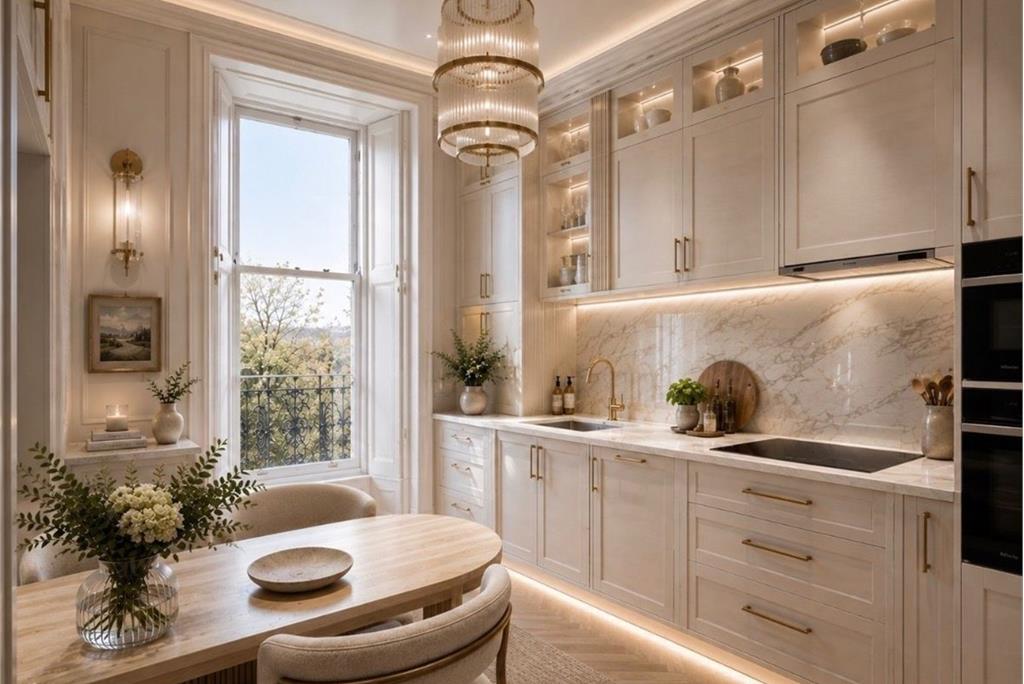
Two dressed images have been provided to illustrate the existing kitchen arrangement and to demonstrate the potential appearance of the space should someone wish to convert the the existing sitting/dining room to a more modern kitchen entertaining space.
These images are intended for illustrative purposes only and should not be considered dimensionally accurate or to scale.
Offered to the market with no onward chain, this expansive and beautifully balanced home effortlessly combines timeless Georgian grandeur with modern comfort and practicality.
Location
Inverleith Terrace is located approximately one mile north of Edinburgh city centre, in one of the capital’s most sought-after residential districts. Directly opposite lies the historic Royal Botanic Garden, while nearby Inverleith Park offers excellent recreational facilities and scenic open green space.
The area is exceptionally well served by local amenities, with the charming village atmosphere of Stockbridge just a short walk away, offering an eclectic mix of independent shops, cafés, restaurants, and boutiques. The nearby Water of Leith Walkway provides beautiful pedestrian routes connecting Stockbridge, Dean Village, and beyond.
Excellent schooling is available nearby, including Broughton High School, as well as prestigious private schools such as Edinburgh Academy and Fettes College. Princes Street and the city centre are easily accessible by foot, bicycle, or regular public transport services operating along Inverleith Row. The area also benefits from residents’ permit parking.
Rooms
Dimensions1.82 m X 3.47 m / 6'0" X 11'5"
Dimensions6.82 m X 5.19 m / 22'5" X 17'0"
Dimensions3.88 m X 6.84 m / 12'9" X 22'5"
Dimensions2.84 m X 3.65 m / 9'4" X 12'0"
Dimensions1.82 m X 1.84 m / 6'0" X 6'0"
Dimensions1.92 m X 5.27 m / 6'4" X 17'3"
Dimensions4.42 m X 5.38 m / 14'6" X 17'8"
Dimensions3.86 m X 1.79 m / 12'8" X 5'10"
Dimensions4.78 m X 5.99 m / 15'8" X 19'8"
Dimensions2.3 m X 4.24 m / 7'7" X 13'11"
More information
Contact
Contact

Name: Samuel Nixon
Phone: 0131 556 0159
Address: 7a Dundas Street, Edinburgh, EH3 6QG
Email: sn@satsolicitors.co.uk

School catchments
* School catchment data is provided for information purposes only and ESPC UK Ltd does not accept any responsibility for the accuracy or completeness of the data. You should always contact the local authority responsible for the provision of education in a property's location, and more information on particular school catchment areas can be found via the links here.
Inverleith, Edinburgh North at a glance*

Average selling price
£363,071

Median time to sell
24 days

Average % of Home Report achieved
106%

Most popular property type
2 bedroom flat
* Figures are based on properties marketed and sold through ESPC. Home Report valuations relate to properties where the Home Report was available on espc.com. Figures relate to the 12 month period ending on 31 July 2026.
Useful calculators
Use our mortgage calculator to discover your monthly repayments. These estimates are provided as illustrative figures for guidance only. Consider seeking advice from a professional mortgage advisor.
Term on loan
Your monthly repayments would be £4,348
(or £3,375 if you are repaying interest only)
(or £3,375 if you are repaying interest only)
Property reference: E507662
Print this pageMarketed by