Fixed price £270,000
- Under Offer
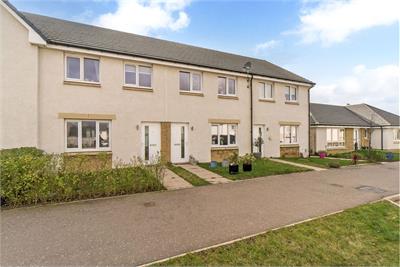
3 bed terraced house for sale in Haddington
118 Davids Way, Haddington, EH41 3DY
- 3 bedrooms
- 1 bathroom
- 1 reception room
- EPC rating B
- Council tax band E
- Freehold
Property highlight:
Now on at a fixed price £5000 under home report valuation
Key features
- Peaceful setting in the desirable market town of Haddington
- Modern mid-terraced house with bright, understated interiors
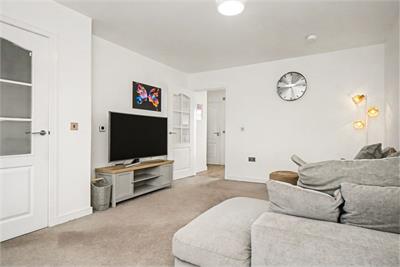
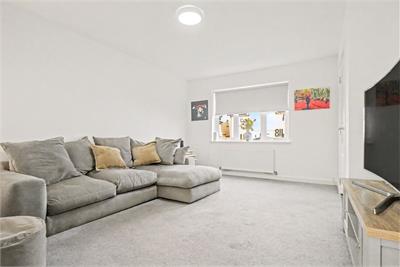
- Comfortable living room connected to the kitchen
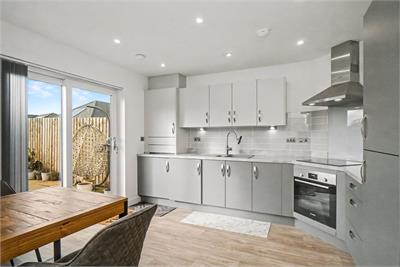
- Southwest-facing integrated kitchen with dining area and garden access
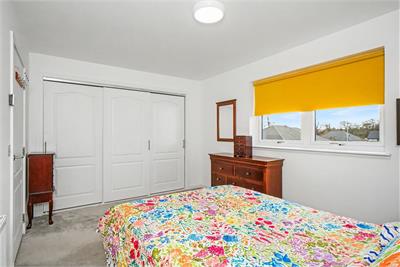
- Two double bedrooms (principal with fitted wardrobes)
- One single bedroom or ideal study
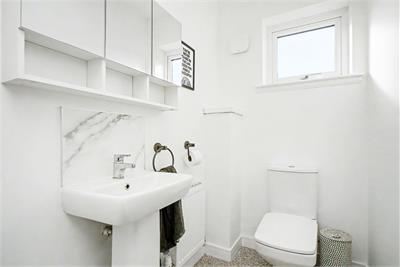
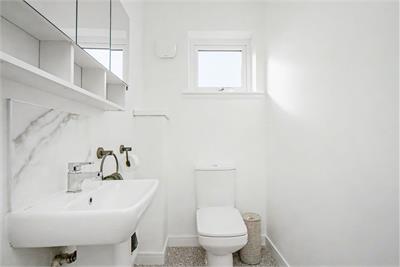
- Bathroom with shower-over-bath and a downstairs WC
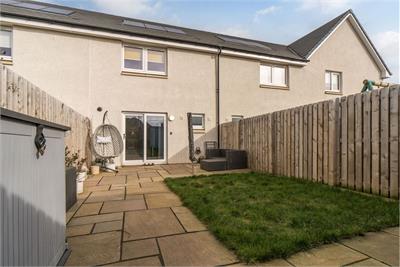
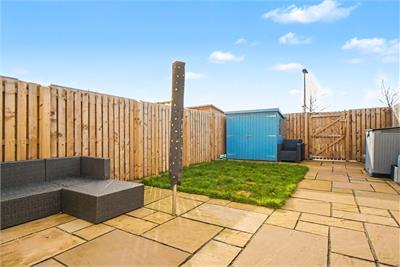
- Secure southwest-facing rear garden with a shed and gated access to:
- Unrestricted residents’ parking
- Gas central heating, solar panels, and double glazing
Property description
Now on at a fixed price £5000 under home report valuation
This modern mid-terraced three-bedroom house in sought-after Haddington offers bright interiors with a stylish minimalist finish, excellent eco efficiency, a secure suntrap garden, and convenient residents’ parking.
The home boasts connected living and dining spaces and the practicality of a bathroom and a downstairs WC. It is an appealing choice for professionals and families, quietly situated on the fringes of town just a short bus or car journey from central amenities, with schools within walking distance and Edinburgh a 30-minute commute away.
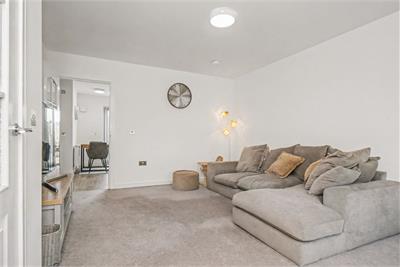
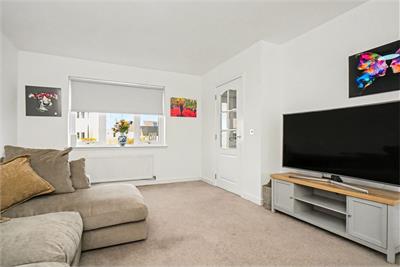
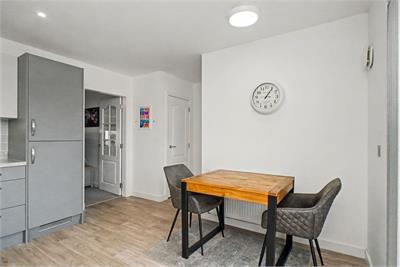
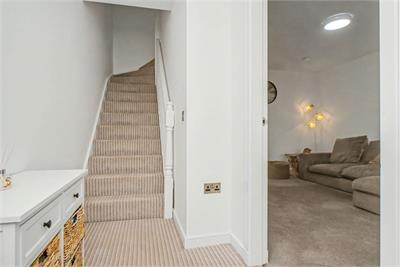
The entrance hall flows into a light-filled living room, both carpeted, with the sitting area leading into the kitchen. Filled with afternoon sunlight and featuring a dining area and sliding doors to the garden, the southwest-facing kitchen completes the social ground-floor layout, perfectly suited to everyday life and entertaining.
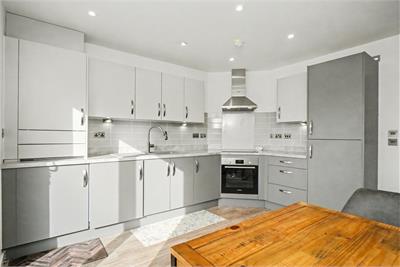
Presented in on-trend dove-grey and white, with oak-style flooring and an ergonomic, well-planned layout, the kitchen is integrated with an oven, an induction hob with a chimney-style hood, a fridge freezer, and a washer dryer.
Reached from the kitchen are a handy pantry cupboard and a WC – ideal for guest use.
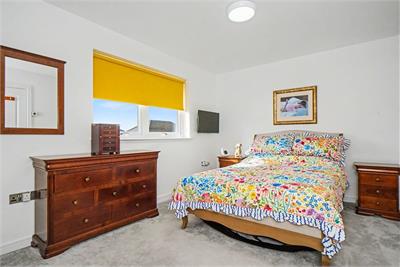
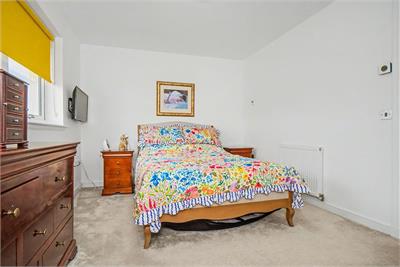
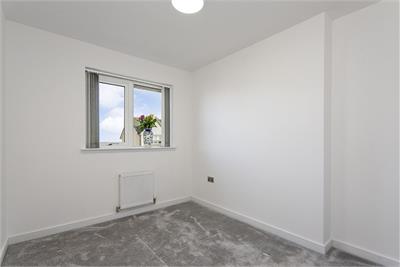
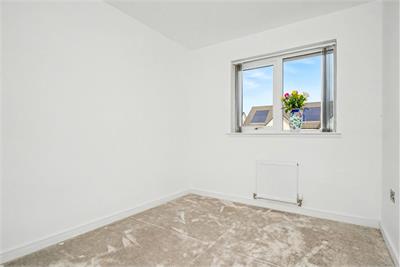
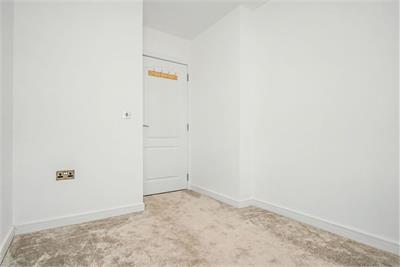
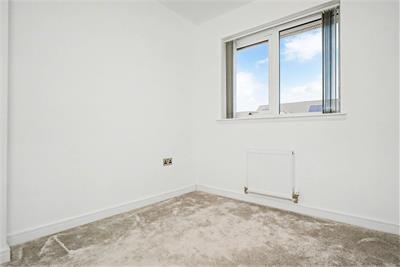
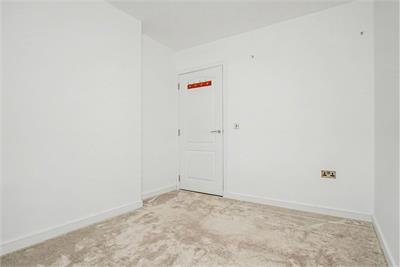
The carpeted stairs and upper landing (with storage) lead to three bedrooms, also carpeted, with the garden-facing principal bedroom complemented by generous fitted wardrobes. A second double bedroom and a single provide flexible options for children, guests, or home working.
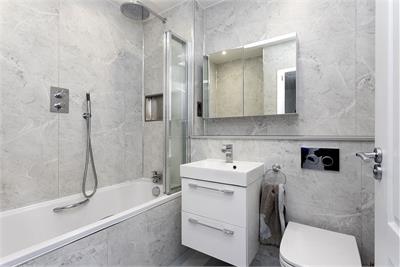
Completing this level is a bathroom with a shower-over-bath and vanity storage, offset by marble-look tilework.
Gas central heating, solar panels, and double glazing ensure a cosy and efficient home.
Outside, there is a front lawn and, to the fully enclosed, southwest-facing rear, a delightful safe garden for family fun and summer gatherings. Simply landscaped with grass and paving, the space is easy to upkeep – ideal for those with busy lifestyles – and includes a shed and storage unit.
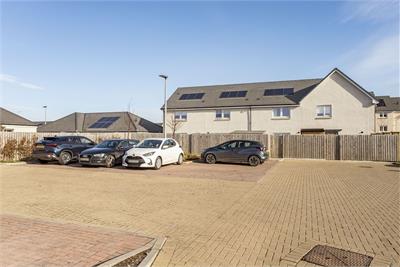
There is also gated access to a residents’ unrestricted parking area, with further space to the front of the property.
Extras: All fitted flooring, window coverings, light fixtures, and appliances are included in the sale.
More information
Marketed by
Contact


Name: Garden Stirling Burnet - Properties, Haddington
Phone: 01620 532825
Address: Property Department, 22 Hardgate, Haddington, EH41 3JR
School catchments
* School catchment data is provided for information purposes only and ESPC UK Ltd does not accept any responsibility for the accuracy or completeness of the data. You should always contact the local authority responsible for the provision of education in a property's location, and more information on particular school catchment areas can be found via the links here.
Useful calculators
Use our mortgage calculator to discover your monthly repayments. These estimates are provided as illustrative figures for guidance only. Consider seeking advice from a professional mortgage advisor.
Term on loan
Your monthly repayments would be £1,304
(or £1,013 if you are repaying interest only)
(or £1,013 if you are repaying interest only)
Property reference: E504254
Print this pageMarketed by