


3 bed semi-detached house for sale in Kilwinning





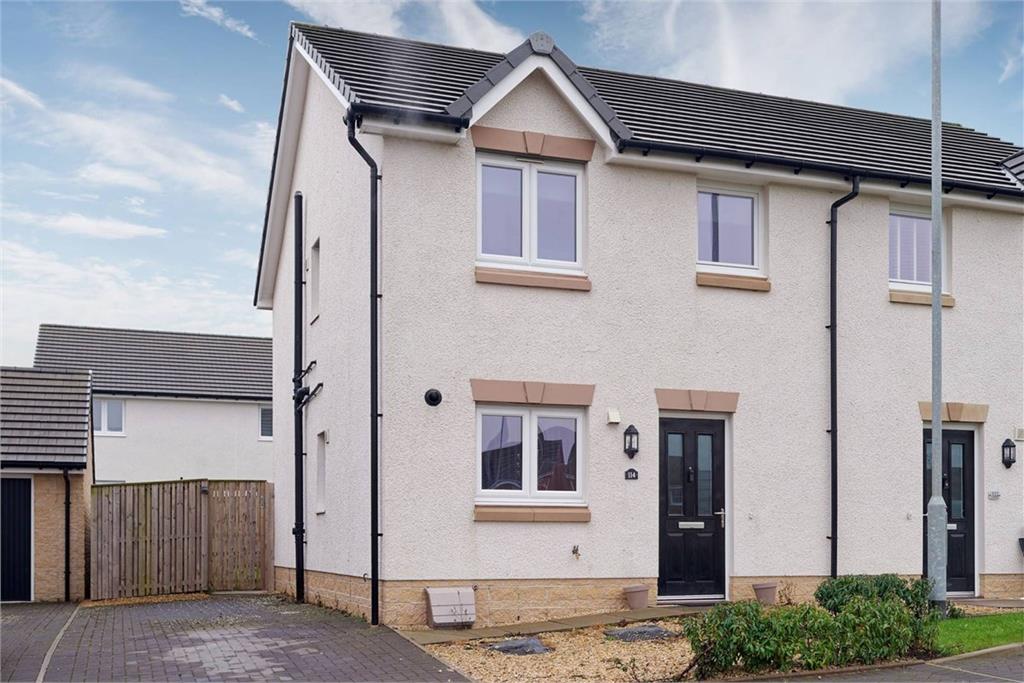
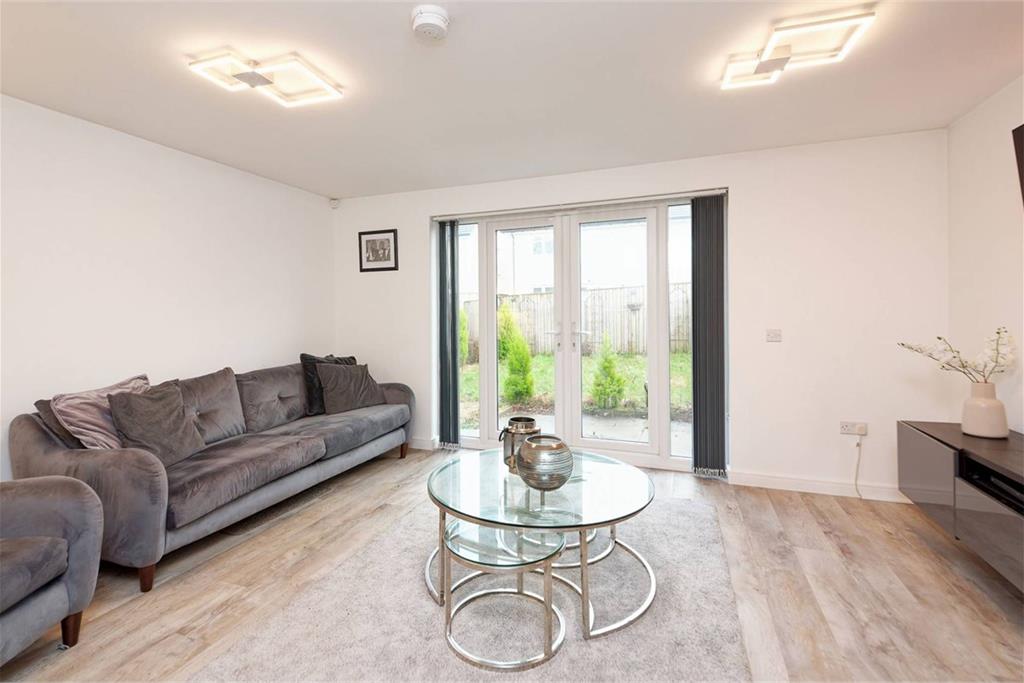
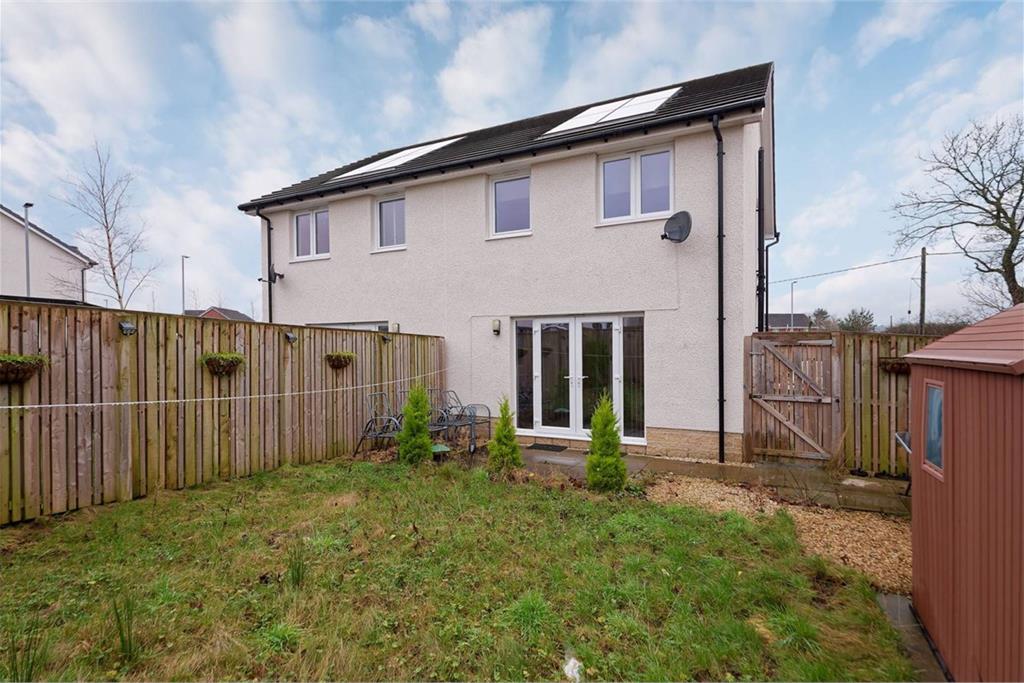
We are delighted to introduce to the market this superb three-bedroom semi-detached villa within a highly sought-after area of Kilwinning. The property offers fantastic and flexible accommodation which is formed over two levels and would be a great purchase for a variety of people looking for their first or next home. The property has been well designed to maximise the natural available light to create a modern ambience, with interesting views to both the front and rear. Room dimensions are generous and the accommodation has been arranged to offer flexibility and individuality, which has modern specifications and contemporary decor. The property is accessed via the hallway which allows entry to all rooms on this level. The immediately impressive lounge is pleasantly located to the rear of the property and flooded with natural light from a set of doors that open onto the rear garden, where you can invite outside in. The kitchen has a modern range of floor and wall-mounted units with a striking worktop, creating a fabulous and efficient workspace, and boasts a host of integrated appliances. The downstairs WC completes the accommodation on this level. Journeying upstairs, you will discover three, bright and airy well-proportioned bedrooms. Two of the rooms are complemented with built-in wardrobes and they all have the advantage of space for additional free-standing furniture if required. The family bathroom suite completes the impressive accommodation internally. Externally, to the front of the property, there is a double driveway with a fully enclosed garden to the rear. The rear garden is a real suntrap, especially in summer months. The high specifications of this lovely home also include double glazing and gas central heating for additional comfort. Electricity Supply: Utility Warehouse Water Supply: Scottish Water Sewerage: Local Authority Broadband / Mobile Coverage: Sky, 4G Coverage


 Book a Viewing
Marketed by
-
McEwan Fraser Legal - Edinburgh
-
0131 253 2263
-
130 East Claremont Street, Edinburgh, EH7 4LB
-
Property reference: E487471
-