- Exclusive
- New
4 bed house conversion for sale in Lauder
- 4 bedrooms
- 3 bathrooms
- 2 reception rooms
- EPC rating C
- Freehold
Property description
Rooms
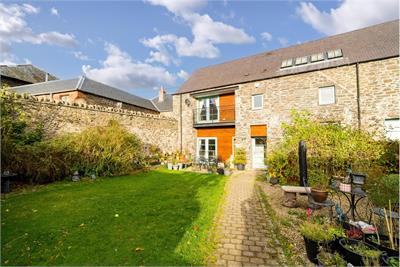
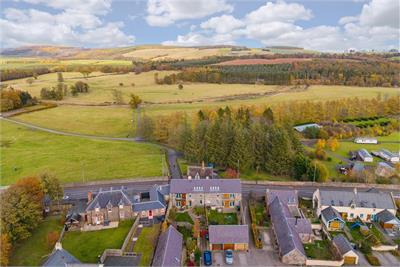
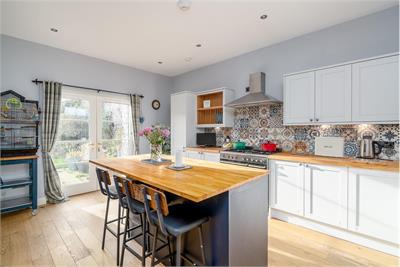
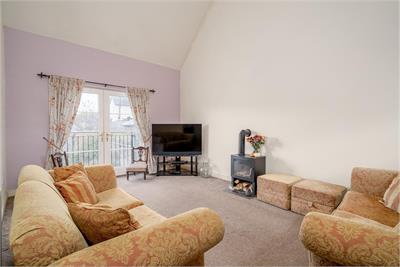
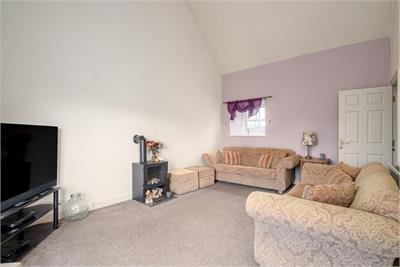
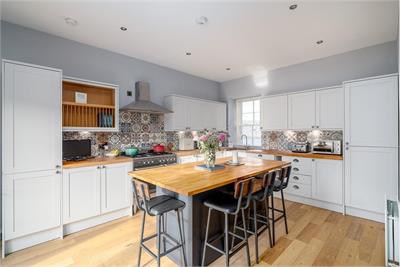
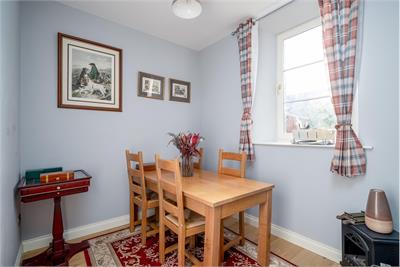
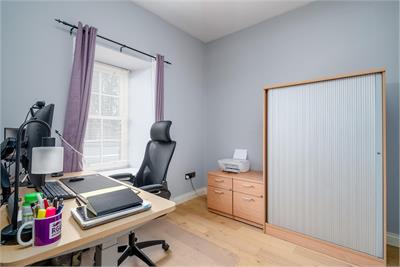
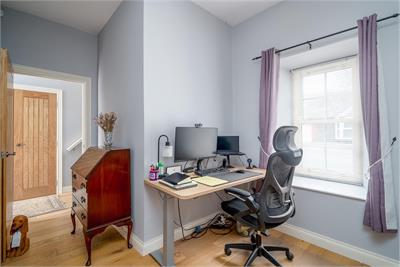
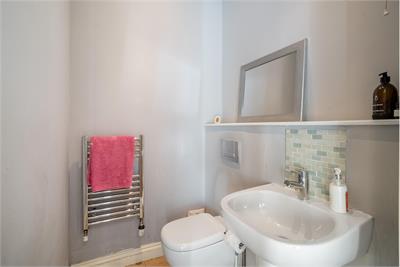
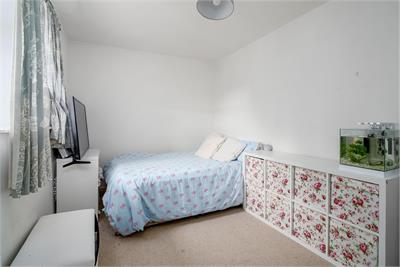
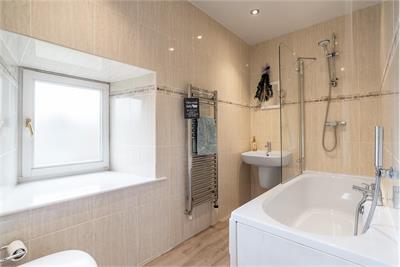
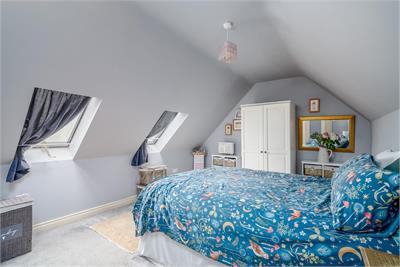
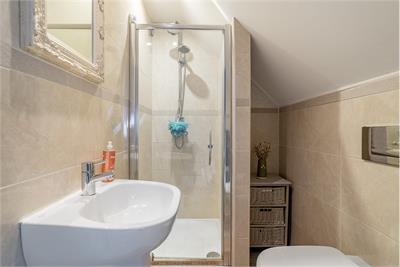
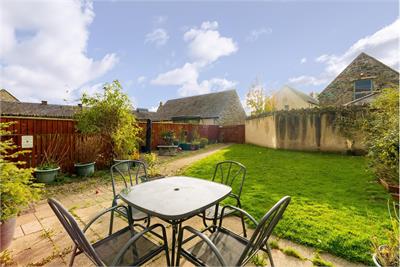
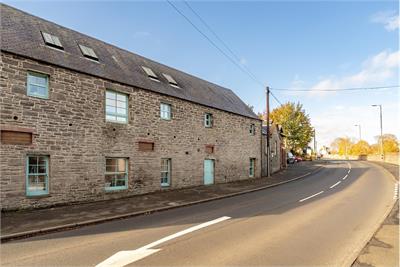
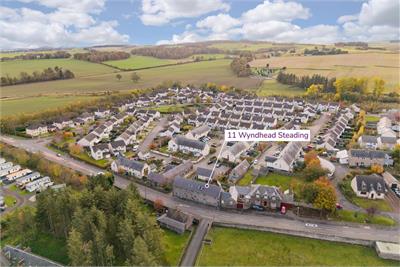
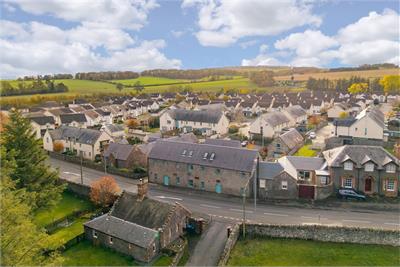
The property retains the character of its traditional origins, with an attractive stone façade and the original entrance door forming a pleasing focal point to the frontage. Behind this traditional exterior lies versatile accommodation arranged over three levels, offering flexibility for a variety of lifestyles. The ground floor is centred around a family dining kitchen, with direct access to the garden providing an easy connection between indoor and outdoor living. The accommodation on this level is further complemented by a bedroom, utility room, an additional room suited to use as a dining room or home office, and a cloakroom. On the first floor, a generous sitting room provides a lovely place to relax, with a feature window bringing character and natural light to the space. Two further bedrooms and a family bathroom complete this level. The upper floor is devoted to the principal bedroom, a lovely private retreat with its own en-suite shower room. Outside, the garden is fully enclosed and arranged on one level, offering a practical and private space for relaxing or enjoying time outdoors. The property also benefits from ample residents’ parking and a single garage. Combining the character of a traditional steading with flexible, well-arranged accommodation and a sought-after Lauder setting, this is an appealing home with much to offer.
The village of Lauder – an area surrounded by beautiful Borders landscape, with local views across the stunning Thirlestane Castle, towards rolling fields and countryside. Benefitting from an excellent positon for commuters via the A68, and within the catchment for the renowned Earlston High School - recently referenced in Tatler Magazine and one of the best performing secondary’s in Scotland. The village of Lauder itself has a host of excellent amenities; from independent retailers including fruit and vegetable shop, butchers, baker, restaurants and cafes, to excellent sporting facilities including golf course, tennis club and a strong horse riding community.
• Sizable accommodation over three floors • Central position for amenities and transport • Excellent presentation throughout • Countryside on doorstep • Garage and resident parking
All floor and wall coverings and integral appliances are included in the sale.
Mains gas, electricity, water and drainage. Double glazed.
Band C.
Band E.
To arrange a viewing contact the selling agents, Hastings Legal Property on 01750 724 160 -lines open daily.
Offers Over £300,000 are invited and should be submitted to the Selling Agents, Hastings Property Shop, 28 The Square, Kelso, TD5 7HH, 01573 225999, Fax 01573 229888. The seller reserves the right to sell at any time and interested parties will be expected to provide the Selling Agents with advice on the source of funds with suitable confirmation of their ability to finance the purchase. All measurements are approximate and are taken at the widest point. Whilst these particulars have been carefully prepared, no guarantee is given as to their accuracy and they shall not form part of any contract to follow hereon.
More information
Contact
Contact


Useful calculators
(or £1,125 if you are repaying interest only)
Property reference: E515456
Print this pageMarketed by