Offers over £240,000
- New
3 bed detached bungalow for sale in Larkhall
11 Percy Street, Larkhall, ML9 2AF
- 3 bedrooms
- 2 bathrooms
- 2 reception rooms
- EPC rating C
- Council tax band D
- Freehold
Key features
- Generous Corner Plot
- Separate Large Garage
- Private Off-street Parking
- Surrounded by Mature Gardens
- Large Proportioned Rooms Throughout
Property description
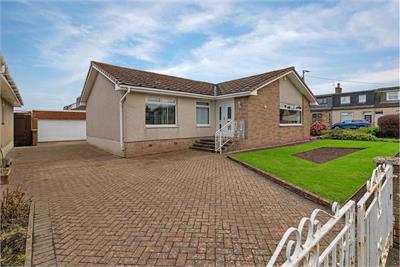
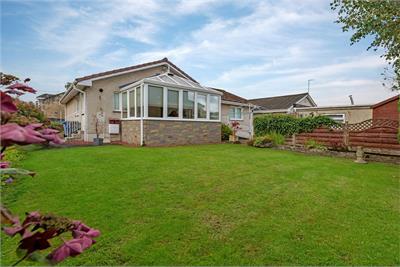
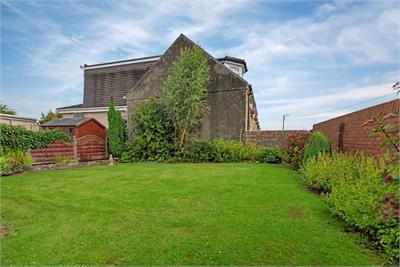
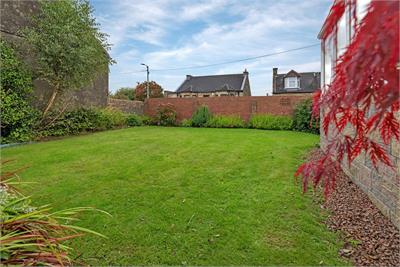
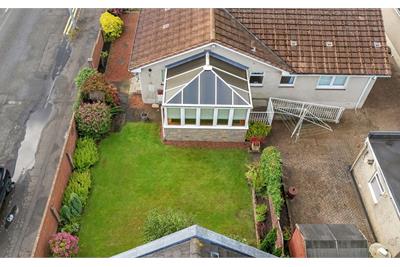
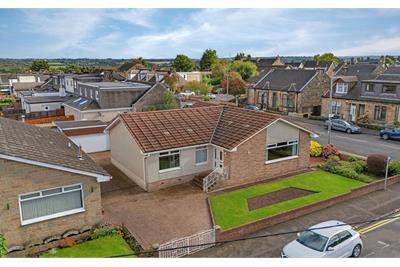
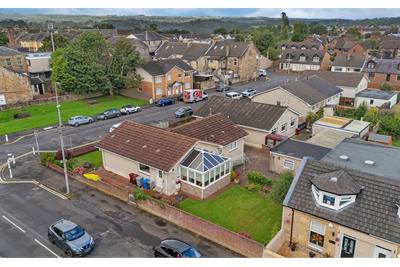
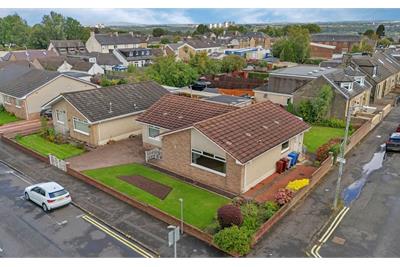
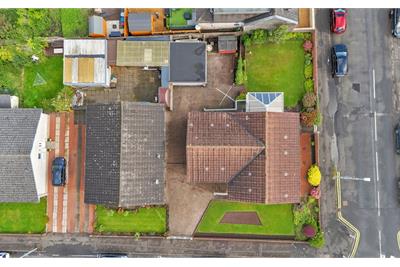
Set within an impressive corner plot and surrounded by mature, beautifully established gardens, this substantial three bedroom detached bungalow offers exceptionally generous accommodation, excellent outdoor space and a superb degree of privacy. Extending to approximately 1,531 square feet, the property provides considerably more space than might typically be expected from a bungalow, while the large driveway and substantial garage add further practicality.
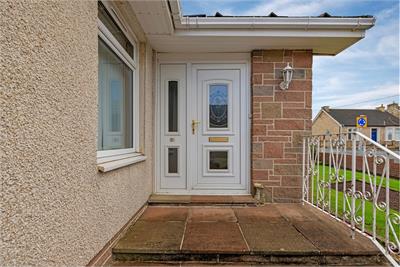
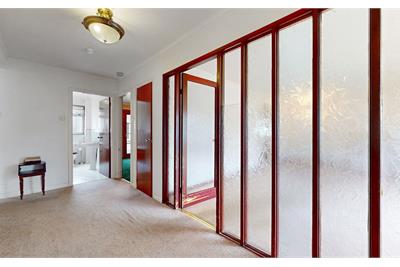
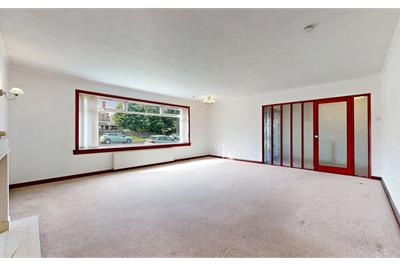
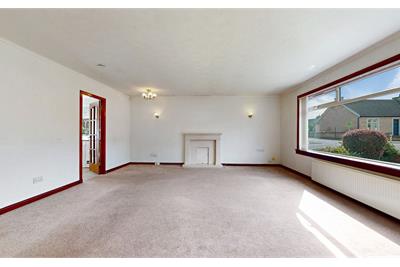
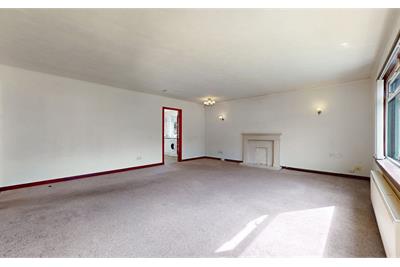
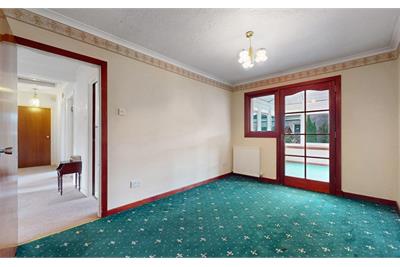
The accommodation begins with a welcoming entrance vestibule leading into a particularly spacious central hallway, which provides access to all the principal rooms. At the heart of the home is an exceptionally generous lounge, measuring approximately 19'7" x 17'5", providing an excellent principal living space with ample room for a range of furniture configurations. The size of the room makes it particularly well suited to both everyday family life and entertaining.
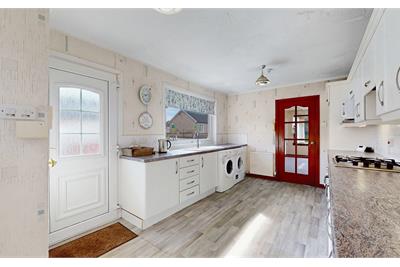
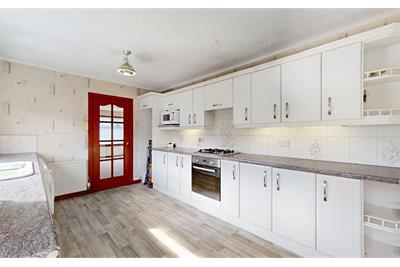
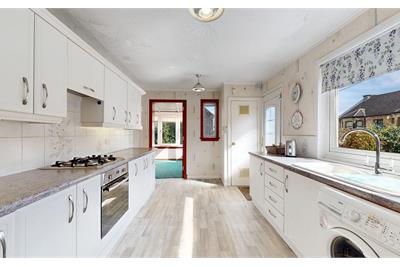
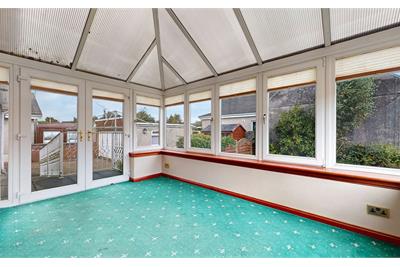
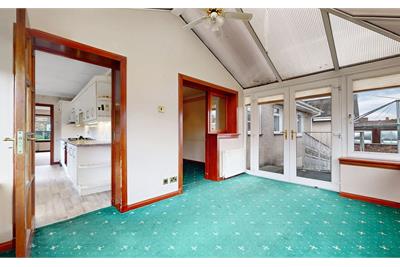
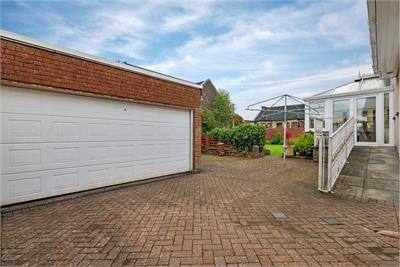
The kitchen is also generously proportioned, offering a good range of floor and wall mounted units together with ample preparation and storage space. From here, access is provided to the impressive conservatory, measuring approximately 14'9" x 9'10", which provides a wonderful additional reception space and enjoys private views over the surrounding gardens.
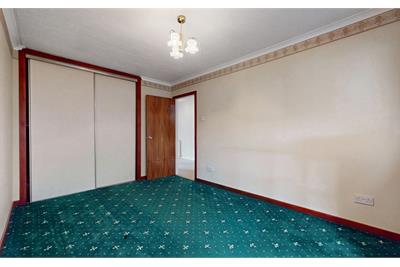
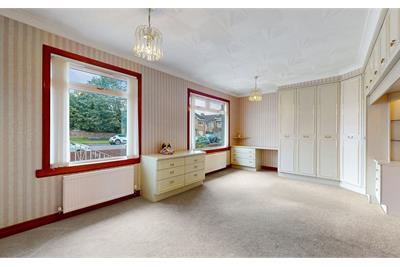
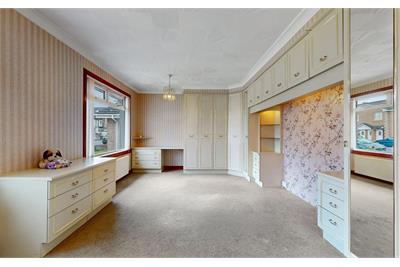
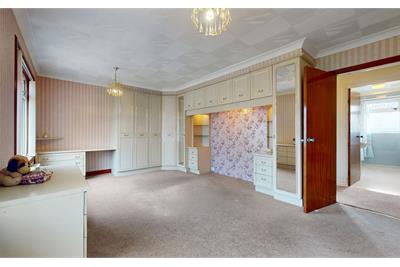
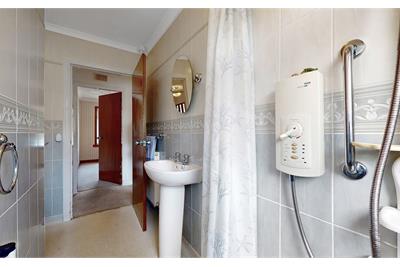
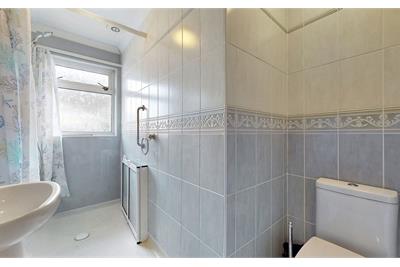
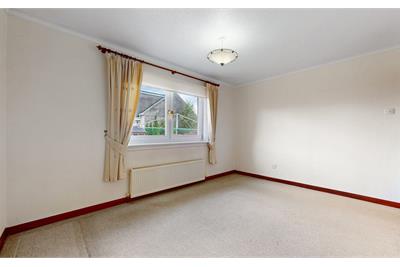
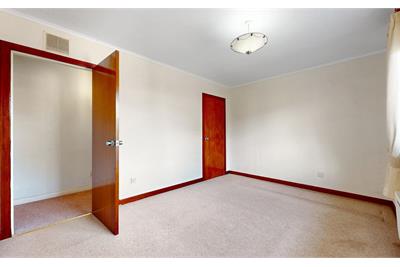
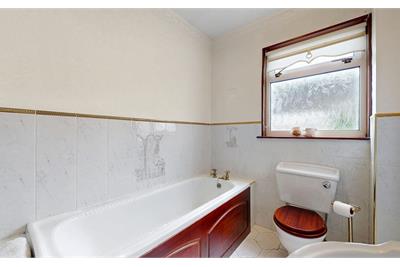
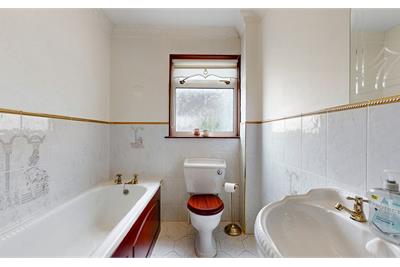
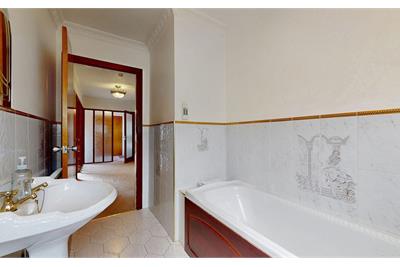
There are three well-proportioned bedrooms, with the principal bedroom being particularly impressive. Extensive fitted wardrobes offer excellent storage in the room's current configuration, while the remaining bedrooms provide comfortable accommodation for family members, guests or those requiring dedicated home working space. The property further benefits from both a family bathroom and a separate shower room, adding considerable convenience to the accommodation.
One of the property's most notable features is the exceptional plot. Occupying a generous corner position, the mature, landscaped gardens wrap around the bungalow and provide a wonderful combination of established planting, lawned areas and private outdoor space. The gardens offer considerable scope for those who enjoy gardening, outdoor entertaining or simply having a substantial amount of space surrounding their home.
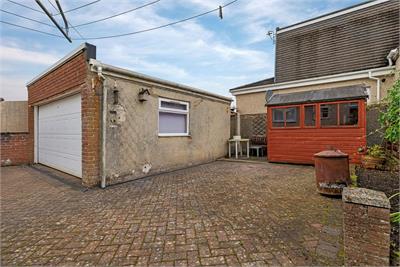
The property is complemented by a large driveway providing extensive off-street parking and leading to the substantial garage, which offers excellent additional storage and practical space for a vehicle, workshop or conversion for a variety of other uses.
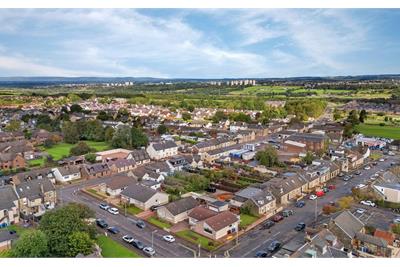
Percy Street is situated within the popular town of Larkhall, which provides a good range of local amenities including shops, supermarkets, cafes, restaurants and everyday services. The town also benefits from excellent transport connections, with Larkhall railway station providing regular services towards Glasgow and other surrounding destinations. The nearby road network gives straightforward access to Hamilton and the wider central belt, making the location particularly convenient for commuters.
Offering substantial accommodation, an exceptional corner plot, mature, landscaped gardens, a large garage and generous driveway, this is a particularly appealing detached bungalow that combines space, privacy and versatility in a popular Larkhall setting.
Contact us today for more information and to arrange your viewing.
Marketed by
Contact

Name: Gebbie & Wilson - Strathaven
Phone: 01357 520082
Address: 18 Common Green, Strathaven, ML10 6AG
Email: property@gebbiewilson.co.uk
Useful calculators
Use our mortgage calculator to discover your monthly repayments. These estimates are provided as illustrative figures for guidance only. Consider seeking advice from a professional mortgage advisor.
Term on loan
Your monthly repayments would be £1,160
(or £900 if you are repaying interest only)
(or £900 if you are repaying interest only)
Property reference: E513683
Print this pageMarketed by
Tel: 01357 520082
Book a viewing