Offers over £195,000
- Under Offer
3 bed upper flat for sale in Dunbar
11 Parsonspool, Dunbar, EH42 1JN
- 3 bedrooms
- 1 bathroom
- 1 reception room
- EPC rating C
- Council tax band B
- Freehold
Property highlight:
Three bed upper flat located in Dunbar.
Key features
- A spacious upper flat with attractive interiors
- Situated in the heart of Dunbar
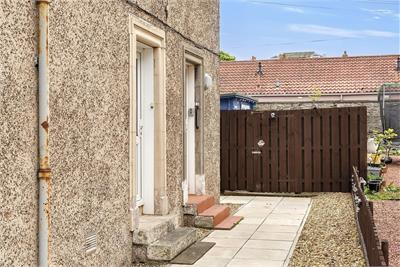
- Private main-door entrance
- Upper hall with generous storage
- Elegant living/dining room with a fireplace
- Well-appointed breakfasting kitchen
- Three double bedrooms with storage
- Modern bathroom with overhead shower
- Private attic for further storage
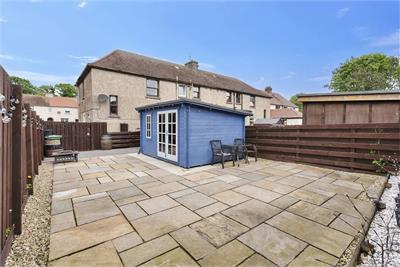
- Private rear garden that is enclosed
Property description
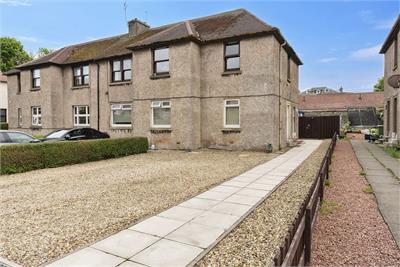
Located in the heart of Dunbar within easy reach of the town’s harbour and beaches, this three-bedroom main-door upper flat has a desirable setting that offers an attractive coastal lifestyle. It further boasts bright and spacious interiors which are presented in light hues, as well as excellent storage, private parking, and a generous garden. A modern kitchen and bathroom add to its appeal, altogether ensuring a wonderful home suited to families, commuting professionals, and first-time buyers alike.
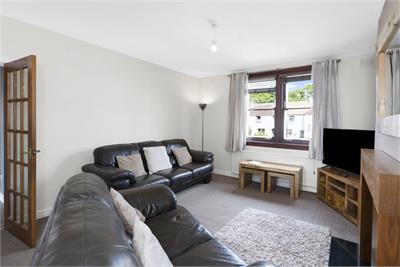
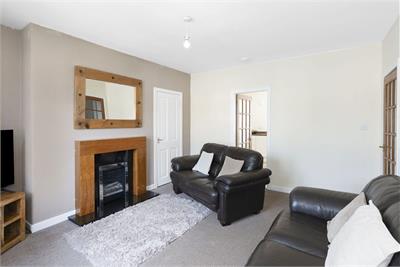
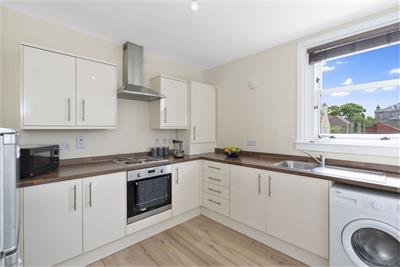
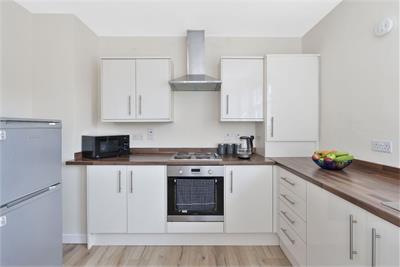
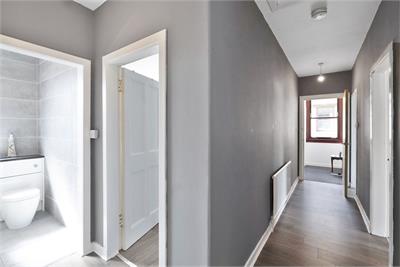
The flat’s private front door opens to a naturally-lit staircase (with storage) leading up to the bright first-floor hall where there is further storage for added practicality. Directly ahead is the living/dining room. Here, a neutral backdrop is textured by a subtle accent wall, creating an elegant and homely environment for daily use. Twin windows bathe the room in natural light, while a handsome fireplace provides a cosy focal point for arranging furniture around. A handy cupboard provides on-hand storage. Sat adjacent, the breakfasting kitchen has a popular design, pairing cream-coloured cabinetry with wood-toned worktops. The well-appointed space has room for a breakfast table, coming complete with an integrated oven and electric hob. A washing machine is also included.
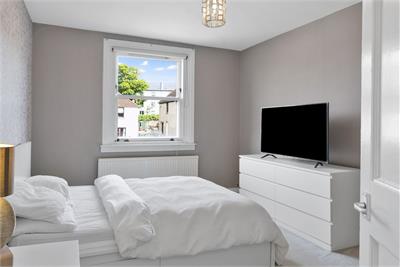
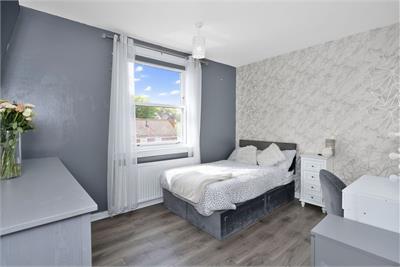
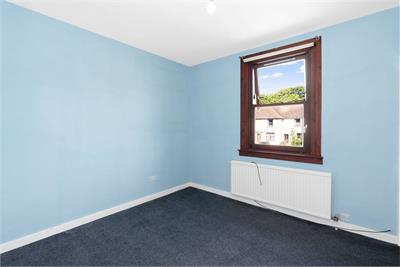
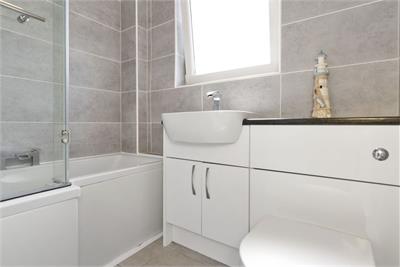
Located throughout the home are three spacious double bedrooms, supplemented by built-in storage. Each room is attractively presented in light hues, with the principal and third bedrooms enjoying soft carpets. The second bedroom has a wood-style floor, lending it the flexibility to be used as a dedicated dining room, if preferred. Completing the interiors is a modern three-piece bathroom which features a storage and counter-set WC suite and a double-ended (P-shaped) bath with an overhead shower. The property has gas central heating and double glazing for year-round comfort, as well as a private attic for further storage.
Outside, the home has private driveway for off-street parking and a private rear garden, which is fully enclosed and laid with paving for ease of maintenance. The garden is a generous space that is perfect for summer barbecues.
Extras: all fitted floor and window coverings, light fittings, integrated kitchen appliances, and a washing machine to be included in the sale.
More information
Marketed by
Contact


Name: Garden Stirling Burnet - Properties, Haddington
Phone: 01620 532825
Address: Property Department, 22 Hardgate, Haddington, EH41 3JR
School catchments
* School catchment data is provided for information purposes only and ESPC UK Ltd does not accept any responsibility for the accuracy or completeness of the data. You should always contact the local authority responsible for the provision of education in a property's location, and more information on particular school catchment areas can be found via the links here.
Useful calculators
Use our mortgage calculator to discover your monthly repayments. These estimates are provided as illustrative figures for guidance only. Consider seeking advice from a professional mortgage advisor.
Term on loan
Your monthly repayments would be £942
(or £731 if you are repaying interest only)
(or £731 if you are repaying interest only)
Property reference: E508409
Print this pageMarketed by