Offers over £549,000
- New
4 bed detached house for sale in West Kilbride
11 Pantonville Road, West Kilbride, KA23 9NQ
- 4 bedrooms
- 2 bathrooms
- 3 reception rooms
- 1765ft² / 164m²
- EPC rating E
- Council tax band G
- Freehold
Key features
- Traditional detached villa with garage.
- 180-degree Firth of Clyde views.
- Four bedrooms plus garden room.
- Modern kitchen and separate utility.
- Rewired, replumbed, and weatherproof coated.
- Landscaped gardens with viewing terrace.
Property description
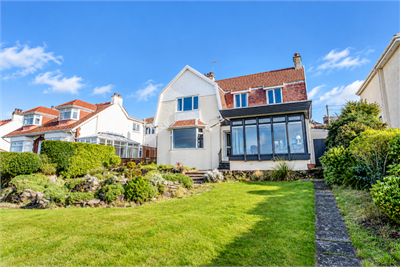
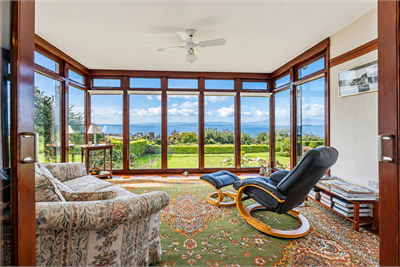
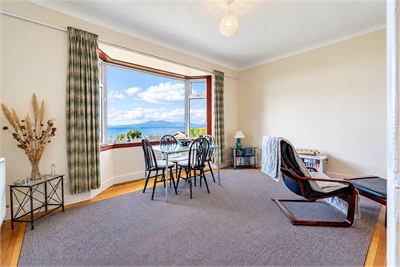
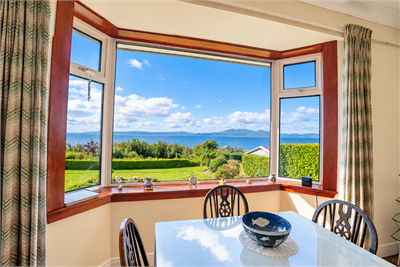
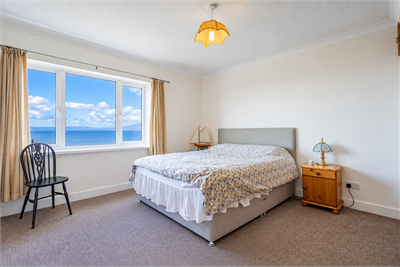
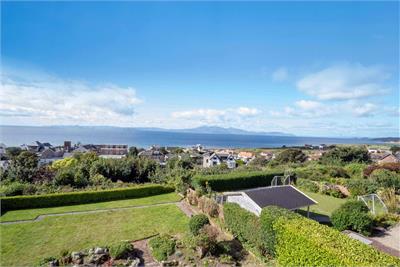
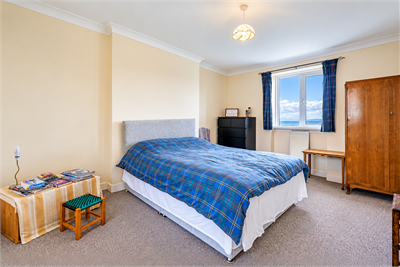
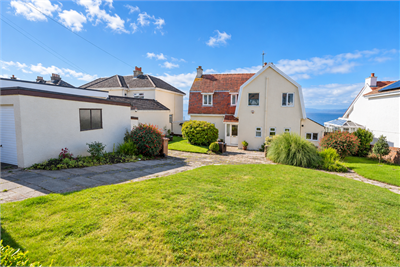
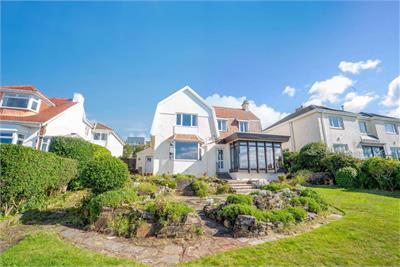
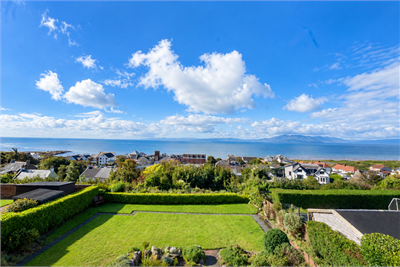
11 Pantonville Road, West Kilbride is a traditionally built detached villa occupying an enviable position in this highly sought after residential location, presented in superb internal and external order. Beautifully maintained and cared for by the current owners, the property enjoys the outstanding advantage of stunning panoramic 180 degree views westwards across the Firth of Clyde towards the Isle of Arran. These exceptional views can be enjoyed from the dining room, lounge, garden room, three bedrooms, terrace and rear gardens. The accommodation comprises entrance porch, reception hall, lounge, garden room, dining room, modern kitchen, utility room, four bedrooms and bathroom. West Kilbride is a highly regarded coastal town with Craft town status, well placed for access to the Ayrshire coastline and surrounding countryside, with local amenities including the renowned Seamill Hydro Hotel, championship golf course, expansive sandy beach and a mainline railway station providing a direct service to Glasgow.
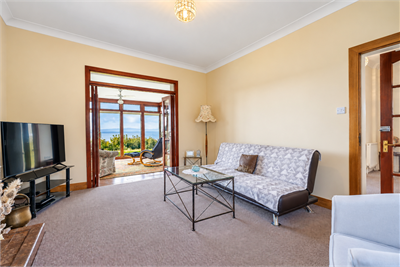
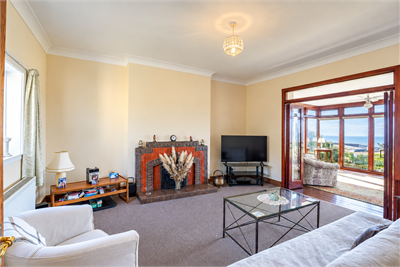
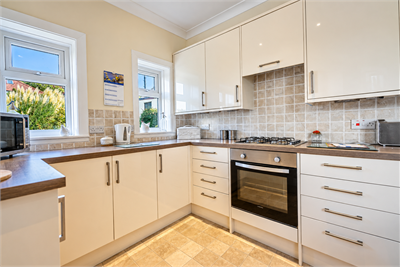
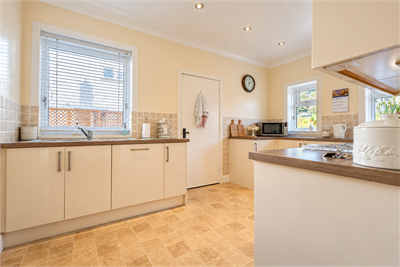
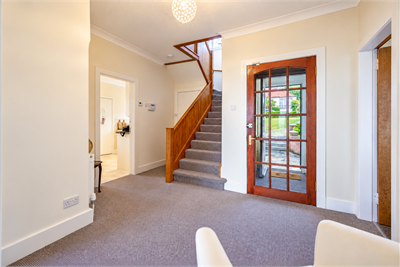
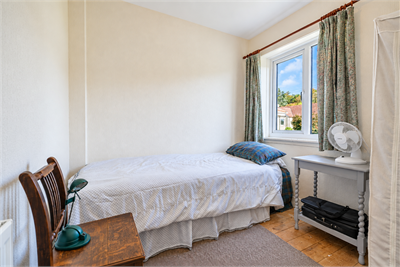
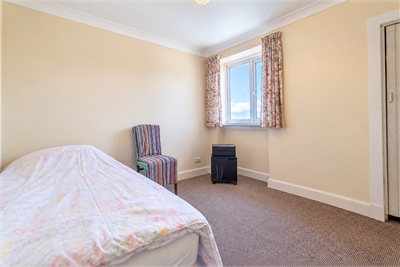
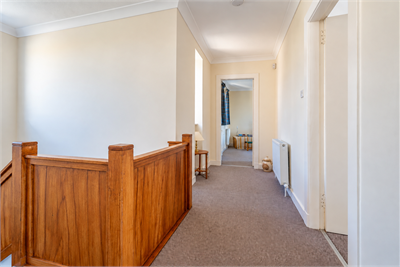
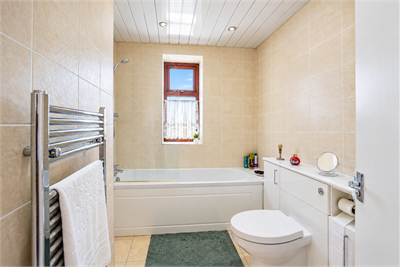
In more detail the property is accessed through an entrance porch which opens to the reception hallway. The hall opens to a front facing dining room with a bay window and original tiled fireplace and has fabulous views over the rear gardens, Seamill and westwards towards the Firth of Clyde and Arran. The reception hall also gives access to a bright spacious garden room, which takes full advantage of the views on offer. A set of bi-fold doors links the garden room to the formal lounge with an original open fire place giving this part of the house an ideal open plan space. The modern kitchen is fitted with a range of wall and base mounted units, together with integrated appliances to include gas hob, oven and extractor. The fridge and dishwasher are included in the sale. A door from the kitchen leads to a useful utility room, which is plumbed for a washing machine and provides doorway access to the rear gardens. A staircase from the reception hall leads to the upper landing, where there are four bedrooms, three of which enjoy fabulous elevated coastal views. The fourth bedroom could readily be utilised as a home office or study, if required. The modern bathroom on the upper landing is fully tiled and fitted with a three piece suite comprising WC, wash hand basin and bath with over bath thermostatic shower.
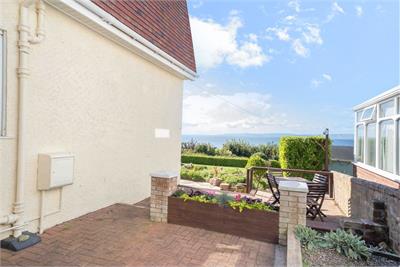
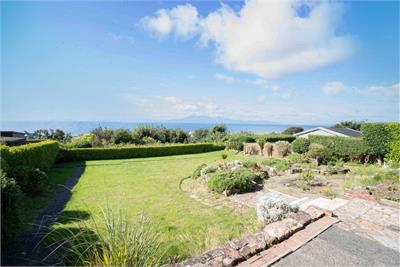
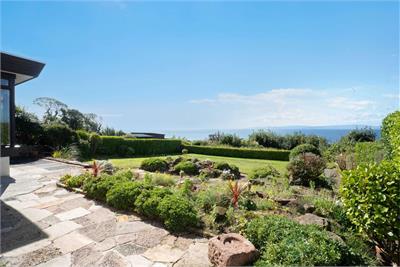
In addition to the above, the property benefits from double glazing, gas central heating, security system, landscaped gardens to both the front and rear, three outhouses and a garage. The property was rewired and plumbing renewed in 2014 with the lead mains pipes from the main road replaced. Many of the walls and ceilings plastered and skimmed at that time and the house has an exterior weatherproof coating that still has a five year guarantee remaining. The enclosed rear gardens have a westerly aspect and feature an ornate rockery, together with fabulous panoramic views across the Firth of Clyde towards Arran. There is also a terrace to the north side of the property, providing an additional outdoor seating area.
Rooms
Dimensions4.06 m X 4.59 m / 13'4" X 15'1"
Dimensions3.38 m X 4.06 m / 11'1" X 13'4"
Dimensions4.61 m X 4.72 m / 15'1" X 15'6"
Dimensions2.62 m X 4.39 m / 8'7" X 14'5"
Dimensions2.05 m X 2.31 m / 6'9" X 7'7"
Dimensions3.82 m X 4.14 m / 12'6" X 13'7"
Dimensions3.5 m X 4.61 m / 11'6" X 15'1"
Dimensions3.24 m X 3.84 m / 10'8" X 12'7"
Dimensions2.54 m X 2.83 m / 8'4" X 9'3"
Dimensions1.93 m X 2.83 m / 6'4" X 9'3"
More information
Marketed by
Contact

Name: Tagg, Largs
Phone: 01475 674628
Address: 75 Main Street, Largs, KA30 8AJ
Email: home@taggproperty.com
Useful calculators
Use our mortgage calculator to discover your monthly repayments. These estimates are provided as illustrative figures for guidance only. Consider seeking advice from a professional mortgage advisor.
Term on loan
Your monthly repayments would be £2,652
(or £2,059 if you are repaying interest only)
(or £2,059 if you are repaying interest only)
Property reference: E514684
Print this pageMarketed by