Offers over £175,000
- Exclusive
- New
2 bed end terraced house for sale in Tranent
11 Meetinghouse Drive, , Tranent, EH33 2HT
- 2 bedrooms
- 1 bathroom
- 1 reception room
- EPC rating D
- Freehold
Property description
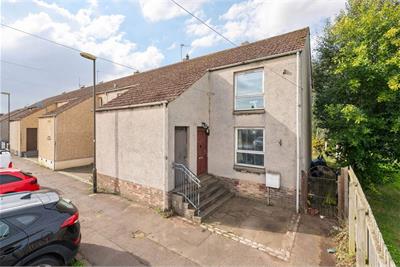
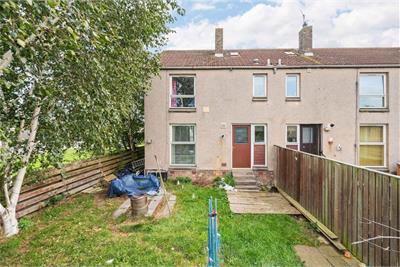
This well-presented two-bedroom home offers bright and comfortable accommodation over two levels, complemented by a generous rear garden, convenient side access and on-street parking.
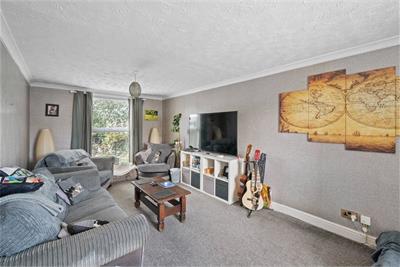
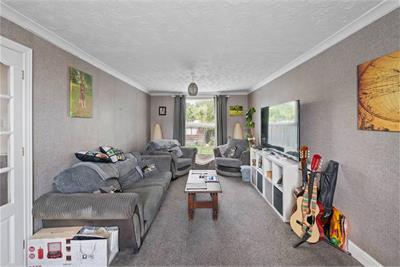
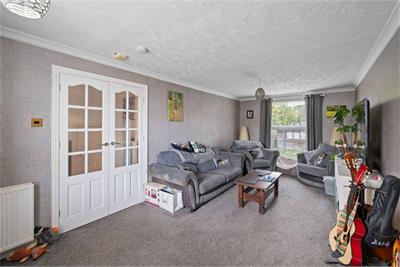
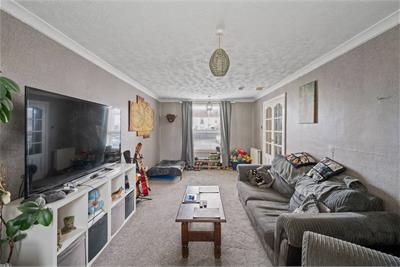
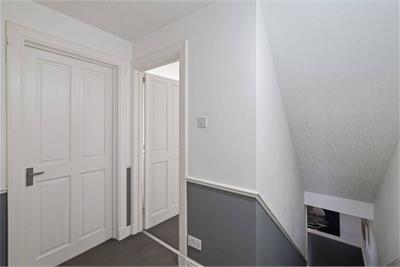
The property opens into a bright and spacious hallway, finished with neutral carpeting and contemporary grey and white decor. The well-proportioned living room enjoys an abundance of natural light from windows positioned to either side, creating a bright and welcoming space, while neutral decor and carpeting provide a versatile finish.
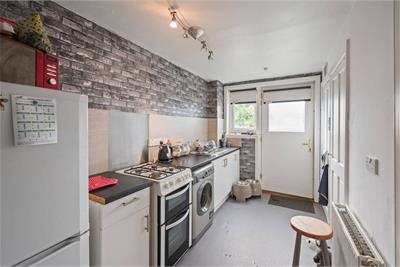
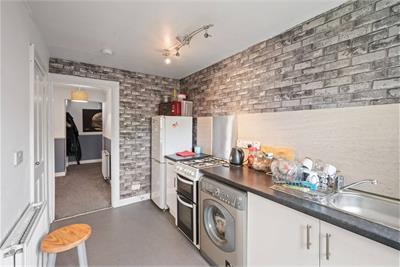
The kitchen offers a practical layout with space for a washing machine, cooking appliances and a fridge freezer. Finished in neutral tones with grey brick-effect feature wallpaper, the kitchen also benefits from built-in storage and direct access to the rear garden.
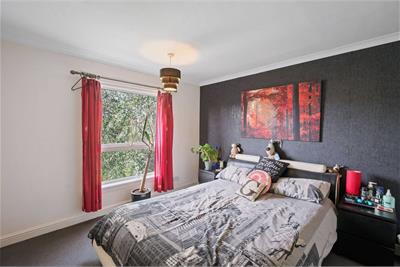
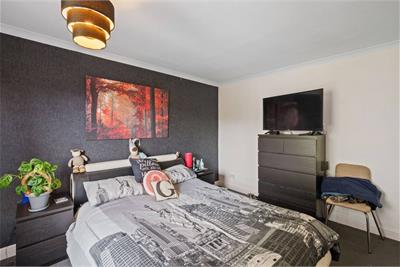
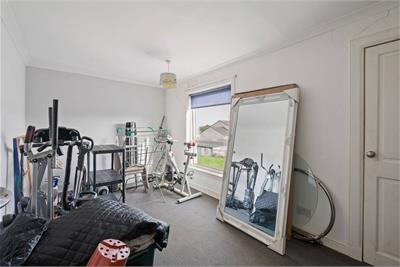
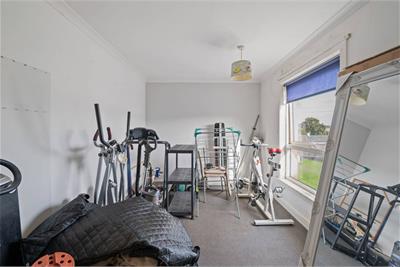
Upstairs, there are two well-sized double bedrooms, both enjoying ample natural light, built-in storage and carpeted flooring.
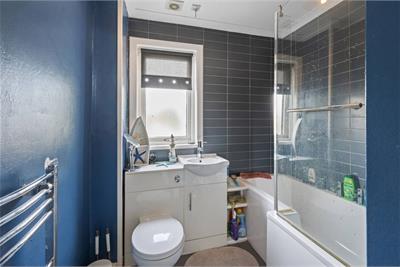
The family bathroom is fitted with a white three-piece suite, complemented by blue painted walls, tiling around the bath and a chrome heated towel rail.
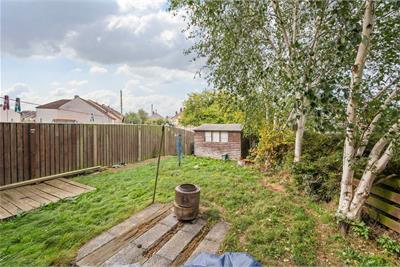
Externally, the rear garden is mainly laid to lawn with mature trees, providing an attractive outdoor space with direct access from the house. Side access offers additional convenience, while on-street parking is available to the front of the property.
Electricity Supply: SP Energy Networks
Water Supply: Scottish Water
Sewerage: Scottish Water
Broadband / Mobile Coverage: Full 4G coverage, limited 3G and 5G.
More information
Book a viewing
Viewings by appointment, please can McEwan Fraser Legal on 0131 253 2263.
Marketed by
Contact


Name: McEwan Fraser Legal - Edinburgh
Phone: 0131 253 2263
Address: 130 East Claremont Street, Edinburgh, EH7 4LB
School catchments
* School catchment data is provided for information purposes only and ESPC UK Ltd does not accept any responsibility for the accuracy or completeness of the data. You should always contact the local authority responsible for the provision of education in a property's location, and more information on particular school catchment areas can be found via the links here.
Useful calculators
Use our mortgage calculator to discover your monthly repayments. These estimates are provided as illustrative figures for guidance only. Consider seeking advice from a professional mortgage advisor.
Term on loan
Your monthly repayments would be £845
(or £656 if you are repaying interest only)
(or £656 if you are repaying interest only)
Property reference: E514091
Print this pageMarketed by
Viewings by appointment, please can McEwan Fraser Legal on 0131 253 2263.
Book a viewing Get home report View schedule